No photo available
$1,299,900
Property Description
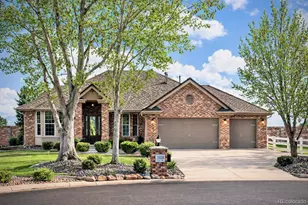
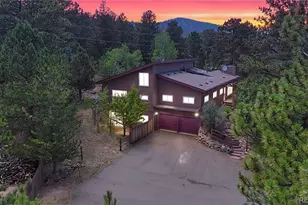
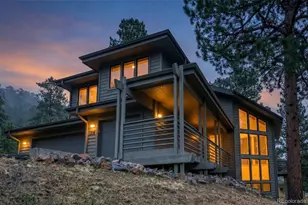
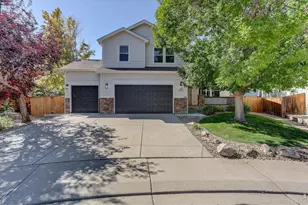
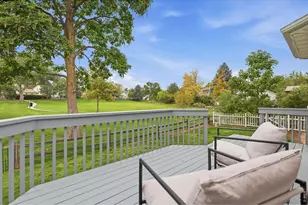
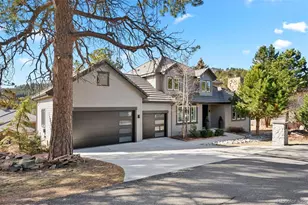
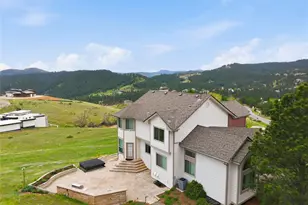
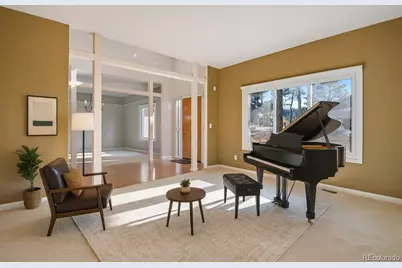
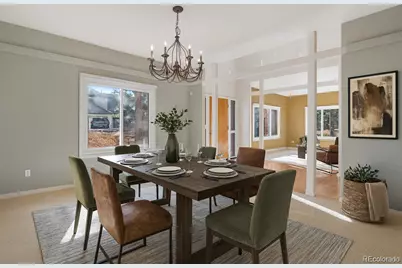
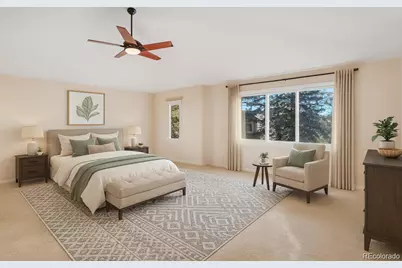
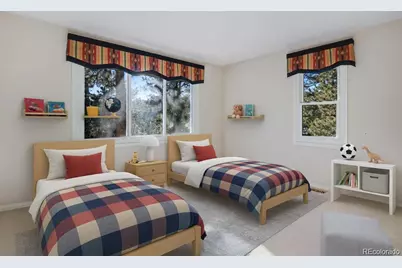
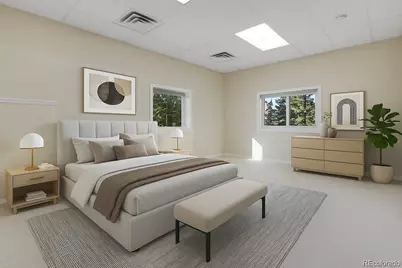
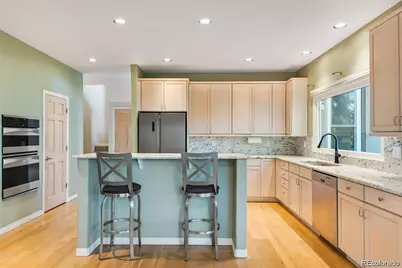
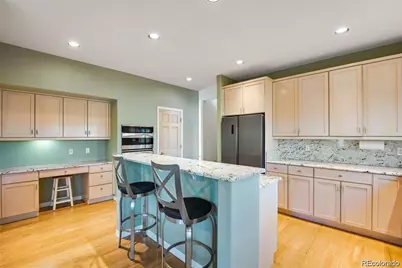
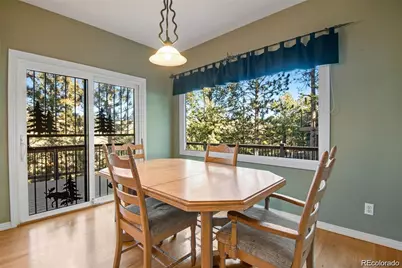
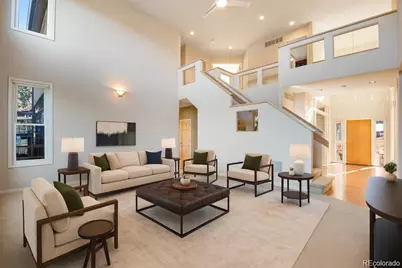
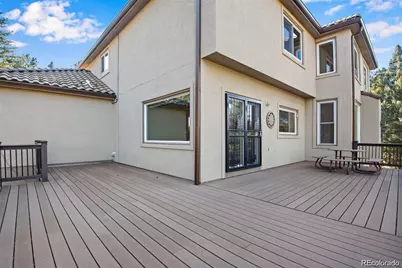
***LOCATION LOCATION LOCATION*** SOUTHERN EXPOSURE!!! Highly sought after secluded neighborhood in gated community with easy access to downtown Denver, DIA and world class ski resorts only an hour away for easy traveling and winter skiing! The community lifestyle in this gated Riva Chase features 3 ponds for fishing, numerous trails, area playground, a gazebo and outdoor grills for family fun! Or entertain your family and friends this winter in the beautiful mountain contemporary home located in the foothills! This home features a large entrance foyer with a sitting area to the left and a formal dining room to the right off the kitchen. Kitchen features lots of cabinets, granite counter tops and island cooktop for a chef to entertain! Built in desk for easy study area for all to enjoy! HIGH ceiling and center fireplace featured in the living room with a wall of windows to watch the wildlife! The master bedroom features a sitting room or library off to the side. The master bathroom has a large jetted garden tub and a HUGE walk in closet! Three more bedrooms upstairs with a full bath and another jack and jill bathroom. Off the living room is AMAZING views from the entrance of your own private office! Downstairs is finished out with a game room, bonus room, or perfect for a mother-in-law suite with walkout for added privacy or second living quarters. ENORMOUS storage closet to shelve all your extras like a department store! Make this your home in the beautiful foothills! SOLAR PANELS on roof for LOW LOW LOW energy bills! Photos virtual staging.
Full Property Details
Full Property Details for 22141 Chippewa Ln
Sign in to view more details. Local MLS Rules require you to be signed in. Not a member yet? Sign up now.
General
- Price: $1,299,900
- HOA FEE: $10/month
- HOA FEE FREQ.: Annually
- Taxes: $6,567 (2020)
- Status: Active
- Type: Single Family
- Source: MetroList_Colorado
- MLS ID: 3098633
- Updated: 7/3/2026
- Added to Site: 7 day(s) ago
Interior
- Interior Features: Ceiling Fan(s), Eat-in Kitchen, Entrance Foyer, Five Piece Bath, Granite Counters, High Ceilings, High Speed Internet, In-Law Floorplan, Jack & Jill Bathroom, Kitchen Island, Pantry, Primary Suite, Smart Thermostat, Sound System, Walk-In Closet(s), Wired for Data
- Fireplace: Yes
- Number of Fireplaces: 1
- Fireplace(s): Gas Log, Living Room, Gas Log, Living Room, Gas Log, Living Room
- Appliances: Convection Oven, Cooktop, Dishwasher, Disposal, Down Draft, Gas Water Heater, Microwave, Self Cleaning Oven
- Furnishings: Unfurnished
- Flooring: Carpet, Tile, Wood
Rooms
Bathrooms
- Total Bathrooms: 5
- Full Bathrooms: 4
- Half Bathrooms: 1
- Main Floor Baths: 1
- Basement Baths: 1
Bedrooms
- Total Bedrooms: 4
Additional Information
- Shared Amenities: Gated, Pond Seasonal, Trail(s)
- Spa: Yes
- Spa Description: Bath
- Security/Safety: Security System
Exterior
- Exterior Features: Balcony, Lighting, Rain Gutters
- Porch/Patio/Deck: Covered, Deck, Front Porch, Patio, Wrap Around
Parking
- Garage: Yes
- Garage Spaces: 3
- Total Spaces: 3
Location
- County: Jefferson
- Subdivision: Village Estates at Riva Chase
- Driving Directions: Use GPS.
School Information
- Elem School District: Jefferson County R-1
- Midd School District: Jefferson County R-1
- High School District: Jefferson County R-1
- Elementary School: Ralston
- Middle School: Bell
- High School: Golden
Community
- Association: Yes
- Assoc. Name: Riva Chase HOA
- Assoc. Fees Include: Maintenance Grounds, Road Maintenance, Snow Removal
- Pets Allowed: Yes
- Management Type: Professionally Managed
Heating & Cooling
- Cooling Type: Central Air
- Heating Type: Forced Air, Natural Gas, Solar
Utilities
- Gas: Yes
- Sewer: Public Sewer
- Water: Public
- Utility Description: Cable Available, Electricity Connected, Natural Gas Connected, Phone Available
Structural Information
- Architectural Style: Traditional
- Structure Type: House
- Construction: Stucco
- Basement: Yes
- Basement Desc.: Finished, Full, Walk-Out Access
- Roof: Shake
- Windows: Window Coverings
- Square Feet: 4,973
- Sq. Ft. Source: Public Records
- Living Area: 4,646 Sq. Ft.
- Year Built: 1995
- Property Condition: Updated/Remodeled
Lot Features
- Lot Size (Acres): 0.38
- Lot Size (Sq. Ft.): 16,552
- Street/Road Desc.: Paved
- Lot Features: Borders Public Land, Landscaped, Many Trees, Mountainous, Open Space, Sloped
- Zoning: P-D
Financial Considerations
- Association Fee: Yes
- Association Fee: $120
- Assoc Fee Freq.: Annually
- Assoc Fee /Annual: $120
- Tax Amount: $6,567
- Tax Year: 2020
- Terms: Cash, Conventional
Disclosures and Reports
- Ownership: Agent Owner
- Special Conditions: None
- Legal Description: SECTION 17 TOWNSHIP 04 RANGE 70 QTR SW SUBDIVISIONCD 781100 SUBDIVISIONNAME VILLAGE ESTATES AT RIVA CHASE BLOCK LOT 0061 SIZE: 16553 TRACT VALUE: .380
- Exclusions: All personal property.
- Property ID: 405173
Listed by Real Estate Corridor
Get Pre-Approved Today
Schools
Schools serving 22141 Chippewa Ln
School District:Jefferson County School District R-1
| Name | Grades | Distance |
|---|---|---|
Ralston Elementary School 25856 Columbine Glen Avenue, Golden, CO 80401 | K-5 | 2.5 mi |
Bell Middle School 1001 Ulysses Street, Golden, CO 80401 | 6-8 | 3.7 mi |
Golden High School 701 24th Street, Golden, CO 80401 | 9-12 | 3.6 mi |
Disclaimer:
School attendance boundaries provided by ATTOM Data Solutions and are for reference only. Contact the school directly to verify enrollment eligibility.
Price & Sales History for 22141 Chippewa Ln
Date
Details
Price
Change
Source
10/07/2009
Sold
$450,000
—
Public Record
Disclaimer: Historical sales information is derived from public records provided by the county offices. Information is not guaranteed and should be independently verified.

Tax History
Tax History for 22141 Chippewa Ln
Year
Property Taxes
Change
Tax Assessment
Change
2025
$10,398
33%
$72,966
28%
2024
$7,836
—
$57,208
—
2023
$7,843
11%
$57,208
11%
2021
$7,081
1%
$51,708
3%
2022
$7,022
-1%
$50,262
6%
2021
$7,081
6%
$47,444
—
2019
$6,710
11%
$47,444
16%
2018
$6,047
5%
$40,926
—
2017
$5,752
2%
$40,926
6%
2016
$5,629
1%
$38,508
—
2015
$5,554
13%
$38,508
16%
2014
$4,924
—
$33,069
—
Disclaimer: Historical tax information is derived from public records provided by the county offices. Information is not guaranteed and should be independently verified.
Estimate the Cost
Estimate the Cost for 22141 Chippewa Ln
22141 Chippewa Ln, Golden, CO 80401 (MLS# 3098633) is a Single Family property with 4 bedrooms, 4 full bathrooms and 1 partial bathroom. 22141 Chippewa Ln is currently listed for $1,299,900 and was received on July 03, 2026. Want to learn more about 22141 Chippewa Ln? Do you have questions about finding other Single Family real estate for sale in Golden? You can browse all Golden real estate or contact a Coldwell Banker agent to request more information.