
This is a carousel with tiles that activate property listing cards. Use the previous and next buttons to navigate.
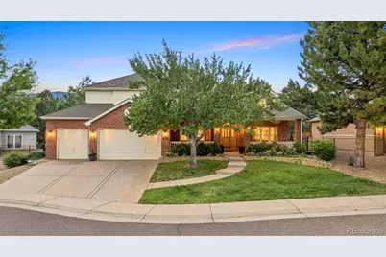
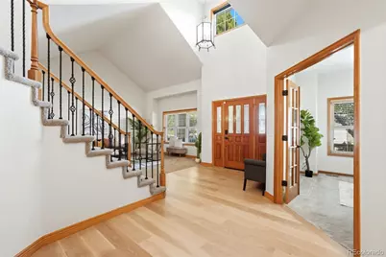

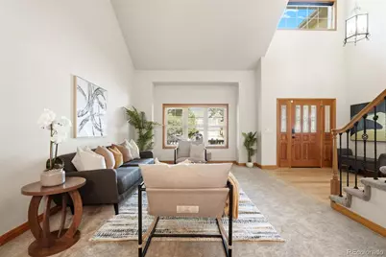
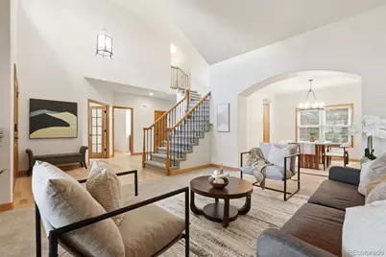
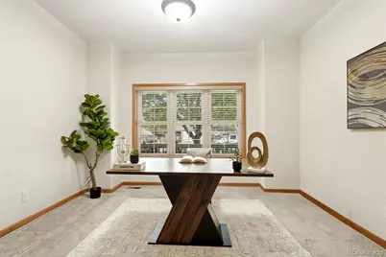
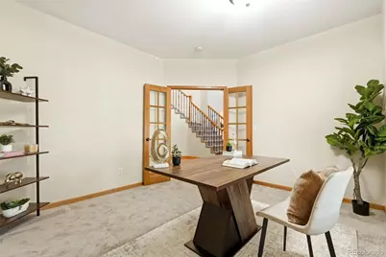
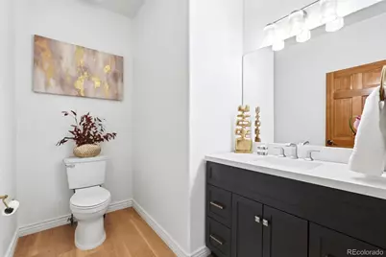
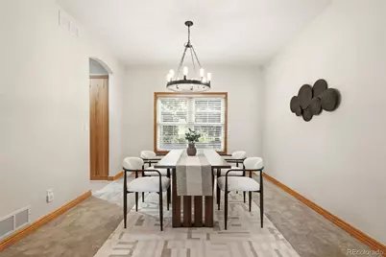
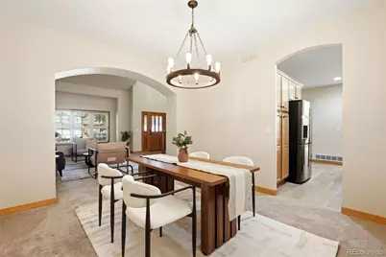
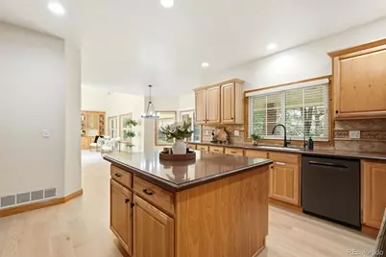
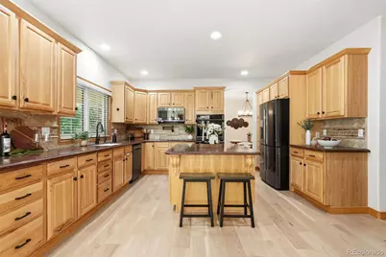
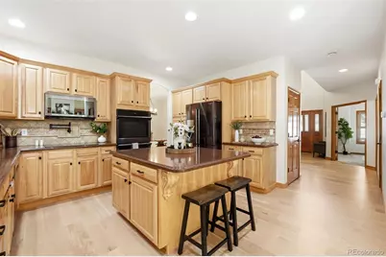

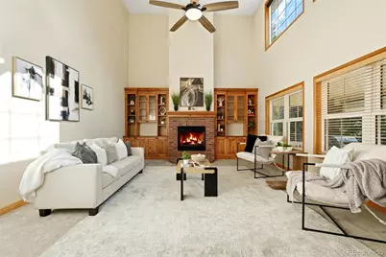

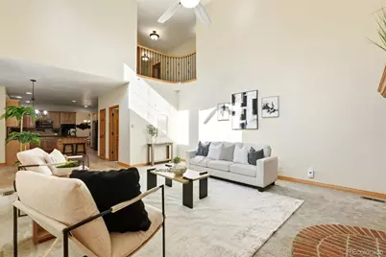

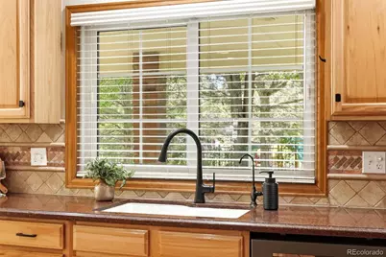

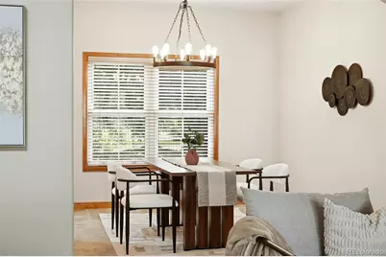
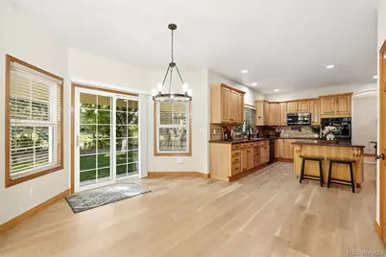
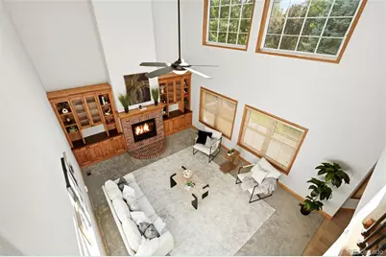
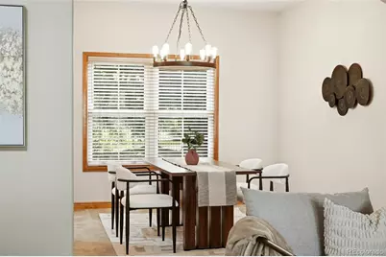
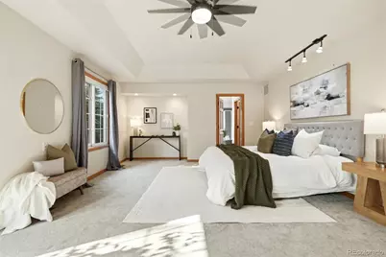
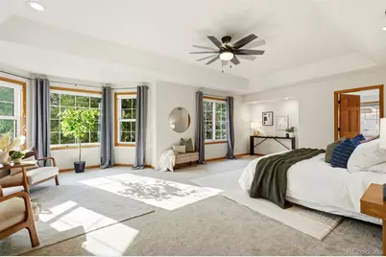
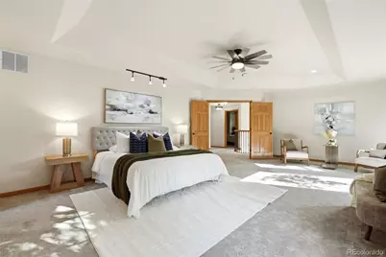
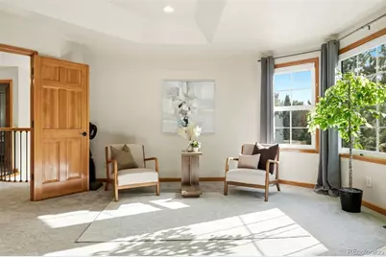
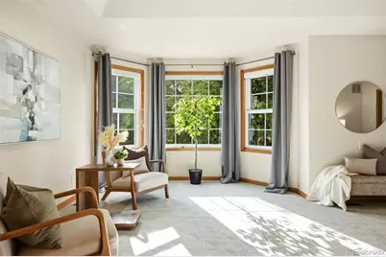
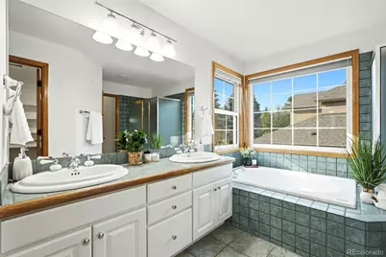
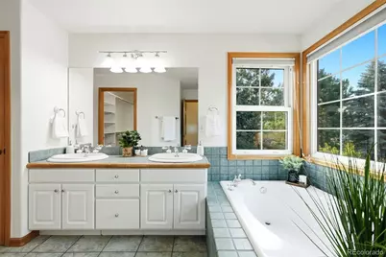

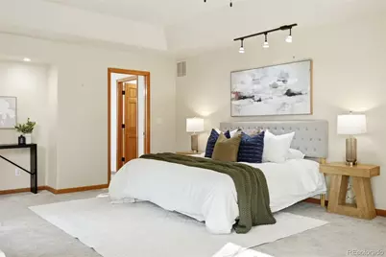
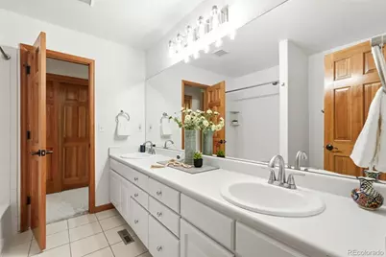




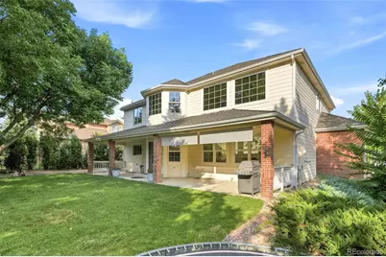
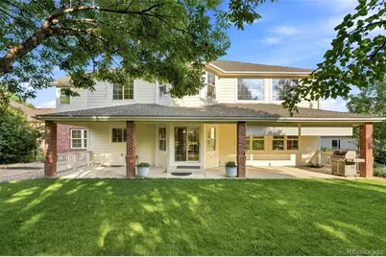
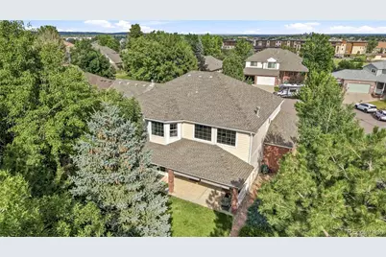
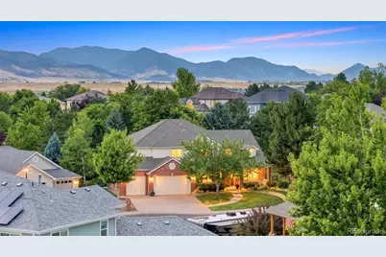
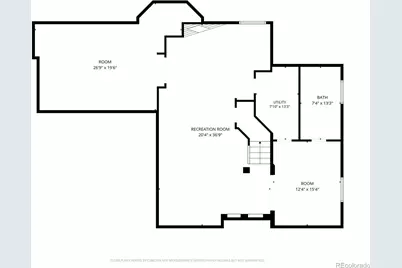

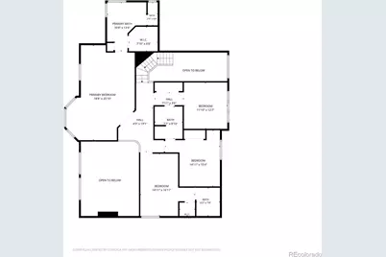

$1,275,000 -$20,000 (-1.54%) Price Reduced
This is a carousel with tiles that activate property listing cards. Use the previous and next buttons to navigate.
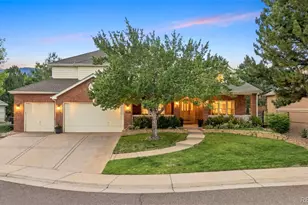

Full Property Details for 6273 McIntyre Ct
Sign in to view more details. Local MLS Rules require you to be signed in. Not a member yet? Sign up now.
General
- Price: $1,275,000
- HOA FEE: $112/month
- HOA FEE FREQ.: Quarterly
- Taxes: $7,316 (2025)
- Status: Active
- Type: Single Family
- Source: MetroList_Colorado
- MLS ID: 4879255
- Updated: 8/31/2026
- Added to Site: 46 day(s) ago
Interior
- Interior Features: Audio/Video Controls, Breakfast Bar, Built-in Features, Ceiling Fan(s), Entrance Foyer, Five Piece Bath, High Ceilings, Jack & Jill Bathroom, Kitchen Island, Open Floorplan, Pantry, Primary Suite, Quartz Counters, Radon Mitigation System, Sound System, Vaulted Ceiling(s), Walk-In Closet(s)
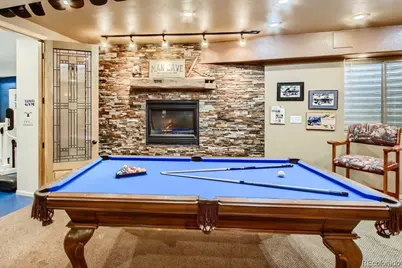
- Fireplace: Yes
- Number of Fireplaces: 2
- Fireplace(s): Basement, Gas, Great Room, Basement, Gas, Great Room, Basement, Gas, Great Room
- Appliances: Cooktop, Dishwasher, Disposal, Double Oven, Dryer, Microwave, Refrigerator, Self Cleaning Oven, Sump Pump, Washer
- Furnishings: Unfurnished
- Flooring: Carpet, Tile, Wood
Rooms
Bathrooms
- Total Bathrooms: 5
- Full Bathrooms: 2
- 3/4 Bathrooms: 2
- Half Bathrooms: 1
- Main Floor Baths: 1
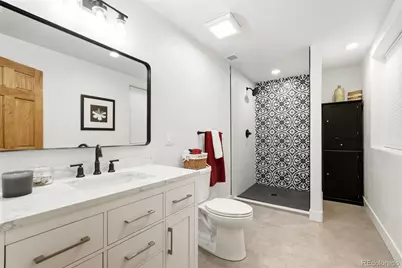
- Basement Baths: 1
Bedrooms
- Total Bedrooms: 5
Other Rooms
- Laundry: Sink, In Unit
Additional Information
- Security/Safety: Carbon Monoxide Detector(s), Radon Detector, Smoke Detector(s), Video Doorbell
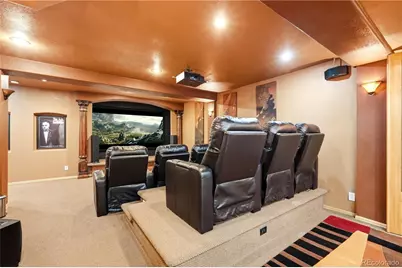
- Equipment: Home Theater
Exterior
- Porch/Patio/Deck: Front Porch
Parking
- Garage: Yes
- Garage Spaces: 3
- Total Spaces: 3
- Parking Features: Dry Walled, Finished Garage, Oversized
Location
- County: Jefferson
- Subdivision: West Woods
School Information
- Elem School District: Jefferson County R-1
- Midd School District: Jefferson County R-1
- High School District: Jefferson County R-1
- Elementary School: Fairmount
- Middle School: Drake
- High School: Arvada West
Community
- Association: Yes
- Assoc. Name: Westwood Ridge
- Assoc. Fees Include: Reserves, Maintenance Grounds, Recycling, Snow Removal, Trash
- Pets Allowed: Yes
- Management Type: Professionally Managed
Heating & Cooling
- Cooling Type: Central Air
- Heating Type: Forced Air
Utilities
- Gas: Yes
- Sewer: Public Sewer
- Water: Public
- Utility Description: Cable Available, Electricity Connected, Natural Gas Connected
Structural Information
- Structure Type: House
- Construction: Frame
- Basement: Yes
- Basement Desc.: Finished, Full, Sump Pump
- Roof: Composition
- Windows: Triple Pane Windows, Window Coverings, Window Treatments
- Square Feet: 4,957
- Sq. Ft. Source: Public Records
- Living Area: 4,528 Sq. Ft.
- Year Built: 2000
Lot Features
- Lot Size (Acres): 0.24
- Lot Size (Sq. Ft.): 10,237
- Frontage: Public
- Street/Road Desc.: Paved
- Road Maintenance: Public Maintained Road
- Fence: Yes
- Lot Features: Sprinklers In Front, Sprinklers In Rear
- Zoning: residential
- Fencing (Description): Full
Financial Considerations
- Association Fee: Yes
- Association Fee: $336
- Assoc Fee Freq.: Quarterly
- Assoc Fee /Annual: $1,344
- Tax Amount: $7,316
- Tax Year: 2025
- Terms: Cash, Conventional, VA Loan
Disclosures and Reports
- Ownership: Individual
- Special Conditions: None
- Legal Description: SECTION 12 TOWNSHIP 03 RANGE 70 QTR NW SUBDIVISIONCD 829430 SUBDIVISIONNAME WESTWOODS RIDGE FLG #1 BLOCK 002 LOT 0018 SIZE: 10250 TRACT VALUE: .235
- Exclusions: Personal Property, refrigerator in the garage and Staging items
- Property ID: 426816
Listed by BC Realty LLC
Listing agent
BC Realty LLC
mary.bcrealty@comcast.net,303-931-5871

 NMLS#: 1598647
Schools serving 6273 McIntyre Ct
| Name | Grades | Distance |
|---|---|---|
Fairmount Elementary School 15975 West 50th Avenue, Golden, CO 80403 | K-5 | 1.5 mi |
Drake Junior High School 12550 West 52nd Avenue, Arvada, CO 80002 | 6-8 | 2.4 mi |
Arvada West High School 11595 Allendale Drive, Arvada, CO 80004 | 9-12 | 2.6 mi |
Estimate the Cost for 6273 McIntyre Ct
This is a carousel with tiles that activate property listing cards. Use the previous and next buttons to navigate.
- Single Family
- Active
- Updated 14 hours ago
- 5Beds
- 5Total Baths
- 4,648Sq. Ft.
- MLS # 5691258


- Single Family
- Active
- 5Beds
- 4Total Baths
- 4,721Sq. Ft.
- MLS # 7647658
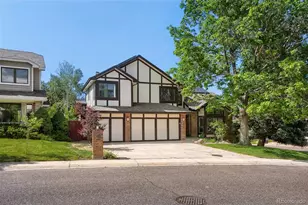
- Single Family
- Active
- 5Beds
- 4Total Baths
- 4,467Sq. Ft.
- MLS # 6657075

- Single Family
- Active
- 4Beds
- 5Total Baths
- 4,973Sq. Ft.
- MLS # 3098633

This is a carousel with tiles that activate property listing cards. Use the previous and next buttons to navigate.
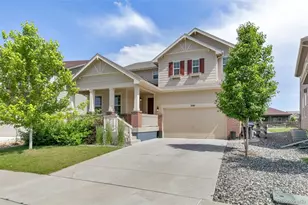
- Single Family
- Active
- Updated 22 hours ago
- 4Beds
- 3Total Baths
- 3,571Sq. Ft.
- MLS # 3096880


- Single Family
- Active
- Updated 2 days ago
- 4Beds
- 4Total Baths
- 5,005Sq. Ft.
- MLS # 5787292


- Single Family
- Active
- Updated 4 days ago
- 4Beds
- 2Total Baths
- 2,000Sq. Ft.
- MLS # 1067407
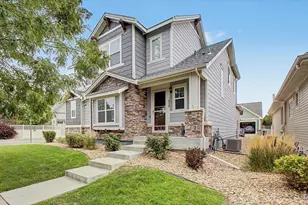
- Single Family
- Active
- Updated 1 hour ago
- 4Beds
- 3Total Baths
- 2,959Sq. Ft.
- MLS # 1067659
This is a carousel with tiles that activate property listing cards. Use the previous and next buttons to navigate.

- Mobile Home
- Active
- Updated 2 days ago
- 2Beds
- 2Total Baths
- 1,000Sq. Ft.
- MLS # 4705927
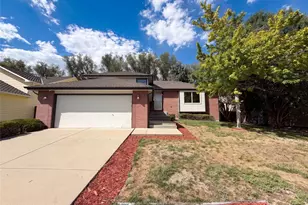
- Single Family
- Active
- Updated 5 days ago
- 3Beds
- 3Total Baths
- 1,950Sq. Ft.
- MLS # 7173469
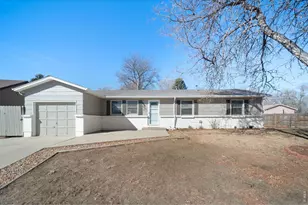
- Single Family
- Active
- Updated 5 days ago
- 3Beds
- 2Total Baths
- 1,260Sq. Ft.
- MLS # 1053621


- Single Family
- Active
- Updated 1 day ago
- 4Beds
- 5Total Baths
- 8,214Sq. Ft.
- MLS # 1063026
This is a carousel with tiles that activate property listing cards. Use the previous and next buttons to navigate.
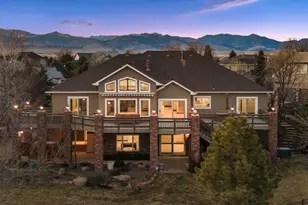
- Single Family
- Closed
- 5Beds
- 5Total Baths
- 5,232Sq. Ft.
- MLS # 4870821
Sold by Zen Casa Realty
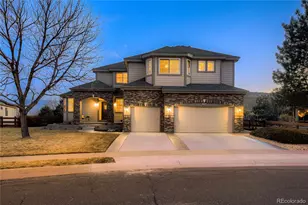
- Single Family
- Closed
- 6Beds
- 5Total Baths
- 5,338Sq. Ft.
- MLS # 9836420
Sold by Real Broker, LLC DBA Real

- Single Family
- Closed
- 4Beds
- 4Total Baths
- 2,916Sq. Ft.
- MLS # 4750908
Sold by RE/MAX Leaders
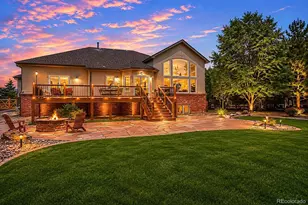
- Single Family
- Closed
- 3Beds
- 3Total Baths
- 5,569Sq. Ft.
- MLS # 7393773
Sold by Live West Realty
6273 McIntyre Court, Golden, CO 80403 (MLS# 4879255) is a Single Family property with 5 bedrooms, 2 full bathrooms and 3 partial bathrooms. 6273 McIntyre Court is currently listed for $1,275,000 and was received on July 18, 2026. Want to learn more about 6273 McIntyre Court? Do you have questions about finding other Single Family real estate for sale in Golden? You can browse all Golden real estate or contact a Coldwell Banker agent to request more information.