
This is a carousel with tiles that activate property listing cards. Use the previous and next buttons to navigate.

$475,000
This is a carousel with tiles that activate property listing cards. Use the previous and next buttons to navigate.


Full Property Details for 720 McIntyre St
Sign in to view more details. Local MLS Rules require you to be signed in. Not a member yet? Sign up now.
General
- Sold For: $475,000
- Taxes: $2,360 (2025)
- Status: Closed
- Type: Single Family
- Source: MetroList_Colorado
- MLS ID: 9346232
- Added to Site: 161 day(s) ago
Interior
- Interior Features: Ceiling Fan(s), Eat-in Kitchen, Entrance Foyer, Laminate Counters, Radon Mitigation System
- Appliances: Dishwasher, Dryer, Microwave, Range, Refrigerator, Washer
- Flooring: Laminate, Wood
Rooms
Bathrooms
- Total Bathrooms: 2
- Full Bathrooms: 1
- 3/4 Bathrooms: 1
- Main Floor Baths: 1
- Basement Baths: 1
Bedrooms
- Total Bedrooms: 3
Other Rooms
- Laundry: In Unit
Exterior
- Exterior Features: Balcony, Rain Gutters
- Porch/Patio/Deck: Deck, Front Porch
Parking
- Garage: Yes
- Garage Spaces: 1
- Total Spaces: 5
- Parking Features: Oversized
Location
- County: Jefferson
- Subdivision: Pleasant View
- Driving Directions: Take I-70 West, exit Colfax Ave and go west. Turn left onto Moss St., wrap around and under I-70. Property is on your left along McIntyre St. GPS may misroute by a few blocks — use Moss St. as your reference.
- Direction Faces: West
School Information
- Elem School District: Jefferson County R-1
- Midd School District: Jefferson County R-1
- High School District: Jefferson County R-1
- Elementary School: Welchester
- Middle School: Bell
- High School: Golden
Community
- Pets Allowed: Yes
Heating & Cooling
- Cooling Type: Room Air Conditioning
- Heating Type: Forced Air, Natural Gas
Utilities
- Gas: Yes
- Sewer: Public Sewer
- Water: Public
- Utility Description: Cable Available, Electricity Connected, Internet Access (Wired), Natural Gas Connected, Phone Connected
Structural Information
- Architectural Style: Bungalow
- Structure Type: House
- Construction: Frame, Wood Siding
- Basement: Yes
- Basement Desc.: Finished, Full, Walk-Out Access
- Roof: Composition
- Windows: Double Pane Windows
- Square Feet: 1,630
- Sq. Ft. Source: Public Records
- Living Area: 1,548 Sq. Ft.
- Year Built: 1942
Lot Features
- Lot Size (Acres): 0.22
- Lot Size (Sq. Ft.): 9,540
- Frontage: Public
- Street/Road Desc.: Paved
- Road Maintenance: Public Maintained Road
- Fence: Yes
- Zoning: R-2
- Fencing (Description): Partial
Financial Considerations
- Tax Amount: $2,360
- Tax Year: 2025
- Terms: 1031 Exchange, Cash, Conventional, FHA, VA Loan
Disclosures and Reports
- Ownership: Corporation/Trust
- Special Conditions: None
- Legal Description: SECTION 01 TOWNSHIP 04 RANGE 70 QTR SE SUBDIVISIONCD 607600 SUBDIVISIONNAME PLEASANT VIEW 2ND FLG BLOCK 021 LOT 0017 SIZE: 437 TRACT 00A VALUE: .010 SECTION 01 TOWNSHIP 04 RANGE 70 QTR SE SUBDIVISIONCD 607600 SUBDIVISIONNAME PLEASANT VIEW 2ND FLG BLOCK 021 LOT 0018 SIZE: 1203 TRACT 00A VALUE: .028 SECTION 01 TOWNSHIP 04 RANGE 70 QTR SE SUBDIVISIONCD 607600 SUBDIVISIONNAME PLEASANT VIEW 2ND FLG BLOCK 021 LOT 0019 SIZE: 1903 TRACT 00A VALUE: .044 SECTION 01 TOWNSHIP 04 RANGE 70 QTR SE SUBDIVISIONCD 607600 SUBDIVISIONNAME PLEASANT VIEW 2ND FLG BLOCK 021 LOT 0020 SIZE: 2791 TRACT 00A VALUE: .064 S
- Exclusions: None
- Property ID: 795
Listed by Colorado Real Estate Investment Company
Sold by eXp Realty LLC
Listing agent
Colorado Real Estate Investment Company
john@GoldenBrokers.com

 NMLS#: 1598647
Schools serving 720 McIntyre St
| Name | Grades | Distance |
|---|---|---|
Welchester Elementary School 13000 West 10th Avenue, Golden, CO 80401 | PK-5 | 1.6 mi |
Bell Middle School 1001 Ulysses Street, Golden, CO 80401 | 6-8 | 1.2 mi |
Golden High School 701 24th Street, Golden, CO 80401 | 9-12 | 2.2 mi |
Home Warranty : Included
This is a carousel with tiles that activate property listing cards. Use the previous and next buttons to navigate.
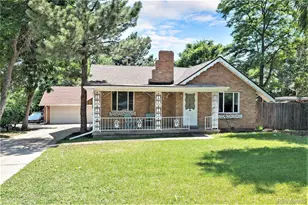
- Single Family
- Active
- 3Beds
- 2Total Baths
- 1,439Sq. Ft.
- MLS # 5170047

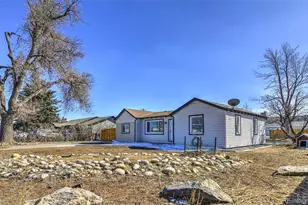
- Single Family
- Active
- 3Beds
- 1Total Bath
- 992Sq. Ft.
- MLS # 5941526

- Single Family
- Active
- Updated 5 days ago
- 2Beds
- 2Total Baths
- 865Sq. Ft.
- MLS # 2253588
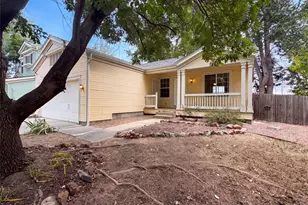
- Single Family
- Active
- 3Beds
- 1Total Bath
- 960Sq. Ft.
- MLS # 1785669

This is a carousel with tiles that activate property listing cards. Use the previous and next buttons to navigate.
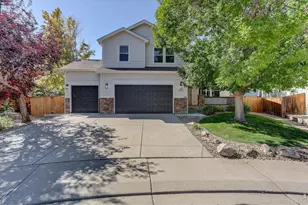
- Single Family
- Active
- Updated 4 days ago
- 4Beds
- 3Total Baths
- 4,628Sq. Ft.
- MLS # 1069907


- Single Family
- Active
- Updated 2 days ago
- 3Beds
- 2Total Baths
- 3,050Sq. Ft.
- MLS # 1070065
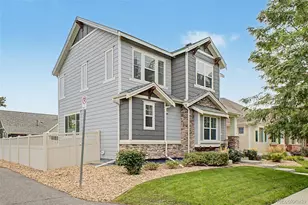
- Single Family
- Active
- Updated 3 days ago
- 4Beds
- 3Total Baths
- 2,959Sq. Ft.
- MLS # 7300008

- Single Family
- Active
- Updated 15 hours ago
- 3Beds
- 1Total Bath
- 1,467Sq. Ft.
- MLS # 2493533
This is a carousel with tiles that activate property listing cards. Use the previous and next buttons to navigate.
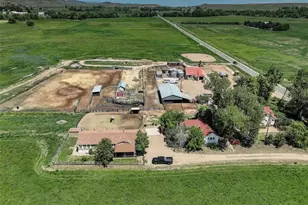
- Farm
- Active
- Updated 6 days ago
- 4Beds
- 1Total Bath
- 2,889Sq. Ft.
- MLS # 4953844

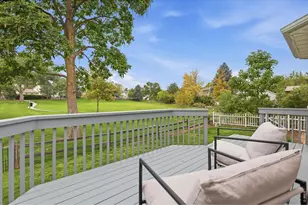
- Single Family
- Active
- Updated 20 hours ago
- 3Beds
- 3Total Baths
- 2,907Sq. Ft.
- MLS # 1069441

- Mobile Home
- Active
- Updated 6 days ago
- 4Beds
- 1Total Bath
- 2,889Sq. Ft.
- MLS # 1048793

- Single Family
- Active
- Updated 3 days ago
- 2Beds
- 1Total Bath
- 2,082Sq. Ft.
- MLS # 1067013
This is a carousel with tiles that activate property listing cards. Use the previous and next buttons to navigate.
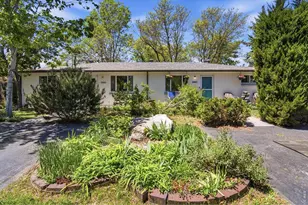
- Single Family
- Closed
- 4Beds
- 2Total Baths
- 1,620Sq. Ft.
- MLS # 1058946

Sold by Kentwood RE Cherry Creek
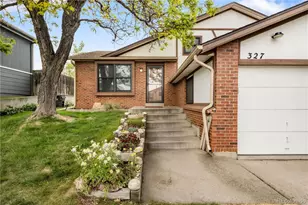
- Single Family
- Closed
- 3Beds
- 1Total Bath
- 1,877Sq. Ft.
- MLS # 2875510
Sold by Keller Williams Realty Downtown LLC
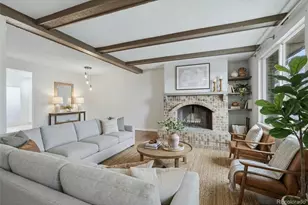
- Townhouse
- Closed
- 3Beds
- 3Total Baths
- 1,980Sq. Ft.
- MLS # 2323725
Sold by Danielle Martini
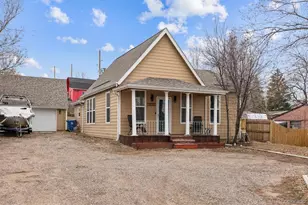
- Single Family
- Closed
- 2Beds
- 1Total Bath
- 1,084Sq. Ft.
- MLS # 2574017
Sold by CENTURY 21 Golden Real Estate
720 Mc Intyre Street, Golden, CO 80401 (MLS# 9346232) is a Single Family property that was sold at $475,000 on June 18, 2026. Want to learn more about 720 Mc Intyre Street? Do you have questions about finding other Single Family real estate for sale in Golden? You can browse all Golden real estate or contact a Coldwell Banker agent to request more information.