This is a carousel with tiles that activate property listing cards. Use the previous and next buttons to navigate.
1/40
$699,000 New to Website
This is a carousel with tiles that activate property listing cards. Use the previous and next buttons to navigate.
1/40
Property Description
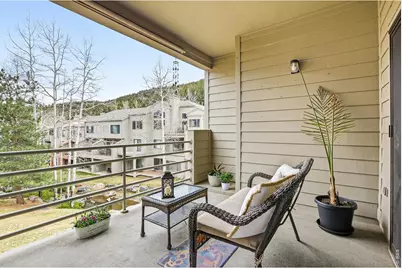
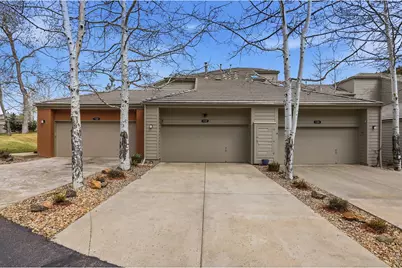
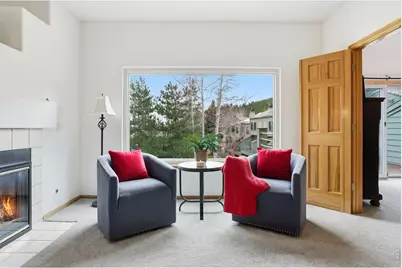
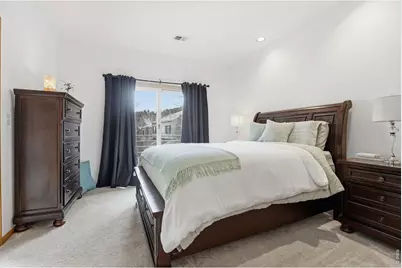
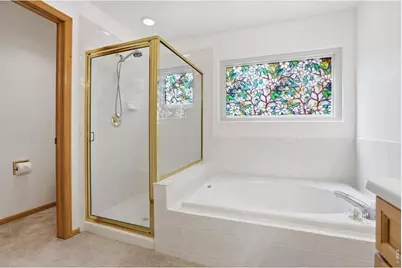
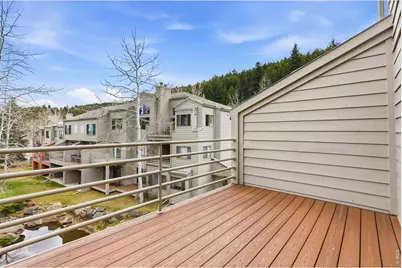
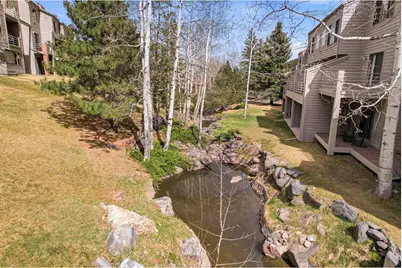
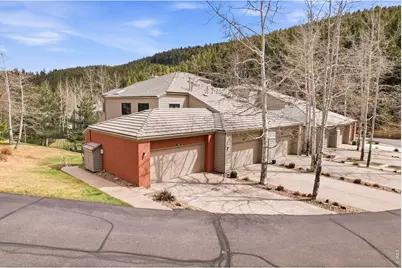
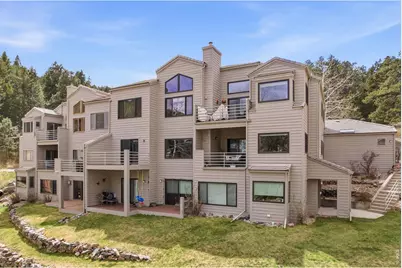
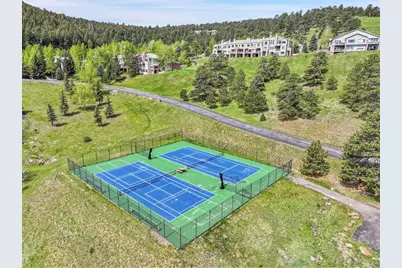
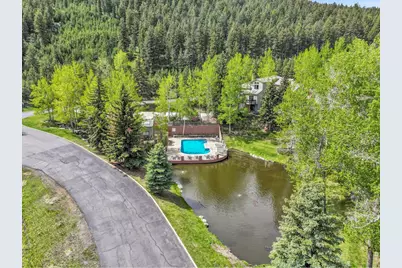
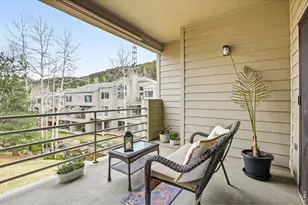
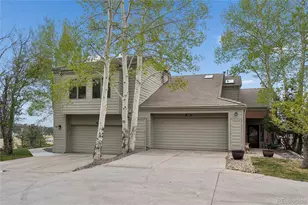
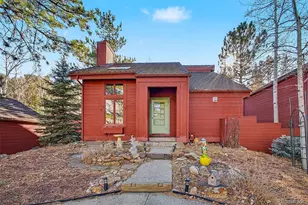
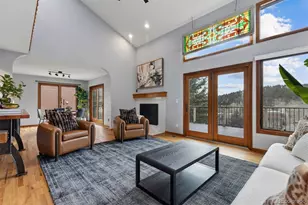
Move in Ready! HOA DUES INCLUDE EXTERIOR INSURANCE! Welcome to Chimney Creek Condos, ideally located in the foothills just off I-70, offering quick access to both the mountains and the city of Denver. This 3-bedroom or 2 bedroom with a dedicated office/den features easy, low-maintenance, one-level living with no interior stairs. Enjoy direct street-level front door access, plus entry from your private 2 car garage - step down just one step and you're home, brand new carpet - move in ready! The location is unbeatable, just minutes to Red Rocks Amphitheatre, Evergreen, and Three Sisters hiking trails, with Genesee Mountain trails right across the driveway. Spend your days outdoors and your evenings enjoying Denver's dining, nightlife, and arts scene - all within a convenient drive. Enjoy peaceful, uninterrupted views overlooking Chimney Creek from two private balconies, including a new Trex deck. Wildlife sightings of elk, deer, and wild turkeys add to the natural setting. New Andersen windows and patio doors enhance the home. Community amenities include a clubhouse, swimming pool, and newly updated tennis and pickleball courts. Pre-listing home inspection completed and a comprehensive 1 year home warranty included - providing exceptional peace of mind for the new owner. A rare combination of location, convenience, and lifestyle - this is a must-see. Pre-Listing Inspection Report is available. A True Lock and Leave Mountain Retreat! Comes with a 12 Month Home Warranty and Pre-Listing Inspection!
Full Property Details
Full Property Details for 722 Ridgeside Dr
General
- Price: $699,000
- HOA FEE: $545/month
- Taxes: $4,478 (2025)
- Status: Active
- Type: Single Family
- Source: IRES
- MLS ID: 1070070
- Updated: 10/6/2026
- Added to Site: 5 day(s) ago
Interior
- Interior Features: Eat-In Kitchen, Separate Dining Room, Open Floorplan, Walk-In Closet(s), Washer/Dryer Hookup
- Fireplace: Yes
- Fireplace(s): Gas
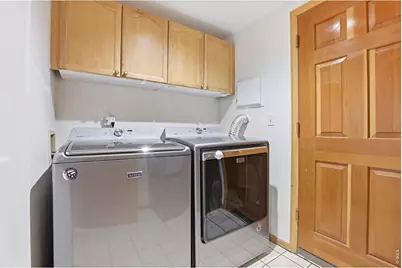
- Appliances: Electric Range, Dishwasher, Refrigerator, Washer, Dryer, Microwave, Disposal, Fire Alarm
Rooms
Bathrooms
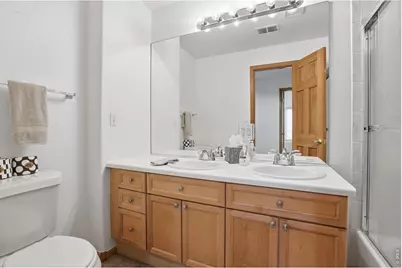
- Total Bathrooms: 2
- Full Bathrooms: 2
- Main Floor Baths: 2
Bedrooms
- Total Bedrooms: 2
Exterior
- Porch/Patio/Deck: Deck
Parking
- Garage: Yes
- Attached garage: Yes
- Garage Spaces: 2
- Parking Features: Attached
- Garage Description: Attached
Location
- Area: Golden
- County: Jefferson
- Subdivision: Chimney Creek Vista Condo Map #1
School Information
- School District: Jefferson Dist R-1
- Elementary School: Ralston
- Middle School: Bell Jr.
- High School: Golden
Community
- Association: Yes
- Assoc. Name: Chimney Creek II Condos
- Assoc. Fees Include: Trash, Snow Removal, Maintenance Grounds, Management, Utilities, Exterior Maintenance, Water, Sewer
- Pets Allowed: Yes
Heating & Cooling
- Heating Type: Forced Air
Utilities
- Gas: Xcel energy
- Sewer: Public Sewer
- Water: Public
- Utility Description: Cable Available, Individual Electric Meter, Individual Gas Meter, High-Speed Internet Available
Structural Information
- Architectural Style: Contemporary
- Structure Type: 1st Floor
- Construction: Frame, Stucco
- Exterior Const.: Frame, Stucco
- Basement Desc.: None
- Roof: Tile
- Windows: Window Coverings
- Square Feet: 1,595
- Sq. Ft. Source: Assessor
- Living Area: 1,595 Sq. Ft.
- Year Built: 1996
Lot Features
- Street/Road Desc.: Asphalt
- Lot Features: Wooded, Evergreen Trees, Native Grass, Rolling Lot, Paved
- Zoning: Res
Green Features
- Energy Efficient: Windows
Financial Considerations
- Association Fee: Yes
- Association Fee: $545
- Assoc Fee Freq.: Monthly
- Tax Amount: $4,478
- Tax Year: 2025
- Terms: Cash, Conventional, FHA, VA
Disclosures and Reports
- Special Conditions: Private Owner
- Exclusions: Seller's personal property.
- Property ID: 419737
Listed by Keller Williams-Advantage Rlty (303) 986-4300

Get Pre-Approved Today
Schools
Schools serving 722 Ridgeside Dr
School District:Jefferson County School District R-1
| Name | Grades | Distance |
|---|---|---|
Ralston Elementary School 25856 Columbine Glen Avenue, Golden, CO 80401 | K-5 | 1.1 mi |
Bell Middle School 1001 Ulysses Street, Golden, CO 80401 | 6-8 | 5.3 mi |
Golden High School 701 24th Street, Golden, CO 80401 | 9-12 | 4.9 mi |
Disclaimer:
School attendance boundaries provided by ATTOM Data Solutions and are for reference only. Contact the school directly to verify enrollment eligibility.
Price & Sales History for 722 Ridgeside Dr
Date
Details
Price
Change
Source
10/01/2026
Listed
$699,000
59.95%
MLS
8/08/2019
Sold
$437,000
—
Public Record
Disclaimer: Historical sales information is derived from public records provided by the county offices. Information is not guaranteed and should be independently verified.
Tax History
Tax History for 722 Ridgeside Dr
Year
Property Taxes
Change
Tax Assessment
Change
2025
$4,478
-12%
$41,525
-23%
2024
$5,096
—
$53,597
—
2023
$5,109
24%
$53,597
26%
2021
$4,113
1%
$42,419
3%
2022
$4,074
-1%
$41,232
5%
2021
$4,113
11%
$39,353
—
2019
$3,693
29%
$39,353
34%
2018
$2,868
7%
$29,456
—
2017
$2,678
-4%
$29,456
2%
2016
$2,794
-1%
$28,808
—
2015
$2,833
23%
$28,808
33%
2014
$2,296
—
$21,708
—
Disclaimer: Historical tax information is derived from public records provided by the county offices. Information is not guaranteed and should be independently verified.
Estimate the Cost
Estimate the Cost for 722 Ridgeside Dr
722 Ridgeside Dr, Golden, CO 80401 (MLS# 1070070) is a Single Family property with 2 bedrooms and 2 full bathrooms. 722 Ridgeside Dr is currently listed for $699,000 and was received on October 01, 2026. Want to learn more about 722 Ridgeside Dr? Do you have questions about finding other Single Family real estate for sale in Golden? You can browse all Golden real estate or contact a Coldwell Banker agent to request more information.