
No photo available
$4,695,000 New to Website
Property Description
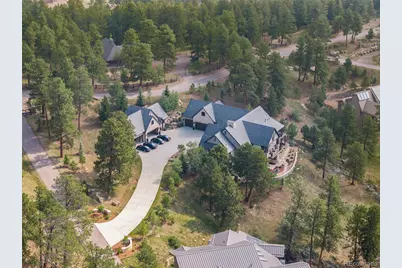
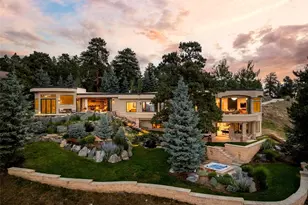
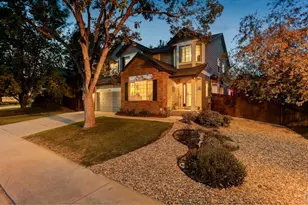
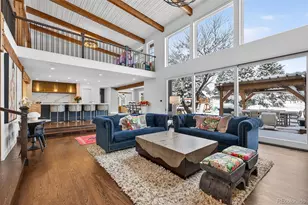
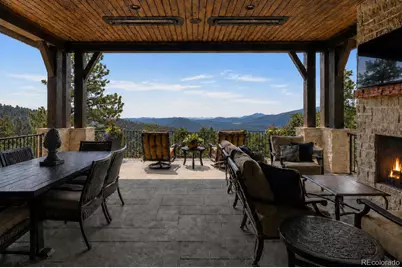
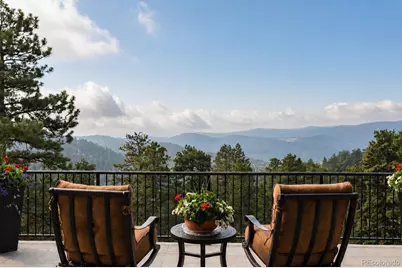
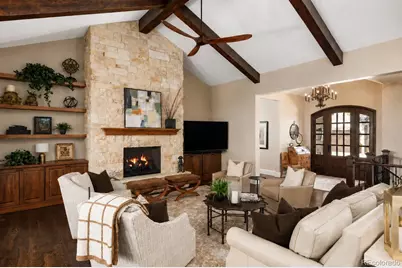
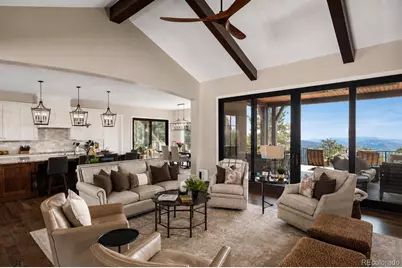
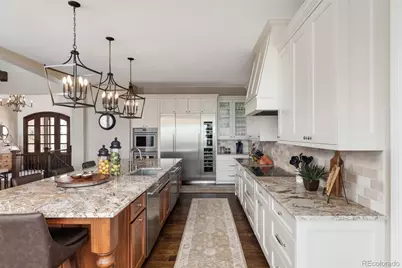
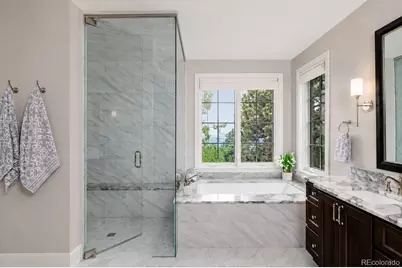
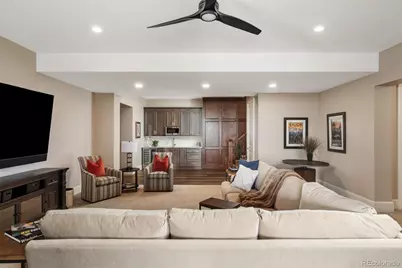
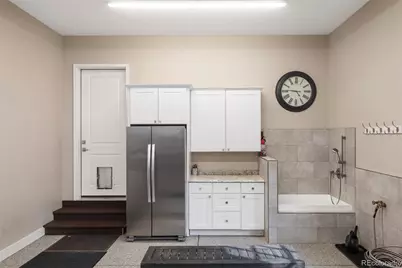
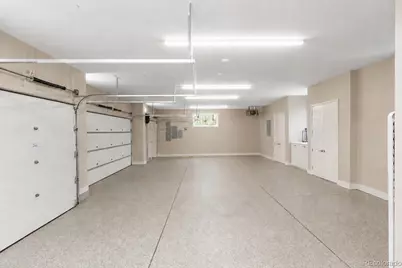
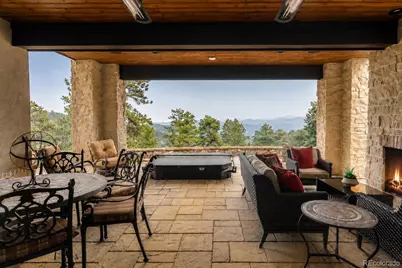
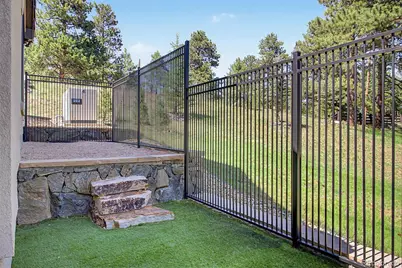
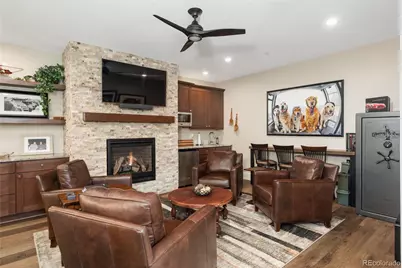
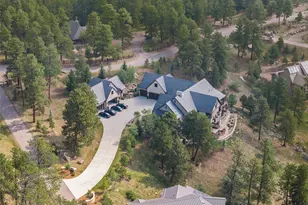
Perfectly positioned on the most desirable and usable lot in the neighborhood, this estate blends timeless architecture with modern luxury. Thoughtfully designed by Godden Sudik, every detail reflects exceptional craftsmanship and effortless mountain living. The grand yet inviting interior showcases hardwood floors, soaring ceilings, abundant natural light and a striking Texas limestone fireplace framed by walnut cabinetry. Expansive sliding doors create a seamless connection to the outdoor living spaces, embracing Colorado's indoor-outdoor lifestyle. The kitchen features a premium Thermador appliance suite with induction cooking, wine fridge, walnut island, abundant cabinetry, and a walk in pantry. The main level primary suite offers a spa inspired 5 piece bath with heated floors, soaking tub, steam shower and a custom Closet Factory wardrobe system. A private office, spacious mudroom/laundry room and designer powder bath complete the main level. The walkout basement is designed for both entertaining and relaxation with a wet bar, sauna, gym with private exterior access, 3 guest bedrooms and generous gathering spaces. Outdoor living is unmatched with 2 covered patios featuring gas fireplaces and Bromic infrared heaters, a separate grilling patio and a lower level retreat with a sunken hot tub and water feature. Professional landscaping and a fenced dog run complete the outdoor experience. The attached 4 car garage offers epoxy floors, abundant storage, and a dog wash, while the detached carriage house includes a 6 car garage, living room with fireplace, office, kitchenette, and bath, ideal for guests or an incredible collector's garage. Additional highlights include smart home technology, surround sound, a whole house generator, water filtration system, indoor fire sprinkler system, whole home humidification and security system. This exceptional property combines timeless design, luxury finishes, and modern convenience to create an extraordinary mountain lifestyle.
Full Property Details
Full Property Details for 940 Twisted Pine Rd
Sign in to view more details. Local MLS Rules require you to be signed in. Not a member yet? Sign up now.
General
- Price: $4,695,000
- HOA FEE: $100/month
- HOA FEE FREQ.: Annually
- Taxes: $15,074 (2025)
- Status: Active
- Type: Single Family
- Source: MetroList_Colorado
- MLS ID: 3656665
- Updated: 7/16/2026
- Added to Site: 2 day(s) ago
Interior
- Interior Features: Built-in Features, Ceiling Fan(s), Eat-in Kitchen, Entrance Foyer, Five Piece Bath, Granite Counters, High Ceilings, Kitchen Island, Open Floorplan, Pantry, Primary Suite, Sauna, Smart Window Coverings, Smoke Free, Sound System, Walk-In Closet(s), Wet Bar
- Fireplace: Yes
- Number of Fireplaces: 4
- Fireplace(s): Gas, Living Room, Outside, Gas, Living Room, Outside, Gas, Living Room, Outside
- Appliances: Cooktop, Dishwasher, Disposal, Double Oven, Dryer, Humidifier, Microwave, Range Hood, Refrigerator, Washer, Water Purifier, Wine Cooler
- Flooring: Carpet, Tile, Vinyl, Wood
Rooms
Bathrooms
- Total Bathrooms: 6
- Full Bathrooms: 3
- 3/4 Bathrooms: 1
- Half Bathrooms: 2
- Main Floor Baths: 3
- Basement Baths: 3
Bedrooms
- Total Bedrooms: 4
- Bedrooms Main: 1
Other Rooms
- Laundry: Sink
Additional Information
- Security/Safety: Carbon Monoxide Detector(s), Security System, Smart Cameras, Smoke Detector(s), Video Doorbell
Exterior
- Exterior Features: Dog Run, Lighting, Private Yard, Rain Gutters, Spa/Hot Tub, Water Feature
- Porch/Patio/Deck: Covered, Deck, Front Porch, Patio
Parking
- Garage: Yes
- Garage Spaces: 10
- Total Spaces: 10
- Parking Features: Concrete, Finished Garage, Heated Garage, Oversized, Storage
Location
- County: Jefferson
- Subdivision: Genesee Estates
School Information
- Elem School District: Jefferson County R-1
- Midd School District: Jefferson County R-1
- High School District: Jefferson County R-1
- Elementary School: Ralston
- Middle School: Bell
- High School: Golden
Community
- Association: Yes
- Assoc. Name: Genesee Estates
- Assoc. Fees Include: Recycling, Snow Removal, Trash
- Pets Allowed: Yes
- Adult Community: Yes
- Management Type: Self Managed
Heating & Cooling
- Cooling Type: Central Air
- Heating Type: Forced Air
Utilities
- Sewer: Public Sewer
- Water: Public
Structural Information
- Structure Type: House
- Construction: Brick, Stone, Stucco
- Basement: Yes
- Basement Desc.: Finished, Full, Walk-Out Access
- Roof: Concrete
- Square Feet: 5,061
- Sq. Ft. Source: Public Records
- Living Area: 4,640 Sq. Ft.
- Year Built: 2019
- Property Condition: New Construction
Lot Features
- Property View: Meadow, Mountain(s), Valley
- Mountain views: Yes
- Lot Size (Acres): 2.67
- Lot Size (Sq. Ft.): 116,175
- Street/Road Desc.: Paved
- Lot Features: Foothills, Landscaped, Level, Many Trees, Meadow, Open Space, Rolling Slope
- Trees/Vegetation: Wooded
- Zoning: P-D
Financial Considerations
- Association Fee: Yes
- Association Fee: $1,200
- Assoc Fee Freq.: Annually
- Assoc Fee /Annual: $1,200
- Tax Amount: $15,074
- Tax Year: 2025
- Terms: Cash, Conventional
Disclosures and Reports
- Ownership: Individual
- Special Conditions: None
- Legal Description: SECTION 13 TOWNSHIP 04 RANGE 71 QTR SW SUBDIVISIONCD 274220 SUBDIVISIONNAME GENESEE ESTATES ADJ 1 BLOCK LOT 005A SIZE: 116193 TRACT VALUE: 2.667
- Exclusions: Seller's personal property, car lifts in carriage house and outdoor grill
- Property ID: 456246
- Lot Number: 5a
Listed by Compass - Denver
Get Pre-Approved Today
Schools
Schools serving 940 Twisted Pine Rd
School District:Jefferson County School District R-1
| Name | Grades | Distance |
|---|---|---|
Ralston Elementary School 25856 Columbine Glen Avenue, Golden, CO 80401 | K-5 | 1.3 mi |
Bell Middle School 1001 Ulysses Street, Golden, CO 80401 | 6-8 | 5.5 mi |
Golden High School 701 24th Street, Golden, CO 80401 | 9-12 | 5.2 mi |
Disclaimer:
School attendance boundaries provided by ATTOM Data Solutions and are for reference only. Contact the school directly to verify enrollment eligibility.
Price & Sales History for 940 Twisted Pine Rd
Date
Details
Price
Change
Source
12/27/2016
Sold
$450,000
—
Public Record
Disclaimer: Historical sales information is derived from public records provided by the county offices. Information is not guaranteed and should be independently verified.

Tax History
Tax History for 940 Twisted Pine Rd
Year
Property Taxes
Change
Tax Assessment
Change
2025
$15,074
21%
$139,783
7%
2024
$12,432
—
$130,745
—
2023
$12,462
18%
$130,745
20%
2021
$10,560
1%
$108,910
3%
2022
$10,461
-1%
$105,863
173%
2021
$10,560
190%
$38,762
—
2019
$3,638
-64%
$38,762
-63%
2018
$10,207
7%
$104,829
—
2017
$9,531
41%
$104,829
51%
2016
$6,750
-1%
$69,600
—
2015
$6,844
15%
$69,600
24%
2014
$5,954
—
$56,286
—
Disclaimer: Historical tax information is derived from public records provided by the county offices. Information is not guaranteed and should be independently verified.
Estimate the Cost
Estimate the Cost for 940 Twisted Pine Rd
940 Twisted Pine Road, Golden, CO 80401 (MLS# 3656665) is a Single Family property with 4 bedrooms, 3 full bathrooms and 3 partial bathrooms. 940 Twisted Pine Road is currently listed for $4,695,000 and was received on July 16, 2026. Want to learn more about 940 Twisted Pine Road? Do you have questions about finding other Single Family real estate for sale in Golden? You can browse all Golden real estate or contact a Coldwell Banker agent to request more information.