
This is a carousel with tiles that activate property listing cards. Use the previous and next buttons to navigate.

$850,000
This is a carousel with tiles that activate property listing cards. Use the previous and next buttons to navigate.
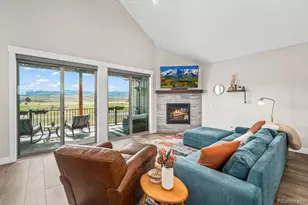

Full Property Details for 76 Eagle Ridge Dr
Sign in to view more details. Local MLS Rules require you to be signed in. Not a member yet? Sign up now.
General
- Sold For: $850,000
- HOA FEE: $400/month
- Taxes: $6,699 (2025)
- Status: Closed
- Type: Townhouse
- Source: MetroList_Colorado
- MLS ID: 7068526
- Added to Site: 63 day(s) ago
Interior
- Interior Features: Ceiling Fan(s), High Ceilings, High Speed Internet, Quartz Counters, Vaulted Ceiling(s)
- Fireplace: Yes
- Number of Fireplaces: 1
- Fireplace(s): Fireplace Insert, Insert, Insert
- Appliances: Dishwasher, Disposal, Dryer, Microwave, Range, Refrigerator, Washer
- Furnishings: Negotiable
Rooms
Bathrooms
- Total Bathrooms: 4
- Full Bathrooms: 3
- Half Bathrooms: 1
- Main Floor Baths: 1
Bedrooms
- Total Bedrooms: 3
Other Rooms
- Laundry: In Unit
Additional Information
- Shared Amenities: Clubhouse, Golf Course, Pool, Spa/Hot Tub
- Pool: Yes
- Pool Description: Outdoor Pool
Exterior
- Porch/Patio/Deck: Covered, Patio
Parking
- Garage: Yes
- Garage Spaces: 2
- Total Spaces: 2
- Parking Features: Concrete
Location
- County: Grand
- Subdivision: Grand Elk
- Driving Directions: From HWY 40, turn at Thompson Rd. towards City Market, continue for 1/2 mile. Eagle Ridge TH's are on the right. Take your second right into the neighborhood, turn left, TH is on the left.
School Information
- Elem School District: East Grand 2
- Midd School District: East Grand 2
- High School District: East Grand 2
- Elementary School: Fraser Valley
- Middle School: East Grand
- High School: Middle Park
Community
- Association: Yes
- Assoc. Name: CMC
- Assoc. Fees Include: Maintenance Grounds, Snow Removal
- Pets Allowed: Yes
- Management Type: Professionally Managed
Heating & Cooling
- Cooling Type: None
- Heating Type: Natural Gas, Radiant
Utilities
- Gas: Yes
- Sewer: Public Sewer
- Water: Public
- Utility Description: Cable Available, Electricity Connected, Internet Access (Wired), Natural Gas Connected
Structural Information
- Architectural Style: Mountain Contemporary
- Structure Type: Townhouse
- Construction: Frame
- Roof: Shingle
- Common Walls: 1 Common Wall
- Square Feet: 3,058
- Sq. Ft. Source: Public Records
- Living Area: 2,180 Sq. Ft.
- Year Built: 2018
Lot Features
- Property View: Golf Course, Mountain(s)
- Mountain views: Yes
- Lot Size (Acres): 0.5
- Lot Size (Sq. Ft.): 21,780
Financial Considerations
- Association Fee: Yes
- Association Fee: $400
- Assoc Fee Freq.: Monthly
- Assoc Fee /Annual: $4,800
- Tax Amount: $6,699
- Tax Year: 2025
- Terms: 1031 Exchange, Cash, Conventional, FHA, Jumbo
Disclosures and Reports
- Ownership: Individual
- Special Conditions: None
- Legal Description: SUBD: VILLAGE AT EAGLE RIDGE UNIT: A-103 BLDG 22 ADMINISTRATIVE PLAT AMD
- Exclusions: TBD
- Property ID: R307323
Listed by Real Estate of Winter Park
Sold by eXp Realty, LLC
Listing agent
Real Estate of Winter Park
elle@rewinterpark.com,970-531-3637

 NMLS#: 1598647
Schools serving 76 Eagle Ridge Dr
| Name | Grades | Distance |
|---|---|---|
Granby Elementary School 202 West Topaz Avenue, Granby, CO 80446 | PK-5 | 1.5 mi |
East Grand Middle School 251 West Diamond Avenue, Granby, CO 80446 | 6-8 | 1.9 mi |
Middle Park High School 765 North 2nd Street, Granby, CO 80446 | 9-12 | 1.8 mi |
This is a carousel with tiles that activate property listing cards. Use the previous and next buttons to navigate.
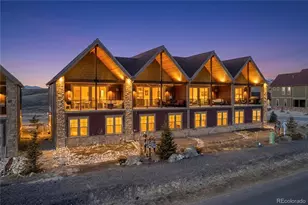
- Townhouse
- Active
- 3Beds
- 4Total Baths
- 3,058Sq. Ft.
- MLS # 3560904


- Townhouse
- Active
- 3Beds
- 3Total Baths
- 1,852Sq. Ft.
- MLS # 3470840

- Townhouse
- Active
- Updated 9 days ago
- 3Beds
- 3Total Baths
- 2,132Sq. Ft.
- MLS # 2300879
This is a carousel with tiles that activate property listing cards. Use the previous and next buttons to navigate.
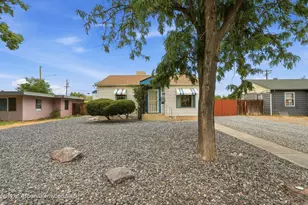
- Single Family
- Active
- Updated 1 day ago
- 2Beds
- 1Total Bath
- 720Sq. Ft.
- MLS # 193518
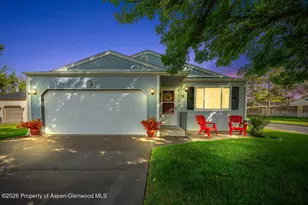
- Single Family
- Active
- Updated 4 days ago
- 3Beds
- 2Total Baths
- 1,781Sq. Ft.
- MLS # 194731

- Single Family
- Active
- Updated 3 days ago
- 3Beds
- 2Total Baths
- 2,175Sq. Ft.
- MLS # 2677211

- Single Family
- Active
- Updated 11 hours ago
- 3Beds
- 3Total Baths
- 1,392Sq. Ft.
- MLS # 6821363

This is a carousel with tiles that activate property listing cards. Use the previous and next buttons to navigate.

- Condo
- Active
- Updated 6 days ago
- 2Beds
- 2Total Baths
- 1,500Sq. Ft.
- MLS # 2902101
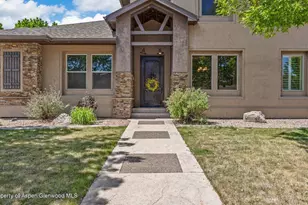
- Single Family
- Active
- Updated 11 hours ago
- 5Beds
- 3Total Baths
- 3,161Sq. Ft.
- MLS # 193195
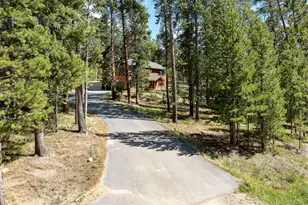
- Single Family
- Active
- Updated 5 days ago
- 3Beds
- 3Total Baths
- 1,898Sq. Ft.
- MLS # 6157200

- Lots/Land
- Active
- Updated 4 days ago
- 0.43Acres
- MLS # 8695502
This is a carousel with tiles that activate property listing cards. Use the previous and next buttons to navigate.

- Townhouse
- Closed
- Updated 11 days ago
- 4Beds
- 4Total Baths
- 3,058Sq. Ft.
- MLS # 9952849
Sold by Keller Williams Advantage Realty LLC

- Townhouse
- Closed
- 3Beds
- 3Total Baths
- 2,213Sq. Ft.
- MLS # 1057026

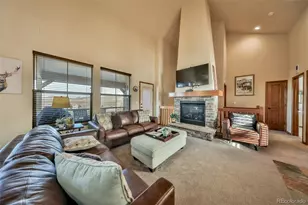
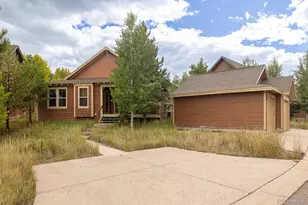
- Townhouse
- Closed
- 3Beds
- 3Total Baths
- 1,692Sq. Ft.
- MLS # 4324134
Sold by West and Main Homes Inc
- Single Family
- Closed
- 4Beds
- 3Total Baths
- 2,077Sq. Ft.
- MLS # 5530793
76 Eagle Ridge Drive, Granby, CO 80446 (MLS# 7068526) is a Townhouse property that was sold at $850,000 on September 24, 2026. Want to learn more about 76 Eagle Ridge Drive? Do you have questions about finding other Townhouse real estate for sale in Granby? You can browse all Granby real estate or contact a Coldwell Banker agent to request more information.