
This is a carousel with tiles that activate property listing cards. Use the previous and next buttons to navigate.

$795,000
This is a carousel with tiles that activate property listing cards. Use the previous and next buttons to navigate.


Full Property Details for 605 Lake Front Rd #8
Sign in to view more details. Local MLS Rules require you to be signed in. Not a member yet? Sign up now.
General
- Sold For: $795,000
- HOA FEE: $830/month
- Taxes: $2,792 (2024)
- Status: Closed
- Type: Condo
- Source: MetroList_Colorado
- MLS ID: 9758748
- Added to Site: 165 day(s) ago
Interior
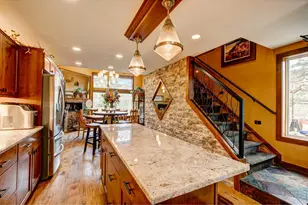
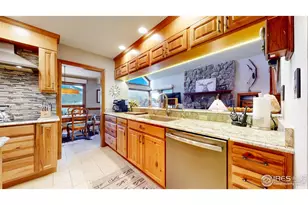
- Interior Features: Built-in Features, Ceiling Fan(s), Eat-in Kitchen, Entrance Foyer, Granite Counters, Kitchen Island, No Stairs, Open Floorplan, Primary Suite, Smart Window Coverings, Smoke Free
- Fireplace: Yes
- Number of Fireplaces: 1
- Fireplace(s): Living Room, Wood Burning, Living Room, Wood Burning, Living Room, Wood Burning
- Appliances: Cooktop, Dishwasher, Disposal, Dryer, Microwave, Oven, Refrigerator, Washer
- Furnished: Yes
- Furnishings: Furnished
Rooms
Bathrooms
- Total Bathrooms: 2
- 3/4 Bathrooms: 2
- Main Floor Baths: 2
Bedrooms
- Total Bedrooms: 2
Other Rooms
- Laundry: In Unit
Additional Information
- Shared Amenities: Clubhouse, Pool
- Pool: Yes
- Pool Description: Outdoor Pool
- Security/Safety: Carbon Monoxide Detector(s), Smart Locks, Smoke Detector(s)
Exterior
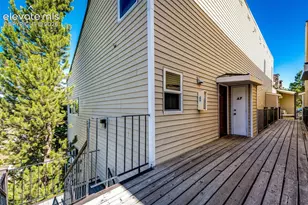
- Exterior Features: Balcony, Fire Pit, Lighting
- Porch/Patio/Deck: Covered, Deck
Parking
- Garage: Yes
- Garage Spaces: 1
- Total Spaces: 1
Location
- County: Grand
- Subdivision: Shadow Mountain Yacht Club
- Building Name: WESTCOTT
- Direction Faces: South
School Information
- Elem School District: East Grand 2
- Midd School District: East Grand 2
- High School District: East Grand 2
- Elementary School: Fraser Valley
- Middle School: East Grand
- High School: Middle Park
Community
- Association: Yes
- Assoc. Name: Shadow Mountain Yacht Club
- Assoc. Fees Include: Cable TV, Reserves, Insurance, Internet, Maintenance Grounds, Maintenance Structure, Road Maintenance, Snow Removal, Trash
- Pets Allowed: Yes
- Management Type: Professionally Managed
Heating & Cooling
- Cooling Type: None
- Heating Type: Baseboard
Utilities
- Sewer: Public Sewer
- Water: Public
- Utility Description: Cable Available, Electricity Connected, Internet Access (Wired)
Structural Information
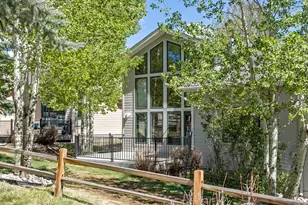
- Architectural Style: Mountain Contemporary, Rustic
- Structure Type: Low Rise (1-3)
- Construction: Frame, Wood Siding
- Roof: Composition, Other
- Common Walls: 2+ Common Walls
- Windows: Window Coverings
- Entry Floor Number: 2
- Entry Location: Stairs
- Square Feet: 1,301
- Sq. Ft. Source: Public Records
- Living Area: 1,164 Sq. Ft.
- Year Built: 1983
- Property Condition: Updated/Remodeled
Lot Features
- Property View: Lake, Mountain(s), Water
- Mountain views: Yes
- Frontage: Public
- Street/Road Desc.: Paved
- Road Maintenance: Public Maintained Road
- Lot Features: Landscaped
Water Features
- Water Front: Yes
- Water View: Yes
- Water Front Desc.: Lake Front, Waterfront
Financial Considerations
- Association Fee: Yes
- Association Fee: $830
- Assoc Fee Freq.: Monthly
- Assoc Fee /Annual: $9,960
- Tax Amount: $2,792
- Tax Year: 2024
- Terms: Cash, Conventional
Disclosures and Reports
- Ownership: Corporation/Trust
- Special Conditions: None
- Legal Description: SUBD: SHADOW MTN YACHT CLUB - WESCOTT UNIT: 8
- Exclusions: SELLER'S PERSONAL PROPERTY AS LISTED BY SELLER
- Property ID: R149180
Listed and Sold by Milehimodern
Listing agent
Milehimodern
mandynadler@gmail.com,303-882-6160

 NMLS#: 1598647
Schools serving 605 Lake Front Rd #8
| Name | Grades | Distance |
|---|---|---|
Granby Elementary School 202 West Topaz Avenue, Granby, CO 80446 | PK-5 | 12.7 mi |
East Grand Middle School 251 West Diamond Avenue, Granby, CO 80446 | 6-8 | 12.4 mi |
Middle Park High School 765 North 2nd Street, Granby, CO 80446 | 9-12 | 12.2 mi |
This is a carousel with tiles that activate property listing cards. Use the previous and next buttons to navigate.
- Condo
- Active
- 3Beds
- 3Total Baths
- 2,000Sq. Ft.
- MLS # 1067151

- Condo
- Active
- 3Beds
- 3Total Baths
- 2,446Sq. Ft.
- MLS # 1060094
- Condo
- Active
- 3Beds
- 4Total Baths
- 1,938Sq. Ft.
- MLS # 1051093
This is a carousel with tiles that activate property listing cards. Use the previous and next buttons to navigate.
- Condo
- Active
- Updated 3 days ago
- 2Beds
- 3Total Baths
- MLS # 9210522

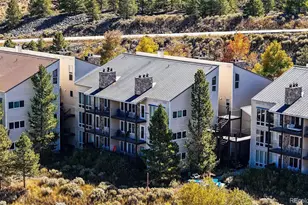
- Condo
- Active
- Updated 2 days ago
- 2Beds
- 3Total Baths
- 1,195Sq. Ft.
- MLS # 8692273

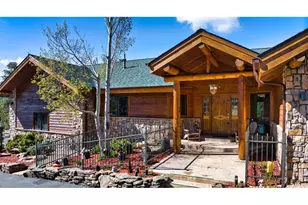
- Single Family
- Active
- Updated 3 days ago
- 4Beds
- 4Total Baths
- 4,467Sq. Ft.
- MLS # 1069994
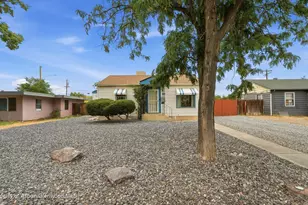
- Single Family
- Active
- Updated 1 day ago
- 2Beds
- 1Total Bath
- 720Sq. Ft.
- MLS # 193518

This is a carousel with tiles that activate property listing cards. Use the previous and next buttons to navigate.

- Single Family
- Active
- Updated 6 days ago
- 4Beds
- 3Total Baths
- 3,887Sq. Ft.
- MLS # 8938045

- Single Family
- Active
- Updated 10 hours ago
- 4Beds
- 3Total Baths
- 2,577Sq. Ft.
- MLS # 2581471
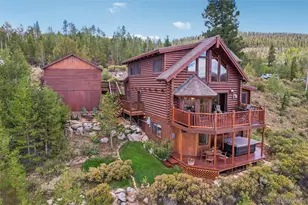
- Single Family
- Active
- Updated 6 days ago
- 3Beds
- 3Total Baths
- 3,288Sq. Ft.
- MLS # 7493758
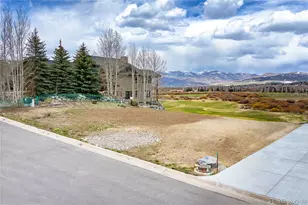
- Lots/Land
- Active
- Updated 10 hours ago
- 0.3Acres
- MLS # 2339276
This is a carousel with tiles that activate property listing cards. Use the previous and next buttons to navigate.

- Single Family
- Closed
- 4Beds
- 2Total Baths
- 2,321Sq. Ft.
- MLS # 4986361
Sold by Non Mls Participant

- Single Family
- Closed
- Updated 5 days ago
- 1Bed
- 1Total Bath
- 614Sq. Ft.
- MLS # 6745005
Sold by MODUS Real Estate

- Commercial Investment
- Closed
- MLS # 6219597
Sold by Mountain Lake Properties
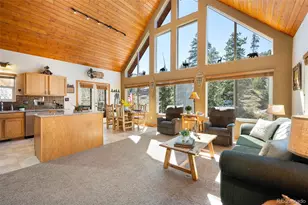
- Single Family
- Closed
- 4Beds
- 3Total Baths
- 1,788Sq. Ft.
- MLS # 4261745
Sold by Good Neighbor LLC
605 Lake Front Road #8, Grand Lake, CO 80447 (MLS# 9758748) is a Condo property that was sold at $795,000 on July 10, 2026. Want to learn more about 605 Lake Front Road #8? Do you have questions about finding other Condo real estate for sale in Grand Lake? You can browse all Grand Lake real estate or contact a Coldwell Banker agent to request more information.