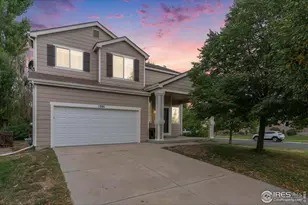
Full Property Details for 10104 W 13th St
Sign in to view more details. Local MLS Rules require you to be signed in. Not a member yet? Sign up now.
General
- Price: $449,999
- HOA FEE: $35/month
- HOA FEE FREQ.: Annually
- Taxes: $3,803 (2025)
- Status: Active
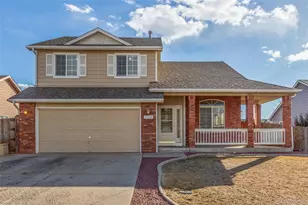
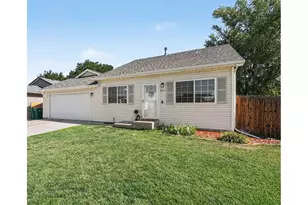
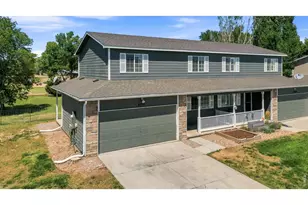
- Type: Single Family
- Source: MetroList_Colorado
- MLS ID: 5739195
- Updated: 8/12/2026
- Added to Site: 60 day(s) ago
Interior
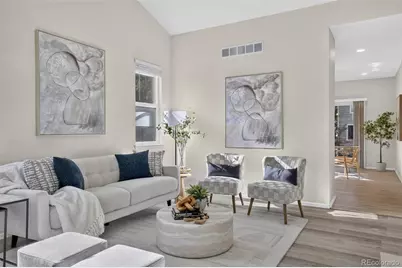
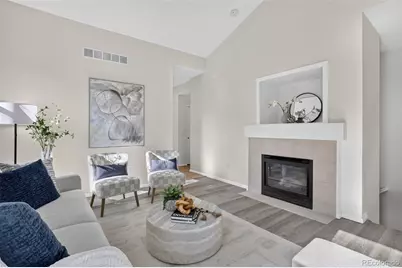
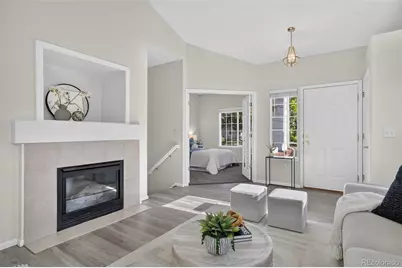
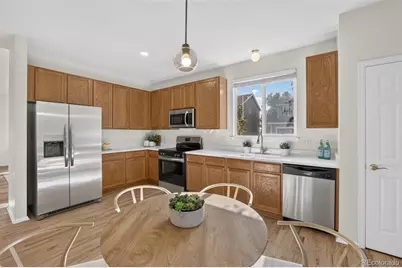
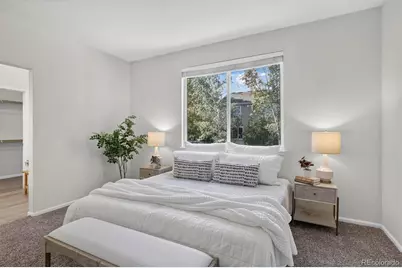
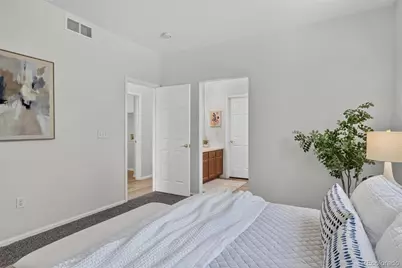
- Interior Features: Eat-in Kitchen, Five Piece Bath, High Ceilings, Open Floorplan, Pantry, Primary Suite, Quartz Counters, Radon Mitigation System, Vaulted Ceiling(s), Walk-In Closet(s)
- Fireplace: Yes
- Number of Fireplaces: 1
- Appliances: Cooktop, Dishwasher, Disposal, Microwave, Oven, Refrigerator, Sump Pump
- Furnishings: Unfurnished
- Flooring: Carpet, Vinyl, Wood
Rooms
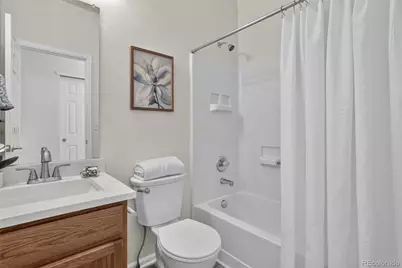
- Total Bathrooms: 2
- Full Bathrooms: 2
- Main Floor Baths: 2
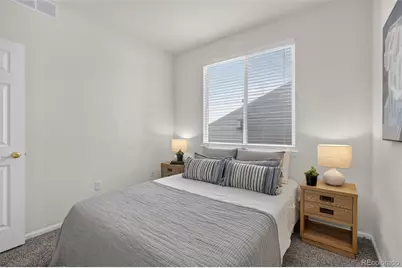
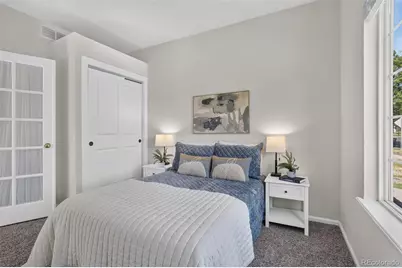
- Total Bedrooms: 3
- Bedrooms Main: 3
Additional Information
- Security/Safety: Carbon Monoxide Detector(s), Smoke Detector(s)
Exterior
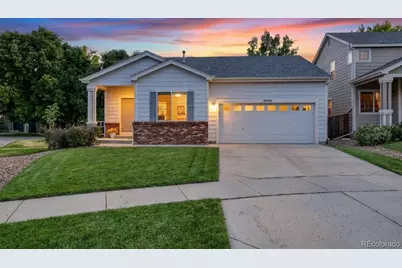
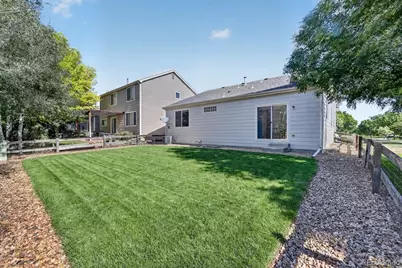
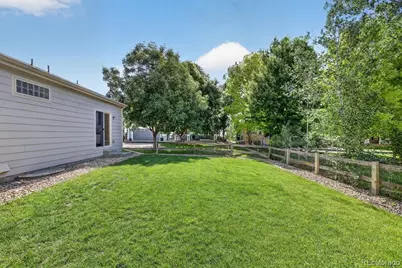
- Exterior Features: Lighting, Private Yard, Rain Gutters
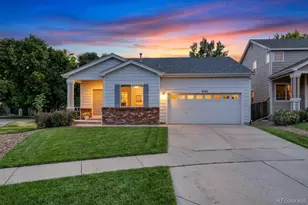
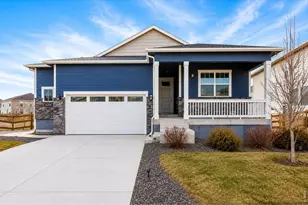
- Porch/Patio/Deck: Front Porch
Parking
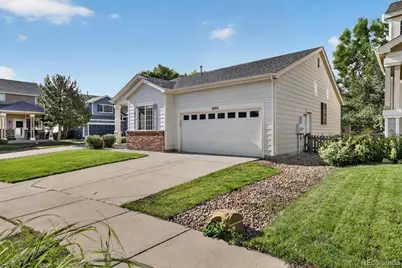
- Garage: Yes
- Garage Spaces: 2
- Total Spaces: 2
- Parking Features: Concrete, Exterior Access Door
Location
- County: Weld
- Subdivision: PROMONTORY RESIDENTIAL 1ST FG
- Driving Directions: From I-25, take Exit 257 east onto US-34 toward Greeley. Continue to US-34 Business / 10th Street. Turn right on 101st Ave, slight right on 12th St, left on 101st Ave Ct, then slight right onto 13th St to the property.
- Direction Faces: North
School Information
- Elem School District: Weld RE-4
- Midd School District: Weld RE-4
- High School District: Weld RE-4
- Elementary School: Grand View
- Middle School: Severance
- High School: Windsor
Community
- Association: Yes
- Assoc. Name: Hammersmith Management
- Pets Allowed: Yes
- Management Type: Professionally Managed
Heating & Cooling
- Cooling Type: Central Air
- Heating Type: Forced Air
Utilities
- Sewer: Public Sewer
- Water: Public
Structural Information
- Architectural Style: Contemporary
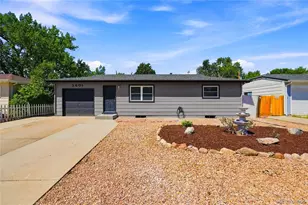
- Structure Type: House
- Construction: Frame
- Basement: Yes
- Basement Desc.: Full, Sump Pump, Unfinished
- Roof: Composition
- Windows: Double Pane Windows, Window Coverings
- Entry Floor Number: 1
- Entry Location: Ground
- Square Feet: 2,606
- Sq. Ft. Source: Public Records
- Living Area: 1,303 Sq. Ft.
- Year Built: 2003
- Property Condition: Updated/Remodeled
Lot Features
- Lot Size (Acres): 0.12
- Lot Size (Sq. Ft.): 5,136
- Street/Road Desc.: Paved
- Road Maintenance: Public Maintained Road
- Fence: Yes
- Lot Features: Corner Lot, Landscaped, Sprinklers In Front, Sprinklers In Rear
- Fencing (Description): Full
Financial Considerations
- Association Fee: Yes
- Association Fee: $425
- Assoc Fee Freq.: Annually
- Assoc Fee /Annual: $425
- Tax Amount: $3,803
- Tax Year: 2025
- Terms: 1031 Exchange, Cash, Conventional, FHA, Other, VA Loan
Disclosures and Reports
- Ownership: Individual
- Special Conditions: None
- Documents Avail.: HOA Docs Available
- Legal Description: GR 1PROMR L7 BLK19 PROMONTORY RESIDENTIAL 1ST FG
- Exclusions: Seller's personal property, All Staging Items
- Property ID: R0997001
Listed by Compass - Denver