This is a carousel with tiles that activate property listing cards. Use the previous and next buttons to navigate.
1/35
$455,000
This is a carousel with tiles that activate property listing cards. Use the previous and next buttons to navigate.
1/35
Property Description
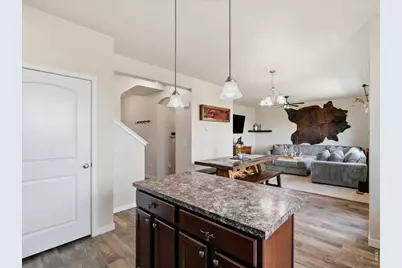
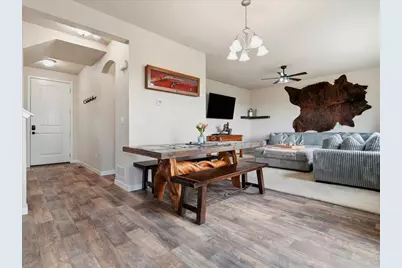
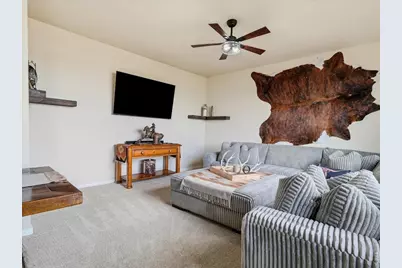
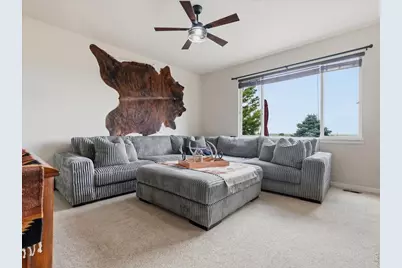
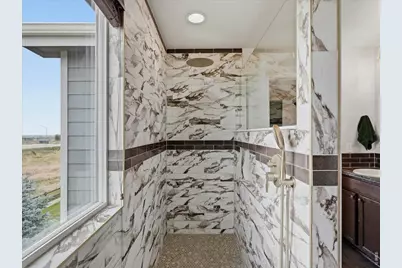
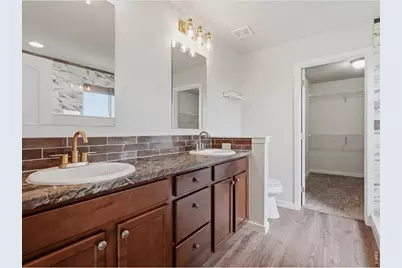
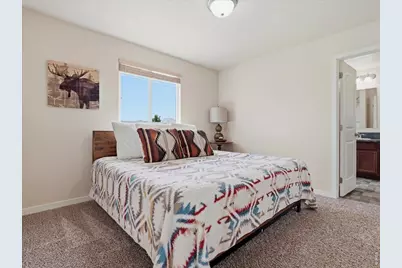
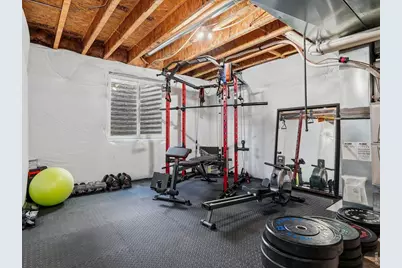
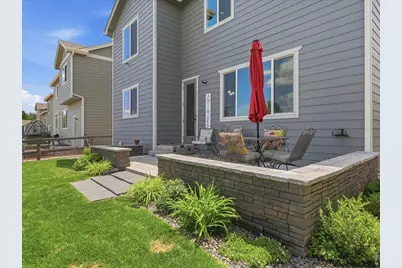
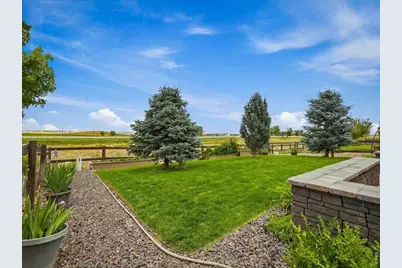
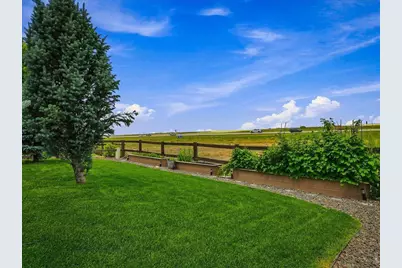
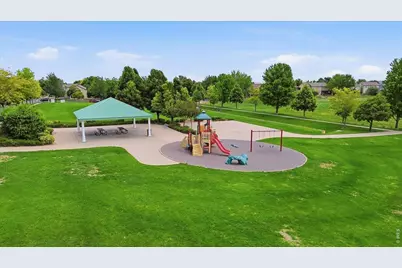
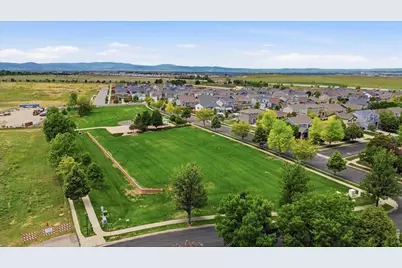
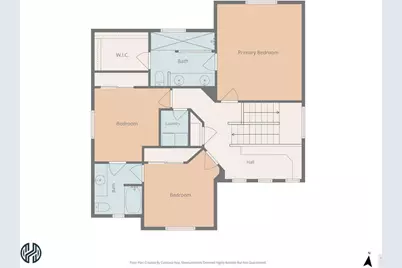
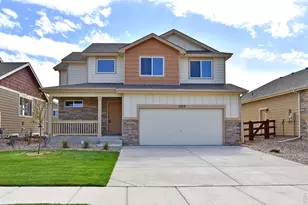
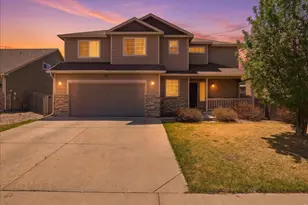
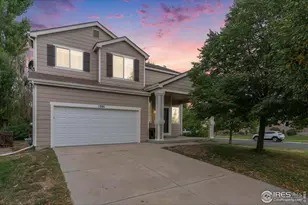
With mountain views, no rear neighbors, and a beautifully updated primary suite make this nearly 3,000-square-foot, 2018-built home truly stand out! The spacious kitchen features an abundance of 42-inch cabinetry, while the updated primary bathroom offers a large walk-in shower with a built-in dog wash station. Best of all, this move in ready home includes all window blinds and appliances, including the washer and dryer, making your move as easy as possible.A thoughtfully designed home that offers privacy, functionality, and room to grow. The bright, open layout flows effortlessly throughout the main living spaces, while the expansive unfinished basement provides an excellent opportunity for future equity.Working from home is easy in the dedicated office, complete with custom built-in shelving, drawers, and a desk. Upstairs, you'll find two additional spacious bedrooms, convenient same-level laundry, and a generously sized primary suite. A high-efficiency water heater adds additional comfort and peace of mind.Step outside to the fully fenced backyard, featuring a fantastic grilling and entertaining patio, mature strawberry and raspberry bushes, and plenty of space to enjoy the peaceful setting. With no neighbors directly behind you, you'll be able to take in the mountain and open-field views right from your own backyard.Located just down the street from a premier neighborhood park with a playground, covered party pavilions, and scenic walking paths, this home offers an ideal combination of privacy, modern updates, functionality, and convenient neighborhood amenities. Don't miss the opportunity to make this move-in-ready Colorado home your own!
Full Property Details
Full Property Details for 10207 W 11th St
General
- Price: $455,000
- HOA FEE: $35/month
- Taxes: $4,156 (2025)
- Status: Active
- Type: Single Family
- Source: IRES
- MLS ID: 1066354
- Updated: 8/13/2026
- Added to Site: 8 day(s) ago
Interior
- Interior Features: Open Floorplan, Pantry, Walk-In Closet(s), Washer/Dryer Hookup, Jack and Jill Bath, Kitchen Island, High Ceilings
- Fireplace(s): None
- Appliances: Gas Range, Dishwasher, Refrigerator, Washer, Dryer, Microwave
Rooms
Bathrooms
- Total Bathrooms: 3
- Full Bathrooms: 1
- 3/4 Bathrooms: 1
- Half Bathrooms: 1
Bedrooms
- Total Bedrooms: 3
Additional Information
- Security/Safety: Fire Alarm, Security System
Exterior
- Exterior Features: Sprinkler System
- Porch/Patio/Deck: Patio
Parking
- Garage: Yes
- Attached garage: Yes
- Garage Spaces: 2
- Parking Features: Attached
- Garage Description: Attached
Location
- Area: Greeley
- County: Weld
- Subdivision: Promontory Residential 1st Fg
School Information
- School District: Weld RE-4
- Elementary School: Grandview
- Middle School: Severance
- High School: Windsor
Community
- Association: Yes
- Assoc. Fees Include: Common Amenities
Heating & Cooling
- Cooling Type: Central Air, Ceiling Fan(s)
- Heating Type: Forced Air
Utilities
- Gas: Yes
- Water: City
- Utility Description: Natural Gas Available, Electricity Available
Structural Information
- Construction: Frame
- Exterior Const.: Frame
- Basement: Yes
- Basement Desc.: Unfinished
- Roof: Composition
- Windows: Window Coverings
- Square Feet: 2,920
- Sq. Ft. Source: Assessor
- Living Area: 1,768 Sq. Ft.
- Year Built: 2018
Lot Features
- Property View: Hills, Plains View
- Lot Size (Acres): 0.12
- Lot Size (Sq. Ft.): 5,195
- Fence: Yes
- Lot Features: Paved, Curbs, Gutters, Sidewalks, Street Light
- Zoning: SFR
- Fencing (Description): Fenced
Financial Considerations
- Association Fee: Yes
- Association Fee: $35
- Assoc Fee Freq.: Monthly
- Tax Amount: $4,156
- Tax Year: 2025
- Terms: Cash, Conventional, FHA, VA, 1031 Exchange
Disclosures and Reports
- Special Conditions: Private Owner
- Exclusions: Seller's Personal Property
- Property ID: R0985301
Listed by eXp Realty - Northern CO (970) 889-0371

Get Pre-Approved Today
Schools
Schools serving 10207 W 11th St
School District:Windsor School District Re-4
| Name | Grades | Distance |
|---|---|---|
Skyview Elementary School, Windsor, CO 1000 Stone Mountain Drive, Windsor, CO 80550 | PK-5 | 5.1 mi |
Severance Middle School 1801 Avery Plaza Street, Windsor, CO 80550 | 6-8 | 5.7 mi |
Severance High School 1200 Hidden Valley Parkway, Severance, CO 80550 | 9-12 | 5.7 mi |
Disclaimer:
School attendance boundaries provided by ATTOM Data Solutions and are for reference only. Contact the school directly to verify enrollment eligibility.
Price & Sales History for 10207 W 11th St
Date
Details
Price
Change
Source
8/13/2026
Listed
$455,000
0.44%
MLS
4/13/2024
Sold
$453,000
—
Public Record
Disclaimer: Historical sales information is derived from public records provided by the county offices. Information is not guaranteed and should be independently verified.
Tax History
Tax History for 10207 W 11th St
Year
Property Taxes
Change
Tax Assessment
Change
2025
$4,156
—
$27,730
-2%
2025
$4,156
13%
$28,310
-4%
2024
$3,688
6%
$29,630
-1%
2023
$3,484
11%
$29,910
22%
2021
$3,130
-5%
$24,460
3%
2022
$3,281
11%
$23,780
1%
2020
$2,963
1%
$23,480
—
2019
$2,945
122%
$23,480
131%
2018
$1,324
-4%
$10,150
—
2017
$1,377
8%
$10,150
—
2016
$1,276
6%
$10,150
—
2015
$1,208
276%
$10,150
295%
2014
$321
-1%
$2,570
—
2013
$324
—
$2,570
—
Disclaimer: Historical tax information is derived from public records provided by the county offices. Information is not guaranteed and should be independently verified.
Estimate the Cost
Estimate the Cost for 10207 W 11th St
10207 W 11th St, Greeley, CO 80634 (MLS# 1066354) is a Single Family property with 3 bedrooms, 1 full bathroom and 2 partial bathrooms. 10207 W 11th St is currently listed for $455,000 and was received on August 13, 2026. Want to learn more about 10207 W 11th St? Do you have questions about finding other Single Family real estate for sale in Greeley? You can browse all Greeley real estate or contact a Coldwell Banker agent to request more information.