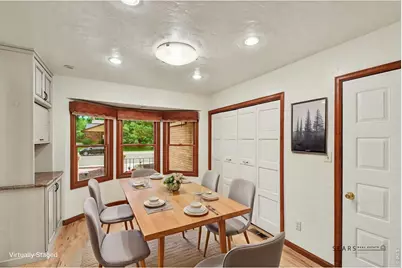
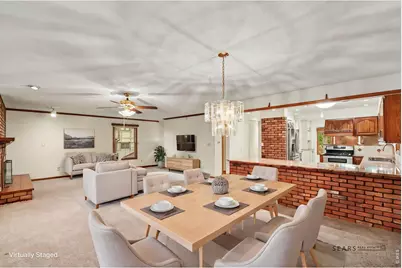
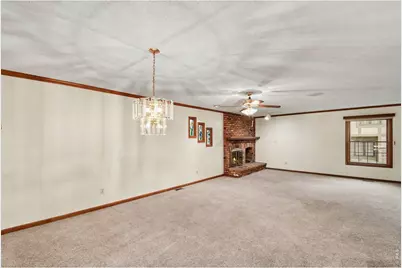
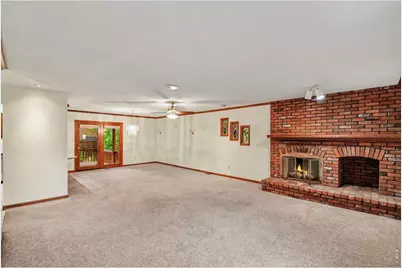
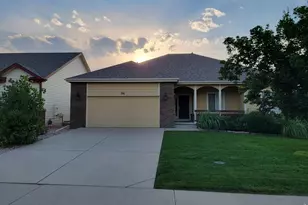
This is a carousel with tiles that activate property listing cards. Use the previous and next buttons to navigate.
1/40
$574,500
This is a carousel with tiles that activate property listing cards. Use the previous and next buttons to navigate.
1/40
Property Description
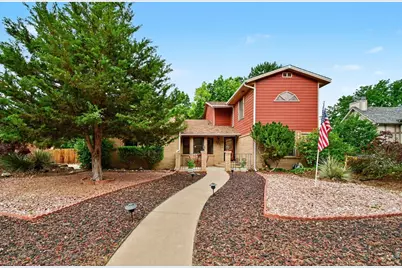
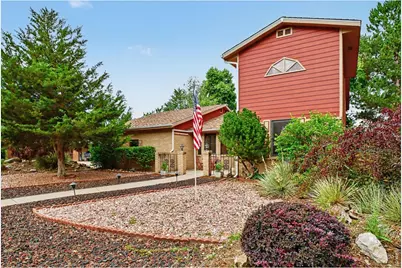
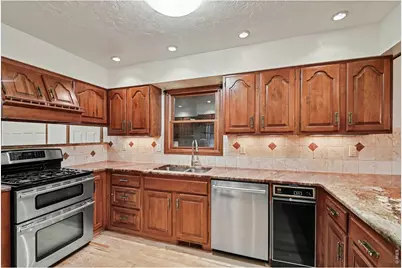
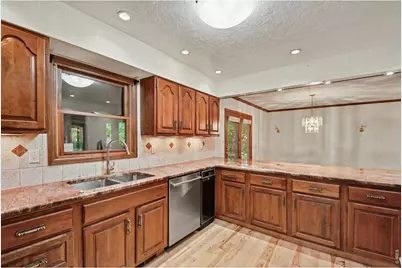
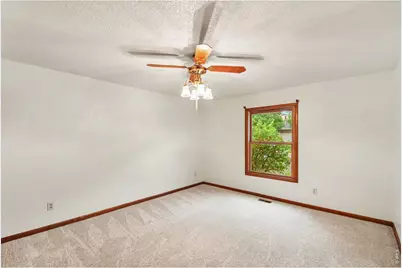
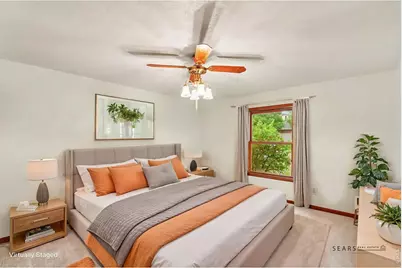
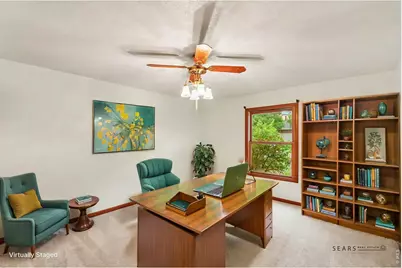
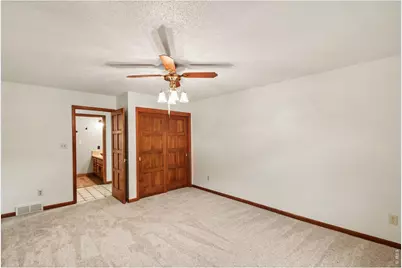
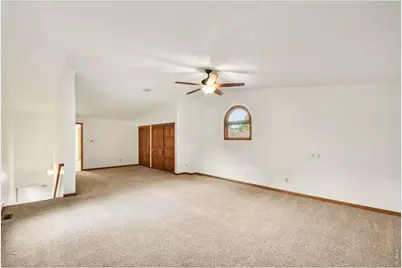
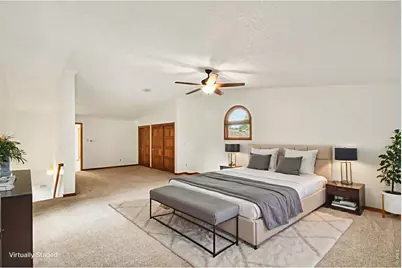
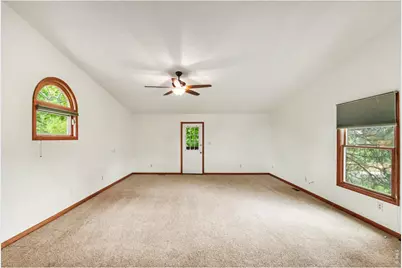
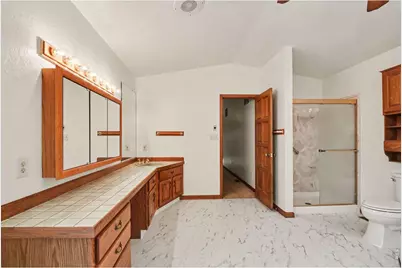
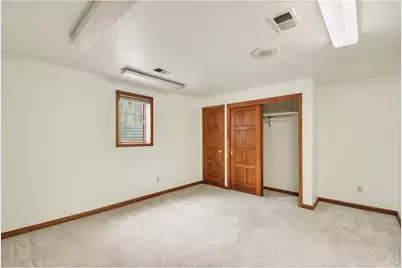
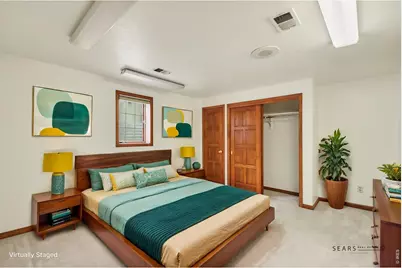
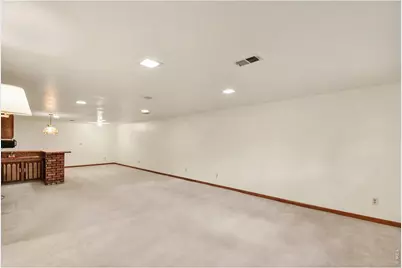
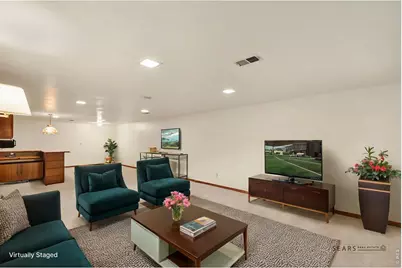
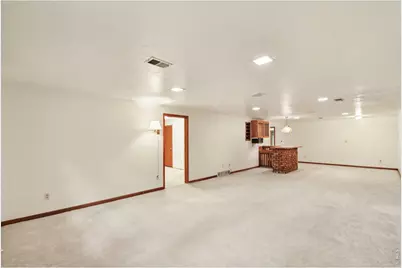
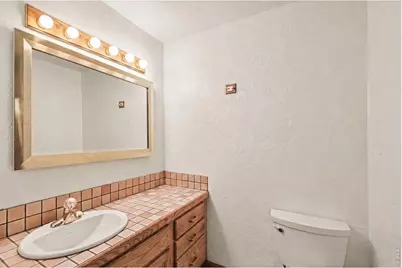
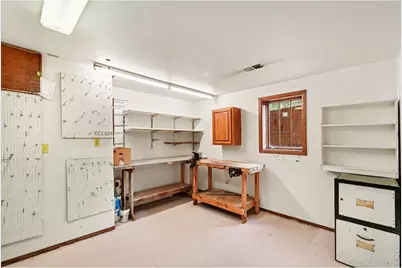
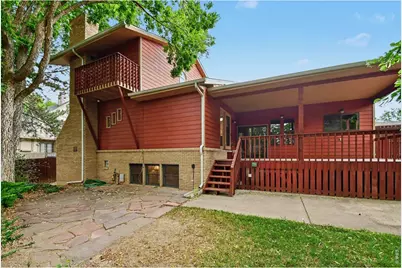
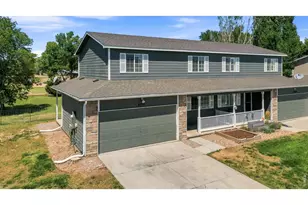
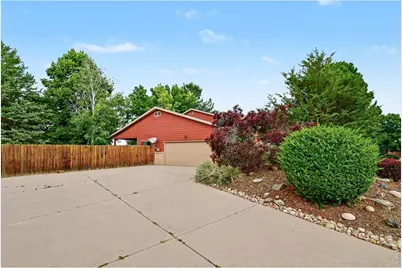
Nestled in one of the area's most desirable cul-de-sacs, this truly one-of-a-kind floor plan features an entire upper level dedicated to the private primary retreat, complete with vaulted ceilings, multiple closets, a spacious jacuzzi tub with skylights, a private balcony, and its own dedicated heating and air conditioning system for personalized comfort. The spacious kitchen is designed for both everyday living and entertaining with a separate eating nook, granite countertops, 42-inch cabinetry, a gas range with double ovens, customized lighting, and an oversized walk-in pantry. An ADA-accessible main-floor bathroom, main-floor laundry, and generous living spaces add convenience and flexibility. Step outside to enjoy your own backyard oasis featuring beautifully terraced gardens, an updated flagstone patio, an enclosed patio wired for a future hot tub, and a charming gazebo with electricity-perfect for relaxing, entertaining, or creating your own outdoor retreat. The finished basement expands your living space with a wet bar and two versatile bonus rooms, including an ideal workshop or hobby area.
Full Property Details
Full Property Details for 1231 49th Ave Ct
General
- Price: $574,500
- Taxes: $2,479 (2025)
- Status: Active
- Type: Single Family
- Source: IRES
- MLS ID: 1063970
- Updated: 7/29/2026
- Added to Site: 49 day(s) ago
Interior
- Fireplace: Yes
- Fireplace(s): Gas, Living Room
- Appliances: Gas Range, Self Cleaning Oven, Double Oven, Dishwasher, Refrigerator, Washer, Dryer, Microwave, Trash Compactor, Freezer, Disposal, Fire Alarm
Rooms
Bathrooms
- Total Bathrooms: 3
- Full Bathrooms: 1
- 3/4 Bathrooms: 2
Bedrooms
- Total Bedrooms: 3
Additional Information
- Spa: Yes
- Spa Description: Bath
- Security/Safety: Security System
Exterior
- Exterior Features: Sprinkler System, Balcony
- Porch/Patio/Deck: Patio, Deck, Enclosed
Parking
- Garage: Yes
- Attached garage: Yes
- Garage Spaces: 2
- Parking Features: Garage Door Opener, RV Access/Parking, Attached
- Garage Description: Attached
Location
- Area: Greeley
- County: Weld
- Subdivision: Country Club West Sub
School Information
- School District: Greeley 6
- Elementary School: Monfort
- Middle School: Mcauliffe
- High School: Greeley Central
Heating & Cooling
- Cooling Type: Central Air, Ceiling Fan(s)
- Heating Type: Forced Air, 2 or more Heat Sources, Humidity Control
Utilities
- Gas: Yes
- Gas: Atmos
- Sewer: Public Sewer
- Water: City
- Utility Description: Natural Gas Available, Electricity Available, Cable Available, Satellite Available, High-Speed Internet Available
Structural Information
- Construction: Frame, Brick, Composition
- Exterior Const.: Frame, Brick, Composition
- Basement: Yes
- Basement Desc.: Full, Partially Finished
- Roof: Composition
- Windows: Window Coverings
- Square Feet: 3,771
- Sq. Ft. Source: Assessor
- Living Area: 3,771 Sq. Ft.
- Year Built: 1983
Lot Features
- Lot Size (Acres): 0.25
- Lot Size (Sq. Ft.): 10,673
- Frontage: City Street
- Fence: Yes
- Lot Features: Cul-De-Sac, Evergreen Trees, Level, House Faces East, Sidewalks
- Potential Use: Single-Family
- Zoning: RL
- Fencing (Description): Fenced, Wood
Green Features
- Energy Efficient: Windows, Doors
Financial Considerations
- Tax Amount: $2,479
- Tax Year: 2025
- Terms: Cash, Conventional, FHA, VA
Disclosures and Reports
- Special Conditions: Private Owner
- Exclusions: Security Ring Cameras. Any and all mineral rights. Any staging items
- Property ID: R2002186
Listed by Sears Real Estate (970) 330-7700

Get Pre-Approved Today
Schools
Schools serving 1231 49th Ave Ct
School District:Greeley School District 6
| Name | Grades | Distance |
|---|---|---|
Monfort Elementary School 2101 47th Avenue, Greeley, CO 80634 | K-5 | 0.8 mi |
Heath Middle School 2223 16th Street, Greeley, CO 80631 | 6-8 | 2.5 mi |
Greeley Central High School 1515 14th Avenue, Greeley, CO 80631 | 9-12 | 3.2 mi |
Disclaimer:
School attendance boundaries provided by ATTOM Data Solutions and are for reference only. Contact the school directly to verify enrollment eligibility.
Price & Sales History for 1231 49th Ave Ct
Date
Details
Price
Change
Source
7/29/2026
Price Reduced
$574,500
-0.93%
MLS
7/10/2026
Listed
$579,900
—
MLS
Disclaimer: Historical sales information is derived from public records provided by the county offices. Information is not guaranteed and should be independently verified.
Tax History
Tax History for 1231 49th Ave Ct
Year
Property Taxes
Change
Tax Assessment
Change
2025
$2,479
—
$32,710
-2%
2025
$2,479
12%
$33,400
-8%
2024
$2,213
5%
$36,480
-1%
2023
$2,110
8%
$36,830
25%
2021
$1,958
3%
$29,550
3%
2022
$1,898
8%
$28,720
6%
2020
$1,750
—
$27,220
—
2019
$1,754
26%
$27,220
14%
2018
$1,389
-1%
$23,960
—
2017
$1,397
43%
$23,960
13%
2016
$977
—
$21,170
—
2015
$973
5%
$21,170
73%
2014
$923
-2%
$12,220
—
2013
$939
—
$12,220
—
Disclaimer: Historical tax information is derived from public records provided by the county offices. Information is not guaranteed and should be independently verified.
Estimate the Cost
Estimate the Cost for 1231 49th Ave Ct
1231 49th Ave Ct, Greeley, CO 80634 (MLS# 1063970) is a Single Family property with 3 bedrooms, 1 full bathroom and 2 partial bathrooms. 1231 49th Ave Ct is currently listed for $574,500 and was received on July 10, 2026. Want to learn more about 1231 49th Ave Ct? Do you have questions about finding other Single Family real estate for sale in Greeley? You can browse all Greeley real estate or contact a Coldwell Banker agent to request more information.