No photo available
$599,900 -$9,100 (-1.49%) Price Reduced
Property Description
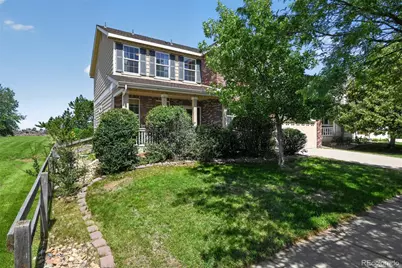
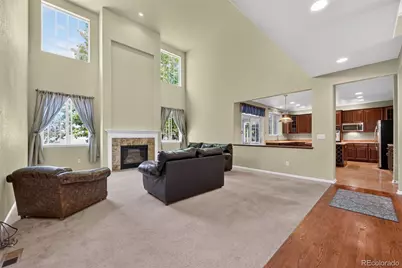
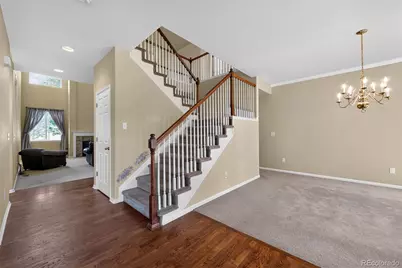
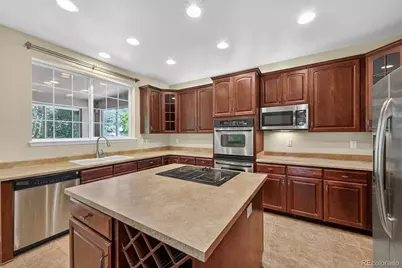
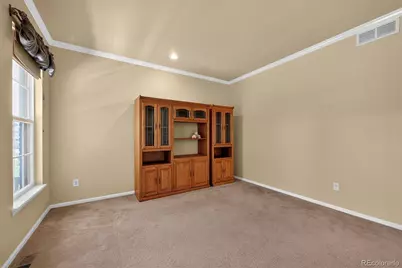
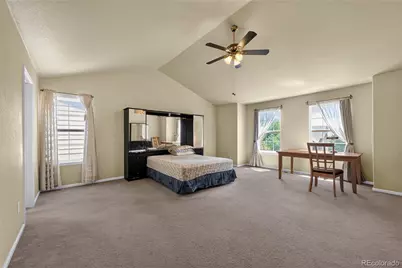
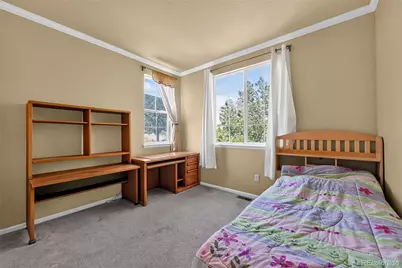
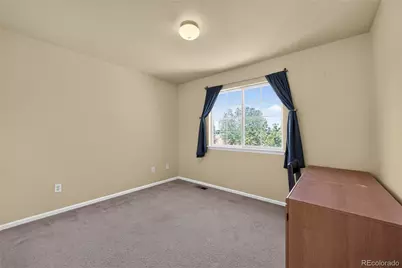
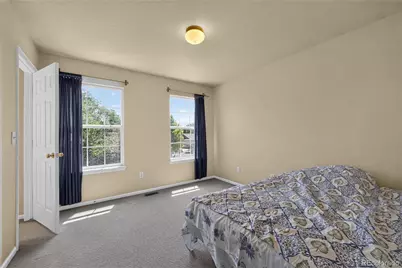
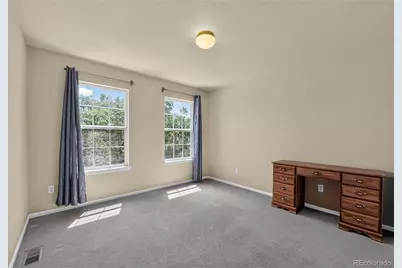
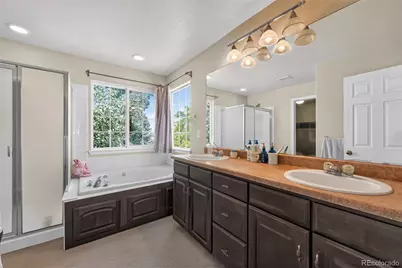
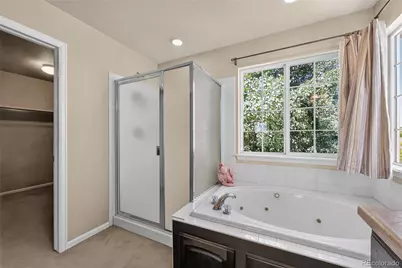
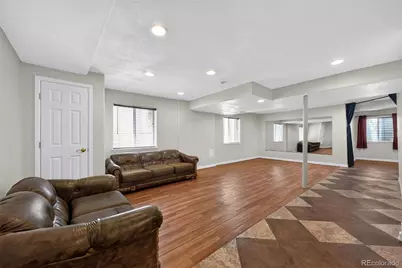
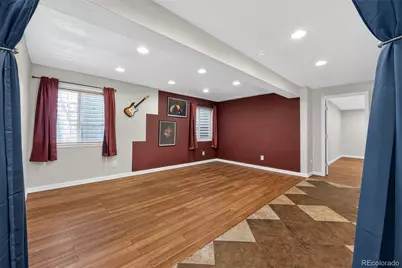
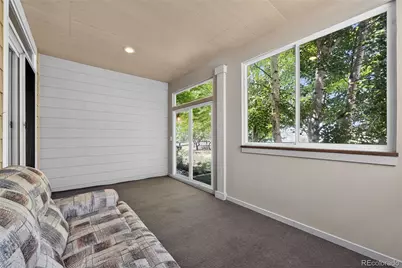
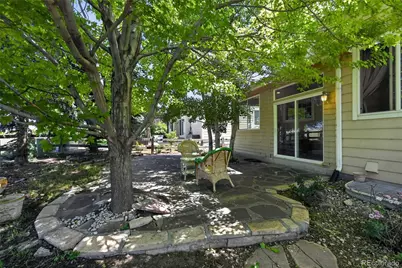
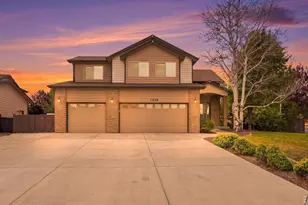
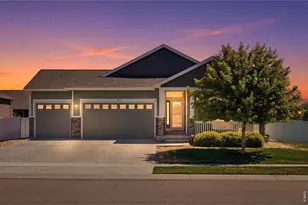
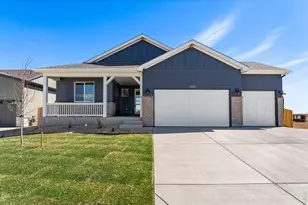
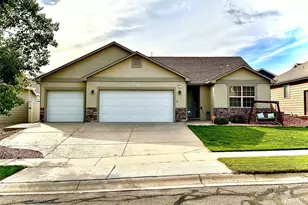
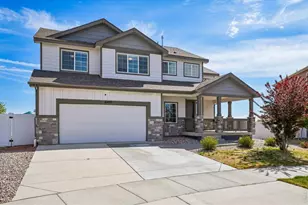
Welcome home to this spacious and beautifully designed residence in the highly sought-after Promontory neighborhood. Offering over 4,500 square feet of finished living space, this 5-bedroom, 4-bathroom home combines comfort, style, and functionality. The open-concept floor plan features a welcoming great room with a cozy gas fireplace, soaring ceilings, and abundant natural light. The well-appointed kitchen offers ample cabinetry, generous counter space, and a seamless flow into the dining and living areas, making it ideal for entertaining and everyday living. The spacious primary suite provides a private retreat, while the additional bedrooms offer flexibility for family, guests, or a home office. The fully finished basement significantly expands the living space with endless possibilities for a recreation room, media room, fitness area, guest quarters, or multi-generational living. Situated on a desirable corner lot adjacent to open space, this home offers added privacy and scenic surroundings. Enjoy outdoor living on the covered patio overlooking the beautifully maintained yard. Backyard includes mature, producing peach and pear trees for fresh seasonal harvests. Additional features include central air conditioning, upper-level laundry, a lawn sprinkler system, and an attached 2-car garage. Conveniently located near parks, trails, schools, shopping, dining, and commuter routes, this exceptional property offers the perfect combination of space, location, and lifestyle. Situated in one of Greeley's most desirable neighborhoods, this home offers the perfect balance of peaceful suburban living and convenient access to schools, shopping, dining, and major commuter routes. Don't miss the opportunity to make this spacious and versatile Promontory home your own.
Full Property Details
Full Property Details for 1429 102nd Ave
Sign in to view more details. Local MLS Rules require you to be signed in. Not a member yet? Sign up now.
General
- Price: $599,900
- HOA FEE: $35/month
- HOA FEE FREQ.: Annually
- Taxes: $4,660 (2025)
- Status: Active
- Type: Single Family
- Source: MetroList_Colorado
- MLS ID: 4741333
- Updated: 7/8/2026
- Added to Site: 16 day(s) ago
Interior
- Interior Features: Kitchen Island, Vaulted Ceiling(s)
- Fireplace: Yes
- Number of Fireplaces: 1
- Fireplace(s): Family Room, Family Room, Family Room
- Appliances: Double Oven, Dryer, Microwave, Refrigerator, Washer
- Furnishings: Negotiable
- Flooring: Carpet, Tile, Wood
Rooms
Bathrooms
- Total Bathrooms: 4
- Full Bathrooms: 4
- Main Floor Baths: 1
- Basement Baths: 1
Bedrooms
- Total Bedrooms: 5
Other Rooms
- Laundry: In Unit, Laundry Closet
Exterior
- Exterior Features: Private Yard
- Porch/Patio/Deck: Covered, Front Porch, Patio
Parking
- Garage: Yes
- Garage Spaces: 2
- Total Spaces: 2
Location
- County: Weld
- Subdivision: Promontory Residential 1st Fg
School Information
- Elem School District: Weld RE-4
- Midd School District: Weld RE-4
- High School District: Weld RE-4
- Elementary School: Grand View
- Middle School: Severance
- High School: Severance
Community
- Association: Yes
- Assoc. Name: Promontory North HOA
- Pets Allowed: Yes
- Management Type: Professionally Managed
Heating & Cooling
- Cooling Type: Central Air
- Heating Type: Forced Air, Natural Gas
Utilities
- Sewer: Public Sewer
- Water: Public
Structural Information
- Architectural Style: Traditional
- Structure Type: House
- Construction: Brick, Frame, Vinyl Siding
- Basement: Yes
- Basement Desc.: Finished, Full
- Roof: Composition
- Square Feet: 4,538
- Sq. Ft. Source: Public Records
- Living Area: 4,297 Sq. Ft.
- Year Built: 2005
Lot Features
- Lot Size (Acres): 0.15
- Lot Size (Sq. Ft.): 6,718
- Frontage: Public
- Street/Road Desc.: Paved
- Road Maintenance: Public Maintained Road
- Fence: Yes
- Lot Features: Cul-De-Sac, Landscaped
- Fencing (Description): Full
Financial Considerations
- Association Fee: Yes
- Association Fee: $425
- Assoc Fee Freq.: Annually
- Assoc Fee /Annual: $425
- Tax Amount: $4,660
- Tax Year: 2025
- Terms: Cash, Conventional, FHA, VA Loan
Disclosures and Reports
- Ownership: Individual
- Special Conditions: None
- Legal Description: GR 1PROMR L11 BLK24 PROMONTORY RESIDENTIAL 1ST FG
- Exclusions: Personal Property. Oil and gas rights. Additional furniture is negotiable.
- Property ID: R1002401
Listed by Trelora Realty, Inc.

Get Pre-Approved Today
Schools
Schools serving 1429 102nd Ave
School District:Windsor School District Re-4
| Name | Grades | Distance |
|---|---|---|
Skyview Elementary School, Windsor, CO 1000 Stone Mountain Drive, Windsor, CO 80550 | PK-5 | 5.3 mi |
Severance Middle School 1801 Avery Plaza Street, Windsor, CO 80550 | 6-8 | 6 mi |
Severance High School 1200 Hidden Valley Parkway, Severance, CO 80550 | 9-12 | 6.1 mi |
Disclaimer:
School attendance boundaries provided by ATTOM Data Solutions and are for reference only. Contact the school directly to verify enrollment eligibility.
Tax History
Tax History for 1429 102nd Ave
Year
Property Taxes
Change
Tax Assessment
Change
2025
$4,660
—
$37,210
-2%
2025
$4,660
13%
$37,990
-3%
2024
$4,111
-14%
$39,310
-1%
2023
$4,785
16%
$39,690
23%
2021
$4,127
-5%
$32,250
3%
2022
$4,325
15%
$31,350
5%
2020
$3,763
1%
$29,820
—
2019
$3,740
11%
$29,820
15%
2018
$3,375
-4%
$25,870
—
2017
$3,509
9%
$25,870
1%
2016
$3,213
13%
$25,560
7%
2015
$2,853
28%
$23,970
34%
2014
$2,237
-1%
$17,920
—
2013
$2,258
—
$17,920
—
Disclaimer: Historical tax information is derived from public records provided by the county offices. Information is not guaranteed and should be independently verified.
Estimate the Cost
Estimate the Cost for 1429 102nd Ave
1429 102nd Avenue, Greeley, CO 80634 (MLS# 4741333) is a Single Family property with 5 bedrooms and 4 full bathrooms. 1429 102nd Avenue is currently listed for $599,900 and was received on June 25, 2026. Want to learn more about 1429 102nd Avenue? Do you have questions about finding other Single Family real estate for sale in Greeley? You can browse all Greeley real estate or contact a Coldwell Banker agent to request more information.