No photo available
$549,900
Property Description
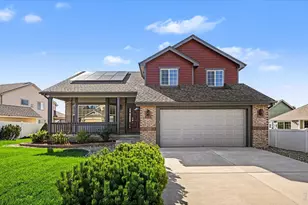
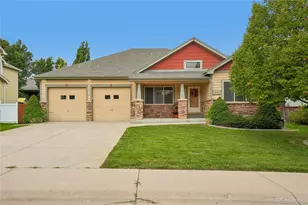
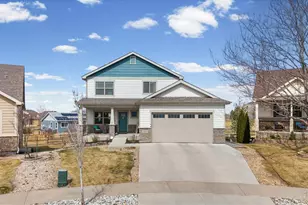
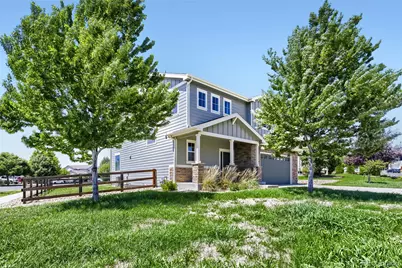
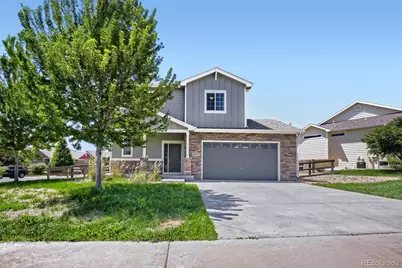
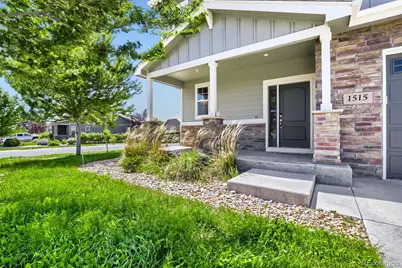
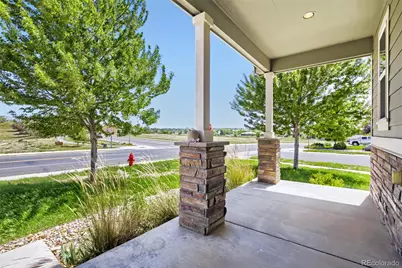
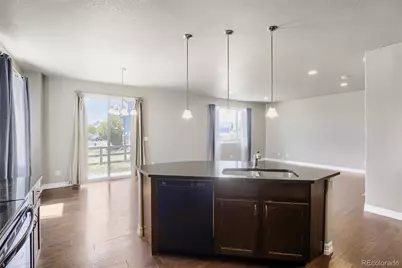
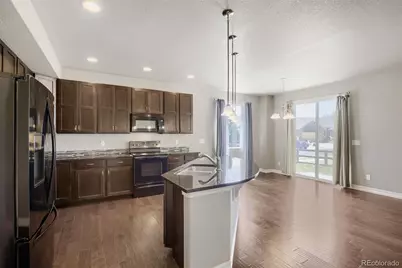
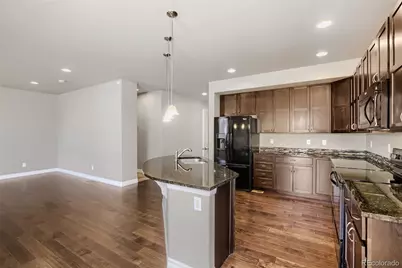
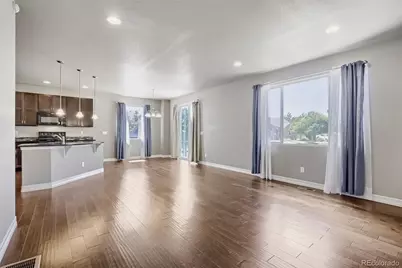
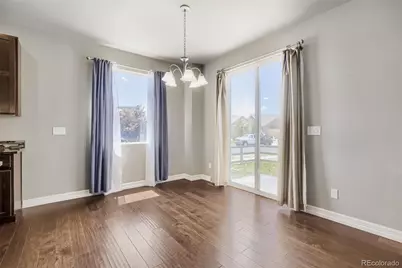
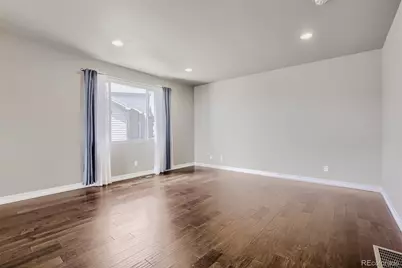
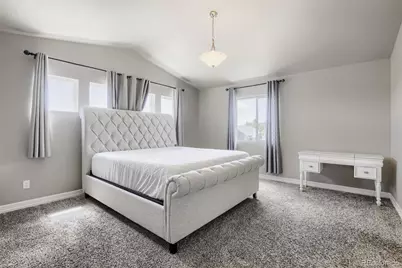
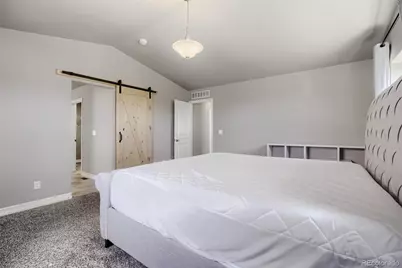
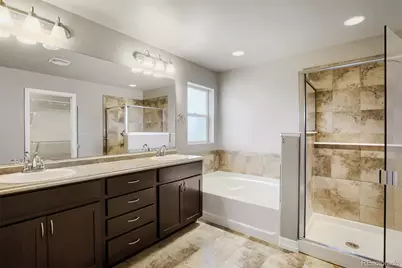
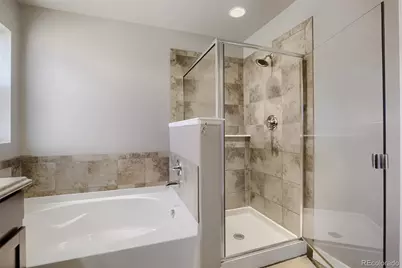
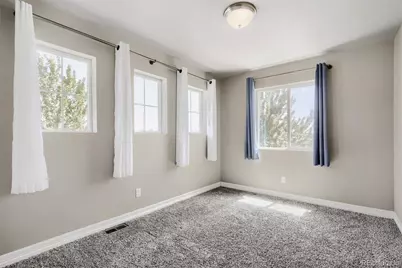
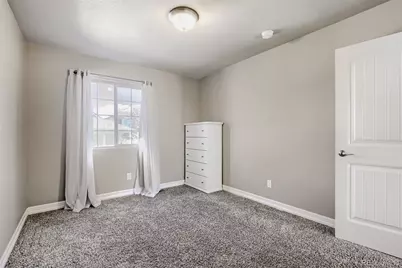
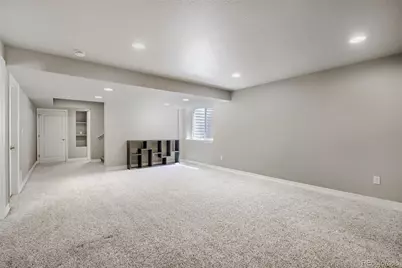
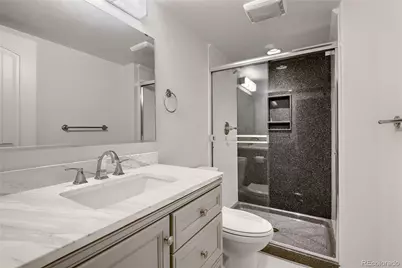
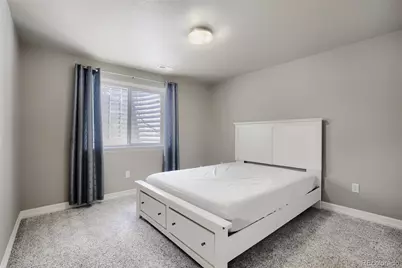
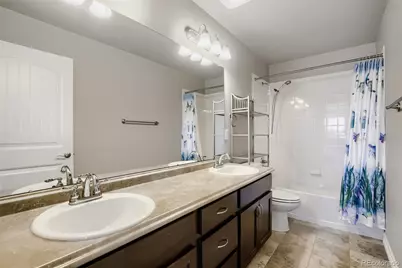
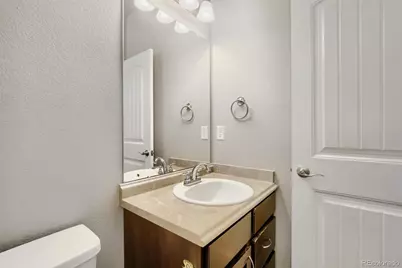
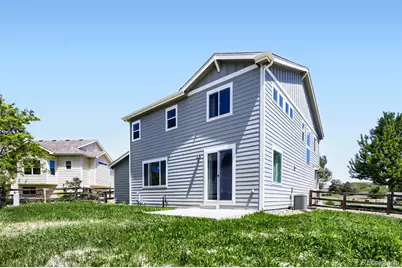
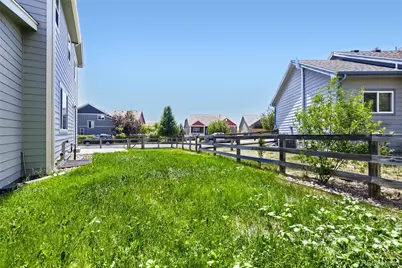
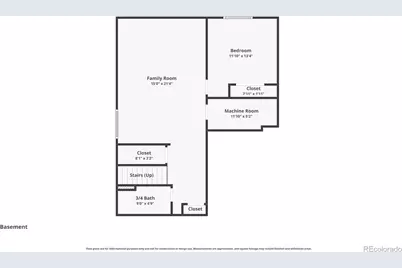
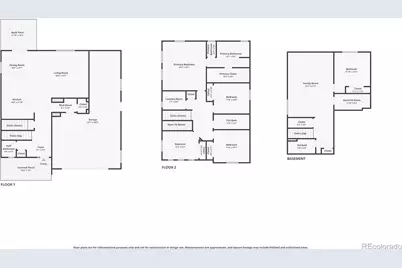
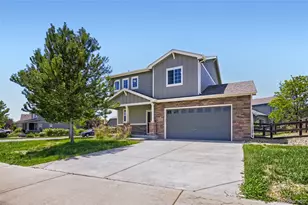
TRUE SINGLE-FAMILY FREEDOM: Seller Willing to ASSIST w/Closing Costs & Buydowns w/Respectable Offer! Expanded 5-Bed, 4-Bath, Turnkey Masterpiece on a Premier CORNER LOT! Why compromise on high-density living or shared walls when you can have it all? Welcome to 1515 60th Avenue in Fox Run-a rare architectural anomaly engineered for space, privacy, and upscale comfort. Spanning an expansive ~2,897+/- finished square feet, this stunning 2-story layout opens to a sun-drenched, open-concept main floor clad in rich hardwood flooring and framed by massive windows that flood the home with natural light. The chef's kitchen serves as the heart of the home, boasting premium granite countertops, a full walk-in pantry, and a commanding central island that overlooks the spacious family room-perfect for effortless entertaining. The Ultimate Multi-Level Layout: The Upper-Level Sanctuary: Features a massive primary retreat hidden behind a trendy custom barn door, opening to a spa-like 5-piece bath and an oversized walk-in closet. Best of all? Three additional generous bedrooms and the dedicated laundry room are all on this same level for ultimate convenience! The Terrace-Level Oasis: Professionally finished and code-compliant, the basement adds a fully conforming 5th bedroom and a brand-new custom bathroom-creating a flawless, private guest wing or multi-gen estate suite! The 3-Car Toy Box: Includes a highly coveted tandem bay-the ultimate neighborhood premium for extra vehicles, a workshop, or premier storage. Perched on a commanding corner lot, this turnkey gem elevates everyday living. To make your move completely seamless, the washer, dryer, and select designer furniture pieces can be included. Properties of this caliber in Fox Run are nearly impossible to find. Schedule your exclusive private tour today before it's gone!
Full Property Details
Full Property Details for 1515 60th Ave
Sign in to view more details. Local MLS Rules require you to be signed in. Not a member yet? Sign up now.
General
- Price: $549,900
- HOA FEE: $27/month
- Taxes: $2,698 (2025)
- Status: Active
- Type: Single Family
- Source: MetroList_Colorado
- MLS ID: 4937490
- Updated: 7/9/2026
- Added to Site: 22 day(s) ago
Interior
- Appliances: Cooktop, Dishwasher, Disposal, Microwave, Oven, Refrigerator
Rooms
Bathrooms
- Total Bathrooms: 4
- Full Bathrooms: 3
- Half Bathrooms: 1
- Main Floor Baths: 1
- Basement Baths: 2
Bedrooms
- Total Bedrooms: 5
- Bedrooms Main: 1
Exterior
- Exterior Features: Dog Run
- Porch/Patio/Deck: Front Porch
Parking
- Garage: Yes
- Garage Spaces: 3
- Total Spaces: 3
Location
- County: Weld
- Subdivision: Fox Run
- Driving Directions: GPS.
- Direction Faces: Southeast
School Information
- Elem School District: Greeley 6
- Midd School District: Greeley 6
- High School District: Greeley 6
- Elementary School: Monfort
- Middle School: Heath
- High School: Greeley Central
Community
- Association: Yes
- Assoc. Name: Fox Run Community Association
- Pets Allowed: Yes
- Management Type: Professionally Managed
Heating & Cooling
- Cooling Type: Central Air
- Heating Type: Forced Air
Utilities
- Sewer: Community Sewer
Structural Information
- Structure Type: House
- Construction: Other, Vinyl Siding
- Basement: Yes
- Basement Desc.: Finished, Full
- Roof: Shingle
- Square Feet: 2,898
- Sq. Ft. Source: Public Records
- Living Area: 2,897 Sq. Ft.
- Current Bldg. Use: Live/Work
- Year Built: 2015
- Property Condition: Updated/Remodeled
Lot Features
- Property View: Meadow
- Lot Size (Acres): 0.17
- Lot Size (Sq. Ft.): 7,405
- Frontage: Public
- Street/Road Desc.: Paved
- Road Maintenance: Public Maintained Road
- Fence: Yes
- Lot Features: Corner Lot, Greenbelt, Meadow, Sprinklers In Front, Sprinklers In Rear
- Fencing (Description): Partial
Financial Considerations
- Association Fee: Yes
- Association Fee: $27
- Assoc Fee Freq.: Monthly
- Assoc Fee /Annual: $324
- Tax Amount: $2,698
- Tax Year: 2025
- Terms: 1031 Exchange, Cash, Conventional, FHA, Jumbo, Other, USDA Loan, VA Loan
Disclosures and Reports
- Ownership: Individual
- Special Conditions: Equitable Interest, None
- Legal Description: GR 3FR L15 BLK1 FOX RUN 3RD FG
- Exclusions: Seller's personal property, but some furniture is negotiable.
- Property ID: R2499503
Listed by NAV Real Estate
Get Pre-Approved Today
Schools
Schools serving 1515 60th Ave
School District:Greeley School District 6
| Name | Grades | Distance |
|---|---|---|
Tointon Academy of Pre-Engineering 717 71st Avenue, Greeley, CO 80634 | K-8 | 1.2 mi |
Greeley Central High School 1515 14th Avenue, Greeley, CO 80631 | 9-12 | 3.9 mi |
Disclaimer:
School attendance boundaries provided by ATTOM Data Solutions and are for reference only. Contact the school directly to verify enrollment eligibility.
Price & Sales History for 1515 60th Ave
Date
Details
Price
Change
Source
4/18/2019
Sold
$370,000
—
Public Record
Disclaimer: Historical sales information is derived from public records provided by the county offices. Information is not guaranteed and should be independently verified.

Tax History
Tax History for 1515 60th Ave
Year
Property Taxes
Change
Tax Assessment
Change
2025
$2,698
—
$28,810
-2%
2025
$2,698
20%
$29,410
-2%
2024
$2,249
5%
$30,080
-1%
2023
$2,145
-8%
$30,370
14%
2021
$2,331
3%
$26,530
3%
2022
$2,260
7%
$25,790
7%
2020
$2,118
—
$24,180
—
2019
$2,123
23%
$24,180
16%
2018
$1,730
-1%
$20,790
—
2017
$1,740
290%
$20,790
247%
2016
$446
72%
$5,990
71%
2015
$259
33%
$3,500
36%
2014
$195
-2%
$2,570
—
2013
$198
—
$2,570
—
Disclaimer: Historical tax information is derived from public records provided by the county offices. Information is not guaranteed and should be independently verified.
Estimate the Cost
Estimate the Cost for 1515 60th Ave
1515 60th Avenue, Greeley, CO 80634 (MLS# 4937490) is a Single Family property with 5 bedrooms, 3 full bathrooms and 1 partial bathroom. 1515 60th Avenue is currently listed for $549,900 and was received on June 19, 2026. Want to learn more about 1515 60th Avenue? Do you have questions about finding other Single Family real estate for sale in Greeley? You can browse all Greeley real estate or contact a Coldwell Banker agent to request more information.