This is a carousel with tiles that activate property listing cards. Use the previous and next buttons to navigate.
1/37
$515,000 New to Website
This is a carousel with tiles that activate property listing cards. Use the previous and next buttons to navigate.
1/37
Property Description
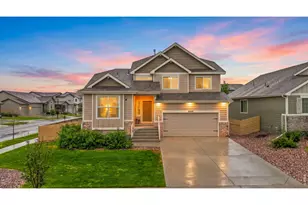
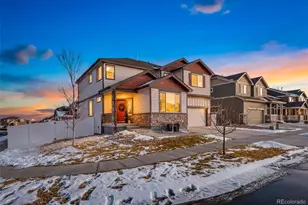
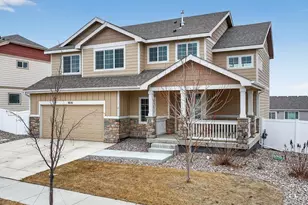
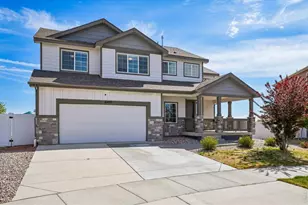
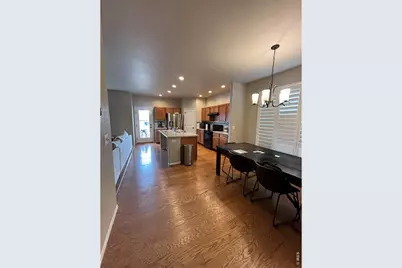
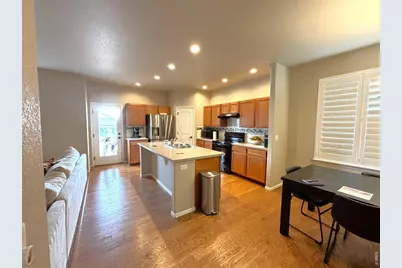
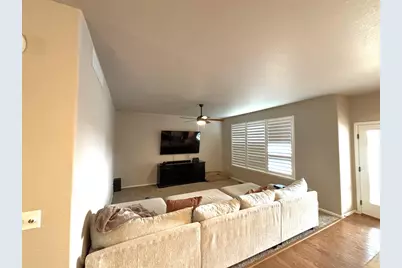
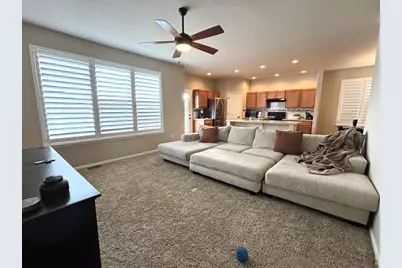
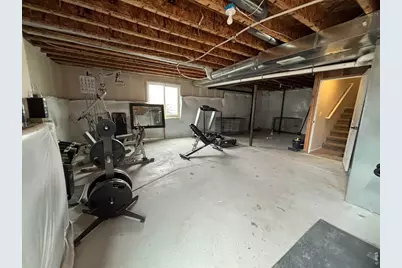
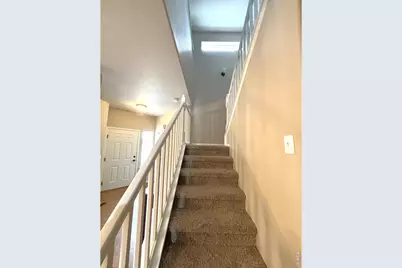
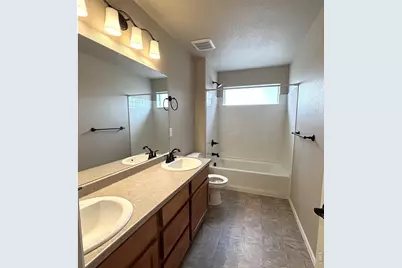
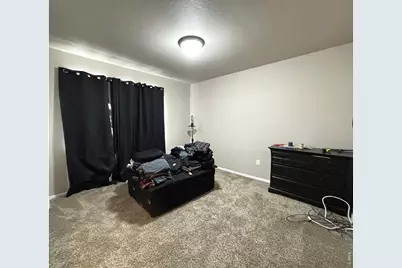
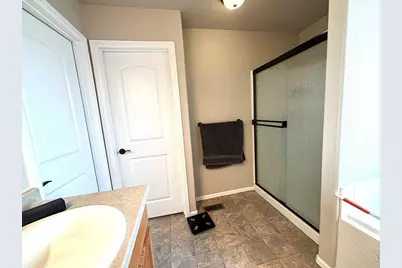
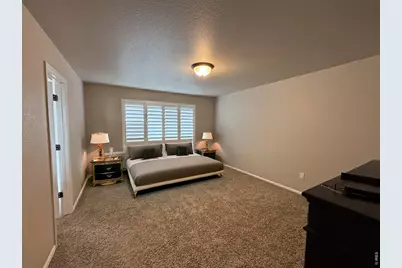
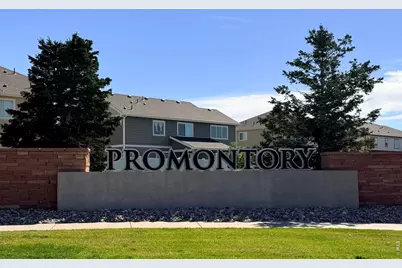
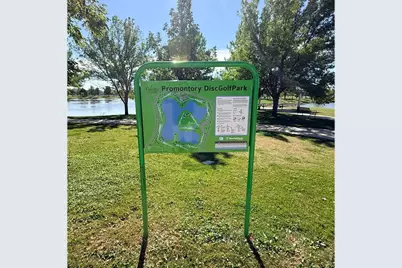
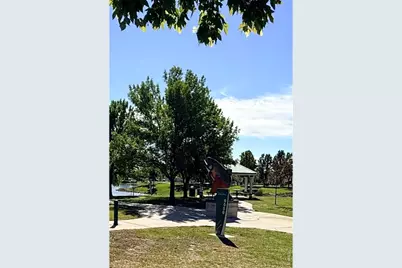
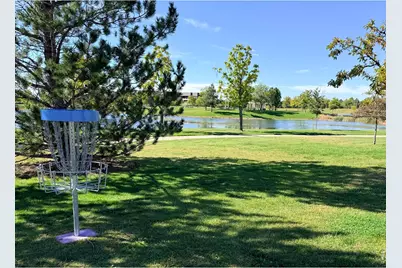
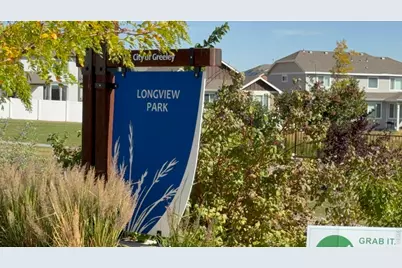
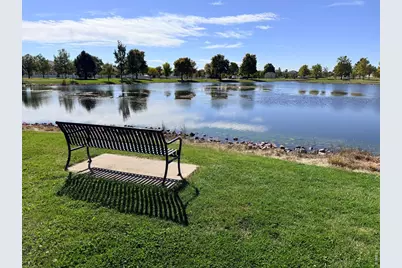
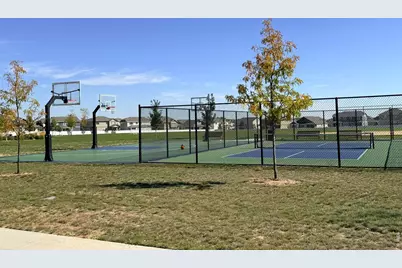
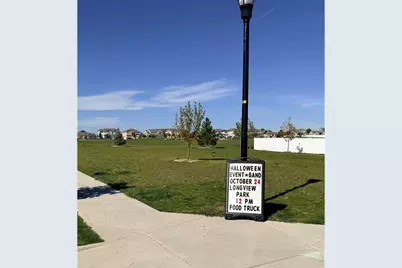
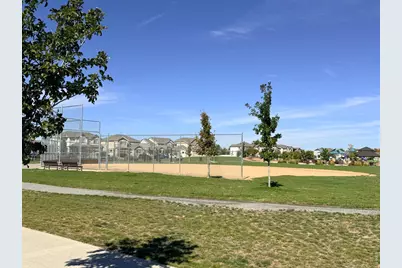
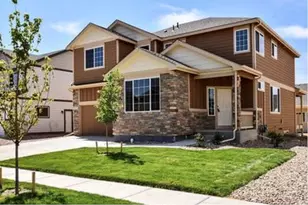
Promontory isn't just a neighborhood-it's a lifestyle! Welcome to this beautiful 2022 corner-lot home, ideally located just minutes from Centerra shopping, dining and entertainment, with easy access to I-25. Located in the Windsor-Severance School District, this home offers convenience, recreation and room to grow. Enjoy a short walk to Longview Park, where the whole family can play and unwind with basketball, pickleball, baseball, soccer fields and plenty of open space for kids and pets. Just minutes away is a Disc Golf Park featuring picnic tables, a pavilion, trails and grassy open space. Enjoy fishing at one of three beautiful nearby ponds or explore the surrounding trails.when your ready for rest enjoy the inside ,of your home with the thoughtfully designed floor plan which offers a main-level office, an oversized upstairs loft for additional living space, and a spacious primary suite with a walk-in closet and ensuite bath. The convenient upstairs laundry includes the washer and dryer. Step outside to the elevated back porch and imagine the possibilities. The backyard and unfinished basement are ready for your ideas, creativity and personal touch-offering wonderful opportunities to create additional living and entertainment spaces while building future equity. And one of the biggest advantages: the seller has an assumable 4.25% mortgage available to qualified buyers, subject to lender approval and applicable requirements.Why settle for just a house when you can have the Promontory lifestyle.Come see it and imagine what life could look like here!
Full Property Details
Full Property Details for 1622 106th Ave
General
- Price: $515,000
- HOA FEE: $25/month
- HOA FEE FREQ.: Annually
- Taxes: $4,219 (2027)
- Status: Active
- Type: Single Family
- Source: IRES
- MLS ID: 1069870
- Updated: 10/3/2026
- Added to Site: 3 day(s) ago
Interior
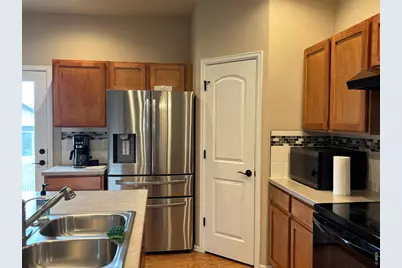
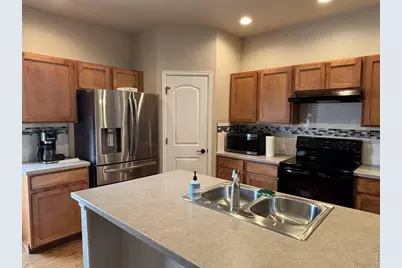
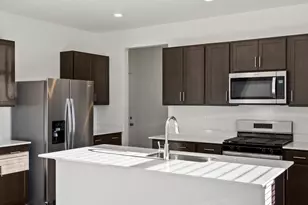
- Interior Features: Eat-In Kitchen, Open Floorplan, Pantry, Walk-In Closet(s), Washer/Dryer Hookup, Kitchen Island, 6-Panel Doors, High Ceilings, Split Bedroom Plan
- Appliances: Electric Range, Dishwasher, Refrigerator, Washer, Dryer, Microwave, Disposal, Fire Alarm
- Flooring: Wood
Rooms
Bathrooms
- Total Bathrooms: 3
- Full Bathrooms: 2
- Half Bathrooms: 1
Bedrooms
- Total Bedrooms: 4
Exterior
- Exterior Features: Sprinkler System, Garage Door More Than 8 Feet High, Oversized Garage
- Porch/Patio/Deck: Deck
Parking
- Garage: Yes
- Attached garage: Yes
- Garage Spaces: 2
- Parking Features: Garage Door Opener, Attached
- Garage Description: Attached
Location
- Area: Greeley
- County: Weld
- Subdivision: Promontory
School Information
- School District: Weld RE-4
- Elementary School: Windsor Charter Academy
- Middle School: Windsor
- High School: Severance High School
Community
- Association: Yes
- Assoc. Name: West Village At Promontory
- Assoc. Fees Include: Common Amenities, Trash, Snow Removal, Utilities
Heating & Cooling
- Cooling Type: Central Air
- Heating Type: Forced Air
Utilities
- Gas: Yes
- Gas: Atmos energy
- Water: Public
- Utility Description: Natural Gas Available, Electricity Available, High-Speed Internet Available
Structural Information
- Builder: J & J construction
- Construction: Composition
- Exterior Const.: Composition
- Basement: Yes
- Basement Desc.: Full, Unfinished
- Roof: Composition
- Windows: Window Coverings
- Doors: French Doors
- Square Feet: 3,287
- Sq. Ft. Source: Assessor
- Living Area: 3,287 Sq. Ft.
- Year Built: 2022
Lot Features
- Lot Size (Acres): 0.18
- Lot Size (Sq. Ft.): 7,714
- Frontage: City Street
- Street/Road Desc.: Asphalt
- Fence: Yes
- Lot Features: Corner Lot, House Faces West, Paved, Curbs, Gutters, Sidewalks, Street Light
- Potential Use: Single-Family
- Zoning: Res
- Fencing (Description): Fenced
Green Features
- Energy Efficient: Windows
Financial Considerations
- Association Fee: Yes
- Association Fee: $300
- Assoc Fee Freq.: Annually
- Tax Amount: $4,219
- Tax Year: 2027
- Terms: Cash, Conventional, FHA, VA
Disclosures and Reports
- Special Conditions: Private Owner
- Property ID: R8975236
Listed by (970) 815-4272
Get Pre-Approved Today
Schools
Schools serving 1622 106th Ave
School District:Windsor School District Re-4
| Name | Grades | Distance |
|---|---|---|
Skyview Elementary School, Windsor, CO 1000 Stone Mountain Drive, Windsor, CO 80550 | PK-5 | 5.2 mi |
Severance Middle School 1801 Avery Plaza Street, Windsor, CO 80550 | 6-8 | 6.1 mi |
Severance High School 1200 Hidden Valley Parkway, Severance, CO 80550 | 9-12 | 6.2 mi |
Disclaimer:
School attendance boundaries provided by ATTOM Data Solutions and are for reference only. Contact the school directly to verify enrollment eligibility.
Price & Sales History for 1622 106th Ave
Date
Details
Price
Change
Source
10/02/2026
Listed
$515,000
-0.26%
MLS
8/11/2022
Sold
$516,335
—
Public Record
Disclaimer: Historical sales information is derived from public records provided by the county offices. Information is not guaranteed and should be independently verified.
Tax History
Tax History for 1622 106th Ave
Year
Property Taxes
Change
Tax Assessment
Change
2025
$4,276
—
$28,530
-2%
2025
$4,276
1%
$29,130
-13%
2024
$4,241
100%
$33,520
-1%
2023
-100%
$33,850
9303%
2022
$50
—
$360
—
Disclaimer: Historical tax information is derived from public records provided by the county offices. Information is not guaranteed and should be independently verified.
Estimate the Cost
Estimate the Cost for 1622 106th Ave
1622 106th Ave, Greeley, CO 80634 (MLS# 1069870) is a Single Family property with 4 bedrooms, 2 full bathrooms and 1 partial bathroom. 1622 106th Ave is currently listed for $515,000 and was received on October 02, 2026. Want to learn more about 1622 106th Ave? Do you have questions about finding other Single Family real estate for sale in Greeley? You can browse all Greeley real estate or contact a Coldwell Banker agent to request more information.