This is a carousel with tiles that activate property listing cards. Use the previous and next buttons to navigate.
1/1
$445,000
This is a carousel with tiles that activate property listing cards. Use the previous and next buttons to navigate.
1/1
Property Description
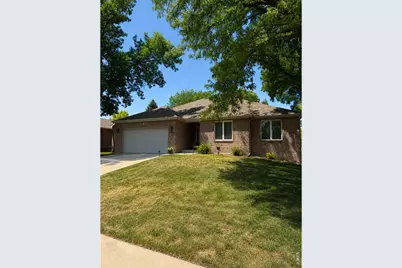
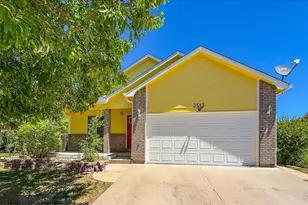
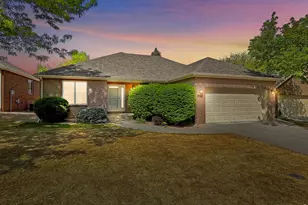
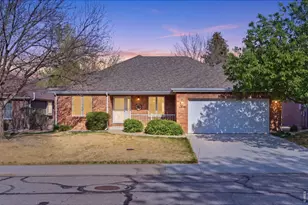
Discover the charm and ease of patio home living in the highly sought-after College Greens Commons community. This beautifully cared-for residence has been lovingly maintained by the same homeowner for over 20 years and offers the rare combination of comfort, convenience, and thoughtful updates throughout.Designed for those who value a relaxed, low-maintenance lifestyle without sacrificing space or quality, this home offers peace of mind with major updates already completed, including a new furnace, central air conditioning, water heater, and roof replacement in 2019. The HOA takes care of exterior maintenance, allowing you to spend more time enjoying your home and less time on upkeep.Step outside to the expansive covered patio overlooking a tranquil greenbelt, creating the perfect private retreat for morning coffee, outdoor dining, or quiet evenings surrounded by nature. It's a wonderful extension of the living space and a place you'll enjoy year-round.The thoughtfully designed interior features 4 bedrooms, 3 bathrooms, a main-level primary suite, main-floor laundry, and a spacious recreation room with a dry bar-offering flexibility for guests, hobbies, entertaining, or simply spreading out comfortably.Perfectly suited for those looking to simplify their lifestyle while still enjoying generous living space, this exceptional patio home provides the ideal blend of ease, elegance, and everyday comfort. Located in a welcoming community with a peaceful setting, this is a home where you can truly relax and enjoy the next chapter.
Full Property Details
Full Property Details for 1805 44th Ave Ct
General
- Price: $445,000
- HOA FEE: $340/month
- Taxes: $2,267 (2025)
- Status: Active
- Type: Single Family
- Source: IRES
- MLS ID: 1064464
- Updated: 7/28/2026
- Added to Site: 24 day(s) ago
Interior
- Interior Features: Eat-In Kitchen, Separate Dining Room, Cathedral Ceiling(s), Open Floorplan, Wood Windows, Natural Woodwork, Walk-In Closet(s), Washer/Dryer Hookup
- Fireplace: Yes
- Fireplace(s): Gas, Living Room
- Appliances: Disposal, Fire Alarm
Rooms
Bathrooms
- Total Bathrooms: 3
- Full Bathrooms: 3
- Main Floor Baths: 2
Bedrooms
- Total Bedrooms: 4
Additional Information
- Security/Safety: Fire Alarm
Exterior
- Exterior Features: Sprinkler System, Heated Garage
- Porch/Patio/Deck: Patio
Parking
- Garage: Yes
- Attached garage: Yes
- Garage Spaces: 2
- Parking Features: Attached
- Garage Description: Attached
Location
- Area: Greeley
- County: Weld
- Subdivision: College Green Commons PUD
School Information
- School District: Greeley 6
- Elementary School: Monfort
- Middle School: Brentwood
- High School: Greeley Central
Community
- Association: Yes
- Assoc. Fees Include: Common Amenities, Trash, Snow Removal, Maintenance Grounds, Management, Exterior Maintenance
Heating & Cooling
- Cooling Type: Central Air
- Heating Type: Forced Air
Utilities
- Gas: Yes
- Sewer: Public Sewer
- Water: City
- Utility Description: Natural Gas Available, Electricity Available
Structural Information
- Architectural Style: Patio Home
- Construction: Brick
- Exterior Const.: Brick
- Basement: Yes
- Basement Desc.: Full, Partially Finished
- Roof: Composition
- Square Feet: 3,404
- Sq. Ft. Source: Appraiser
- Living Area: 3,404 Sq. Ft.
- Year Built: 1994
Lot Features
- Property View: City
- Lot Size (Acres): 0.08
- Lot Size (Sq. Ft.): 3,500
- Frontage: City Street
- Street/Road Desc.: Asphalt
- Lot Features: Paved, Curbs, Gutters, Sidewalks, Street Light
- Potential Use: Single-Family
- Zoning: RES
Green Features
- Energy Efficient: Windows
Financial Considerations
- Association Fee: Yes
- Association Fee: $340
- Assoc Fee Freq.: Monthly
- Tax Amount: $2,267
- Tax Year: 2025
- Terms: Cash, Conventional, FHA, VA
Disclosures and Reports
- Special Conditions: Private Owner
- Exclusions: Seller personal property
- Property ID: R0201495
Listed by RE/MAX Alliance-Loveland (970) 669-1234

Get Pre-Approved Today
Schools
Schools serving 1805 44th Ave Ct
School District:Greeley School District 6
| Name | Grades | Distance |
|---|---|---|
Monfort Elementary School 2101 47th Avenue, Greeley, CO 80634 | K-5 | 0.4 mi |
Heath Middle School 2223 16th Street, Greeley, CO 80631 | 6-8 | 2 mi |
Greeley Central High School 1515 14th Avenue, Greeley, CO 80631 | 9-12 | 2.6 mi |
Disclaimer:
School attendance boundaries provided by ATTOM Data Solutions and are for reference only. Contact the school directly to verify enrollment eligibility.
Price & Sales History for 1805 44th Ave Ct
Date
Details
Price
Change
Source
7/28/2026
Price Reduced
$445,000
-3.26%
MLS
7/24/2026
Listed
$460,000
—
MLS
Disclaimer: Historical sales information is derived from public records provided by the county offices. Information is not guaranteed and should be independently verified.
Tax History
Tax History for 1805 44th Ave Ct
Year
Property Taxes
Change
Tax Assessment
Change
2025
$2,267
—
$30,420
-2%
2025
$2,267
25%
$31,080
-2%
2024
$1,818
5%
$31,820
-1%
2023
$1,734
11%
$32,140
28%
2021
$1,564
3%
$25,030
3%
2022
$1,516
-2%
$24,330
-2%
2020
$1,546
—
$24,880
—
2019
$1,550
26%
$24,880
13%
2018
$1,228
-1%
$22,040
—
2017
$1,235
64%
$22,040
21%
2016
$753
—
$18,150
—
2015
$750
-9%
$18,150
67%
2014
$820
-2%
$10,850
—
2013
$833
—
$10,850
—
Disclaimer: Historical tax information is derived from public records provided by the county offices. Information is not guaranteed and should be independently verified.
Estimate the Cost
Estimate the Cost for 1805 44th Ave Ct
1805 44th Ave Ct, Greeley, CO 80634 (MLS# 1064464) is a Single Family property with 4 bedrooms and 3 full bathrooms. 1805 44th Ave Ct is currently listed for $445,000 and was received on July 17, 2026. Want to learn more about 1805 44th Ave Ct? Do you have questions about finding other Single Family real estate for sale in Greeley? You can browse all Greeley real estate or contact a Coldwell Banker agent to request more information.