This is a carousel with tiles that activate property listing cards. Use the previous and next buttons to navigate.
1/25
$465,000
This is a carousel with tiles that activate property listing cards. Use the previous and next buttons to navigate.
1/25
Property Description
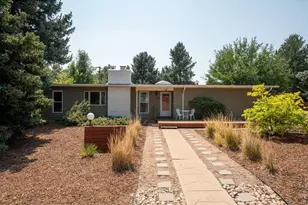
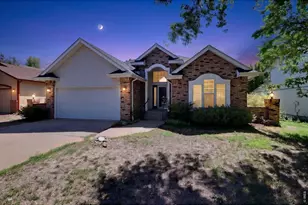
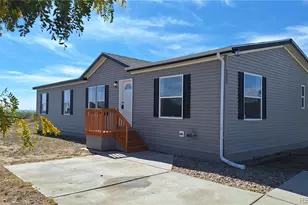
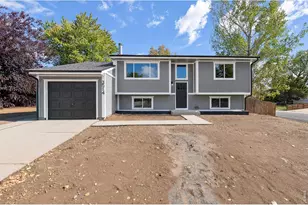
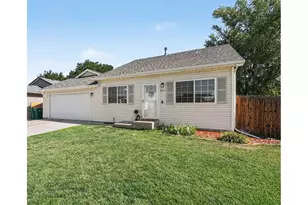
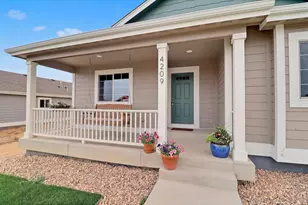
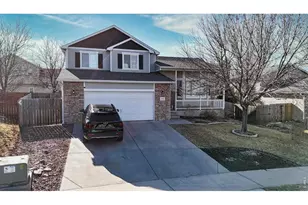
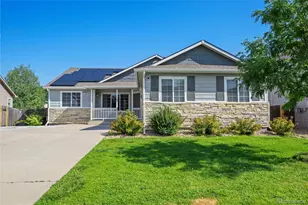
Beautifully maintained 4 bed, 2 bath, 2 car garage ranch style home backing to open space with some peaceful mountain views. The seller has recently painted the exterior and resurfaced the wood floors bringing a warm, fresh feel to the home, complemented by newly installed upgraded trim throughout the main floor and new carpet in the basement. Upon passing through the cozy front porch and entering the front door you are greeted by a spacious & vaulted living room with a lovely center gas fireplace. The kitchen features lots of cabinets, center island, upgraded granite counters, stainless steel appliances, and a corner sink with a picture window. The 3 main floor bedrooms are strategically placed on the other side of the home and features the primary bedroom with a nice walk in closet and 4 piece bath. The basement is approximately 75% finished with a very large 4th bedroom and a large family room. There is room for one more bedroom and bath if desired in the basement. This home delivers comfort and flexibility and the exterior is tastefully landscaped featuring a cozy backyard patio with a pergola and a fire pit, creating a peaceful retreat.
Full Property Details
Full Property Details for 1817 85th Ave Ct
General
- Price: $465,000
- HOA FEE: $26/month
- HOA FEE FREQ.: Annually
- Taxes: $2,474 (2025)
- Status: Under Contract
- Type: Single Family
- Source: IRES
- MLS ID: 1064039
- Updated: 7/24/2026
- Added to Site: 47 day(s) ago
Interior
- Interior Features: Eat-In Kitchen, Separate Dining Room, Cathedral Ceiling(s), Open Floorplan, Walk-In Closet(s), Washer/Dryer Hookup, Kitchen Island, Crown Molding
- Fireplace: Yes
- Fireplace(s): Gas, Living Room
- Appliances: Electric Range, Self Cleaning Oven, Dishwasher, Refrigerator, Washer, Dryer, Microwave, Disposal, Fire Alarm
Rooms
Bathrooms
- Total Bathrooms: 2
- Full Bathrooms: 1
- 3/4 Bathrooms: 1
- Main Floor Baths: 1
Bedrooms
- Total Bedrooms: 4
Exterior
- Exterior Features: Sprinkler System
- Porch/Patio/Deck: Patio
Parking
- Garage: Yes
- Attached garage: Yes
- Garage Spaces: 2
- Parking Features: Garage Door Opener, Attached
- Garage Description: Attached
Location
- Area: Greeley
- County: Weld
- Subdivision: Mountain Shadows Sub 1st Fg
School Information
- School District: Weld RE-4
- Elementary School: Grandview
- Middle School: Severance
- High School: Windsor
Community
- Association: Yes
- Assoc. Name: Mountain Shadows
- Assoc. Fees Include: Management
Heating & Cooling
- Cooling Type: Central Air, Ceiling Fan(s)
- Heating Type: Forced Air
Utilities
- Gas: Yes
- Gas: Atmos
- Sewer: Public Sewer
- Water: City
- Utility Description: Natural Gas Available, Electricity Available, Cable Available, Satellite Available, High-Speed Internet Available
Structural Information
- Architectural Style: Contemporary
- Construction: Frame, Stone, Composition
- Exterior Const.: Frame, Stone, Composition
- Basement: Yes
- Basement Desc.: Full, Partially Finished
- Roof: Composition
- Windows: Window Coverings
- Square Feet: 2,994
- Sq. Ft. Source: Assessor
- Living Area: 2,632 Sq. Ft.
- Year Built: 2004
Lot Features
- Property View: Mountain(s)
- Mountain views: Yes
- Lot Size (Acres): 0.15
- Lot Size (Sq. Ft.): 6,406
- Street/Road Desc.: Asphalt
- Fence: Yes
- Lot Features: Deciduous Trees, Level, Abuts Private Open Space, House Faces East, Paved, Curbs, Gutters, Sidewalks, Street Light, Mineral Rights Excluded
- Potential Use: Single-Family
- Zoning: Res
- Fencing (Description): Fenced, Vinyl
Green Features
- Energy Efficient: Windows, Doors
Financial Considerations
- Association Fee: Yes
- Association Fee: $310
- Assoc Fee Freq.: Annually
- Tax Amount: $2,474
- Tax Year: 2025
- Terms: Cash, Conventional, FHA, VA
Disclosures and Reports
- Special Conditions: Private Owner
- Property ID: R2605903
Listed by Sears Real Estate (970) 330-7700
Get Pre-Approved Today
Schools
Schools serving 1817 85th Ave Ct
School District:Windsor School District Re-4
| Name | Grades | Distance |
|---|---|---|
Skyview Elementary School, Windsor, CO 1000 Stone Mountain Drive, Windsor, CO 80550 | PK-5 | 6.7 mi |
Severance Middle School 1801 Avery Plaza Street, Windsor, CO 80550 | 6-8 | 6.8 mi |
Severance High School 1200 Hidden Valley Parkway, Severance, CO 80550 | 9-12 | 6.7 mi |
Disclaimer:
School attendance boundaries provided by ATTOM Data Solutions and are for reference only. Contact the school directly to verify enrollment eligibility.
Price & Sales History for 1817 85th Ave Ct
Date
Details
Price
Change
Source
7/12/2026
Listed
$465,000
74.16%
MLS
10/23/2015
Sold
$267,000
—
Public Record
Disclaimer: Historical sales information is derived from public records provided by the county offices. Information is not guaranteed and should be independently verified.
Tax History
Tax History for 1817 85th Ave Ct
Year
Property Taxes
Change
Tax Assessment
Change
2025
$2,474
—
$26,580
-2%
2025
$2,474
8%
$27,150
-10%
2024
$2,298
10%
$30,150
-1%
2023
$2,090
7%
$30,440
24%
2021
$1,947
-7%
$24,460
3%
2022
$2,103
18%
$23,770
4%
2020
$1,781
1%
$22,890
—
2019
$1,764
12%
$22,890
19%
2018
$1,582
-6%
$19,200
—
2017
$1,681
16%
$19,200
14%
2016
$1,455
8%
$16,800
—
2015
$1,342
18%
$16,800
27%
2014
$1,133
-1%
$13,220
—
2013
$1,148
—
$13,220
—
Disclaimer: Historical tax information is derived from public records provided by the county offices. Information is not guaranteed and should be independently verified.
Estimate the Cost
Estimate the Cost for 1817 85th Ave Ct
1817 85th Ave Ct, Greeley, CO 80634 (MLS# 1064039) is a Single Family property with 4 bedrooms, 1 full bathroom and 1 partial bathroom. 1817 85th Ave Ct is currently listed for $465,000 and was received on July 12, 2026. Want to learn more about 1817 85th Ave Ct? Do you have questions about finding other Single Family real estate for sale in Greeley? You can browse all Greeley real estate or contact a Coldwell Banker agent to request more information.