This is a carousel with tiles that activate property listing cards. Use the previous and next buttons to navigate.
1/41
$450,000 New to Website
This is a carousel with tiles that activate property listing cards. Use the previous and next buttons to navigate.
1/41
Property Description
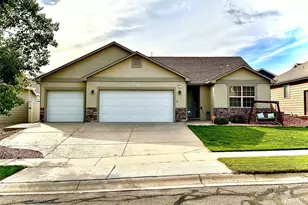
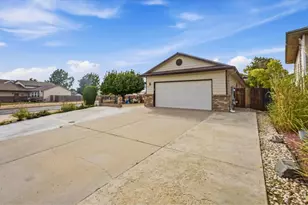
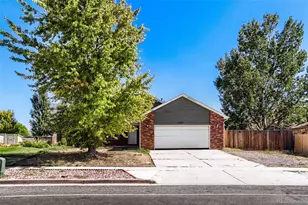
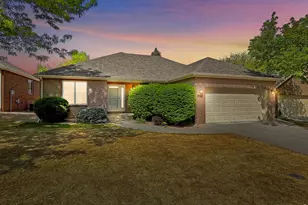
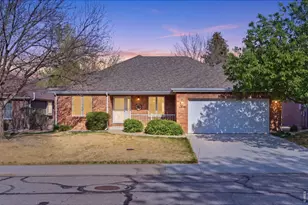
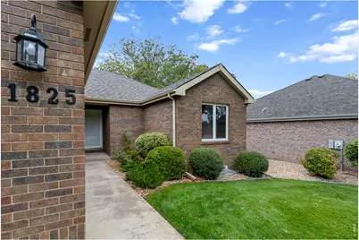
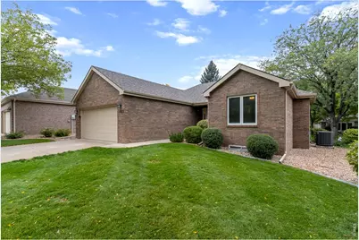
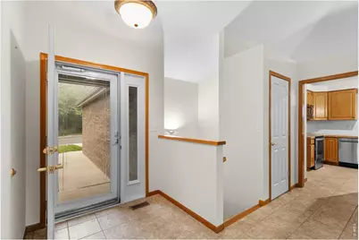
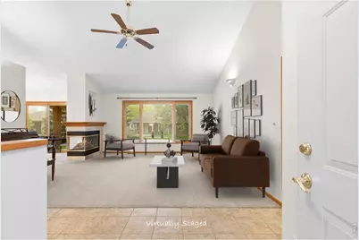
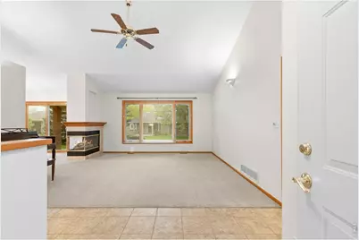
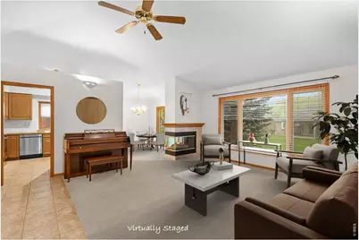
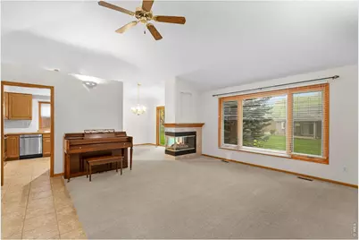
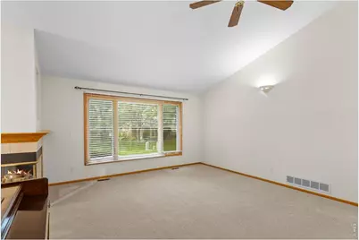
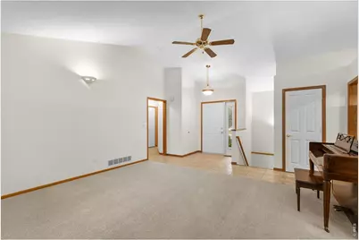
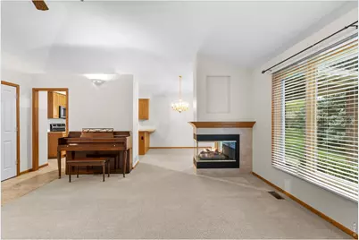
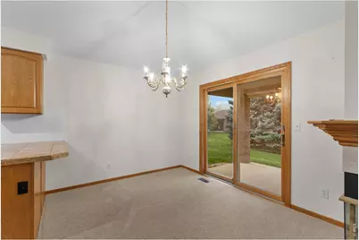
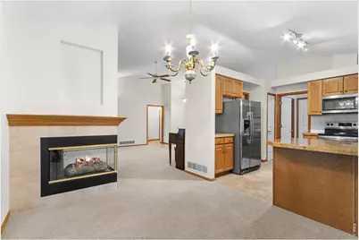
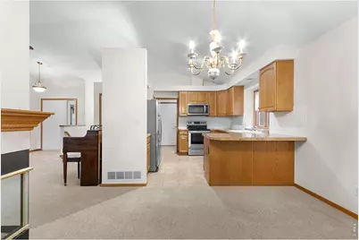
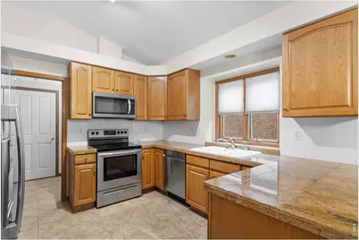
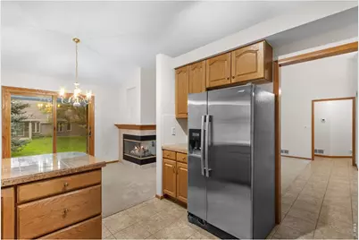
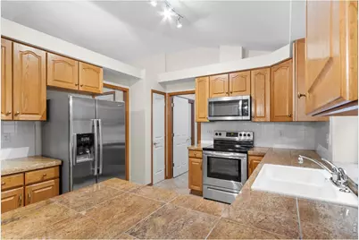
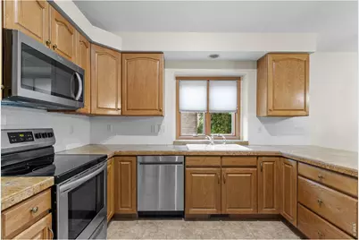
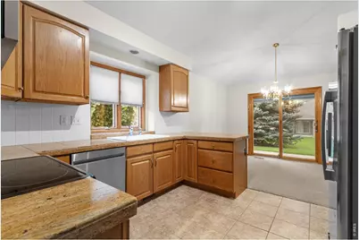
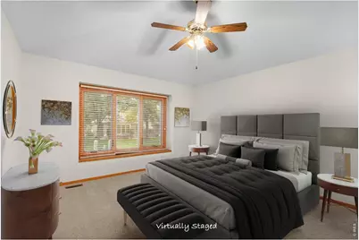
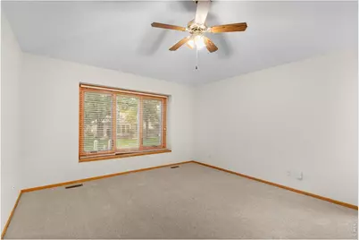
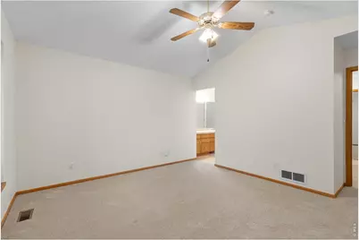
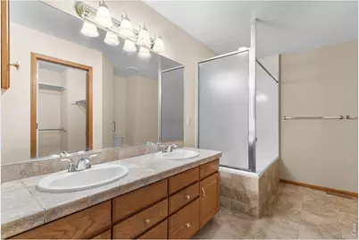
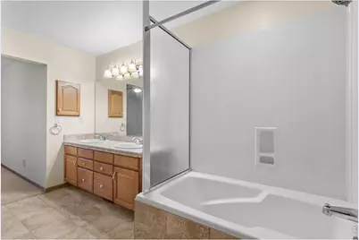
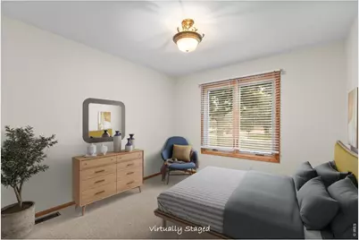
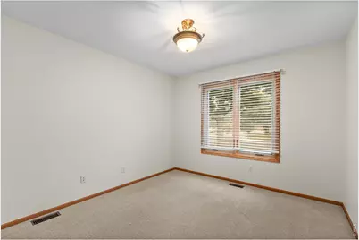
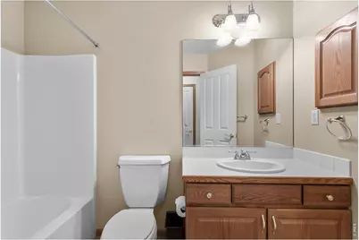
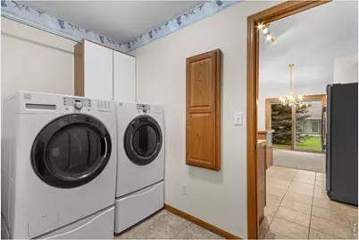
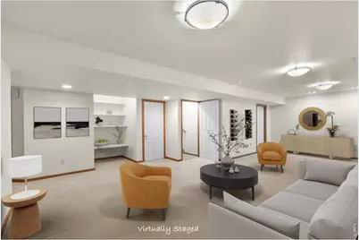
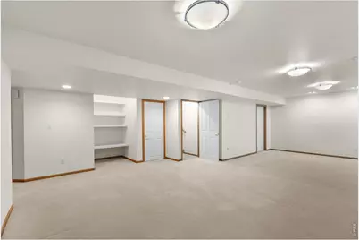
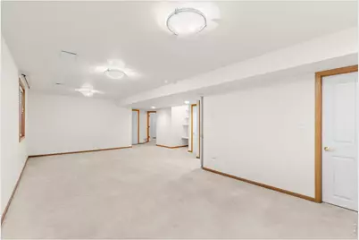
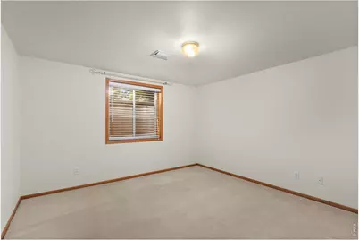
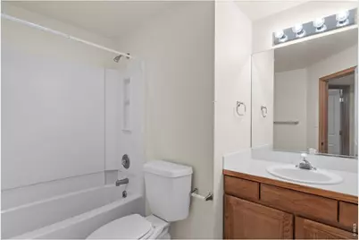
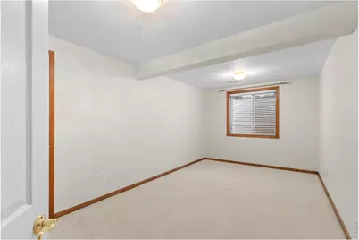
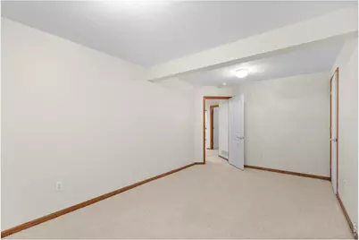
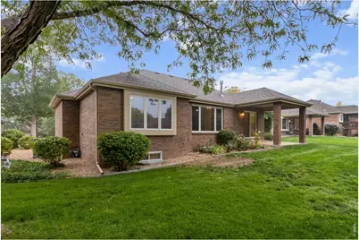
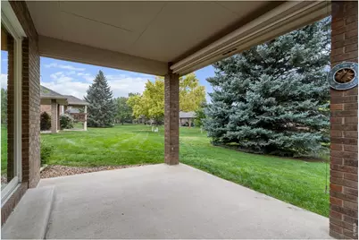
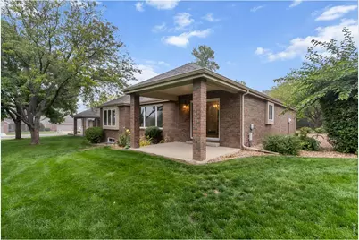
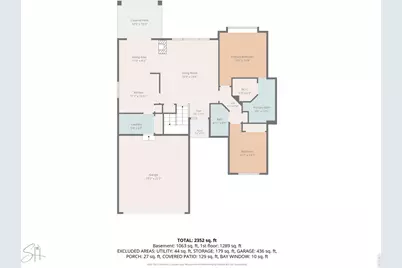
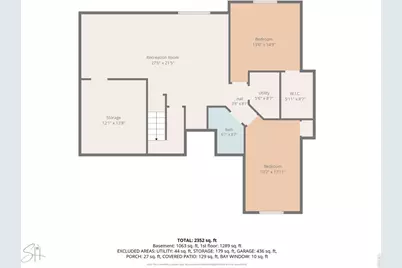
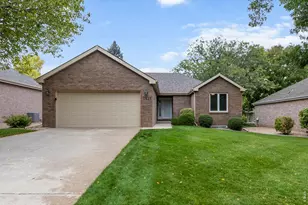
Enjoy easy, lock and leave living in this all brick patio home located in the wonderful College Green neighborhood. This spacious four bedroom, three bath home with an attached two car garage offers everything you need for comfortable main level living. The primary suite features double sinks, a tub and shower combination, and a generous walk in closet. The main floor also includes a convenient laundry room with the washer and dryer included. The updated kitchen features tile granite countertops, tile flooring, and stainless steel appliances. A beautiful three sided fireplace can be enjoyed from both the dining area and living room, creating a warm and inviting atmosphere. Step outside to relax or entertain on the covered patio. Downstairs, the finished basement is perfect for family gatherings and overnight guests, offering a large family room, two additional bedrooms, a full bathroom, and an abundance of storage space. Comfortable, low maintenance living in a fantastic location!
Full Property Details
Full Property Details for 1825 44th Ave Ct
General
- Price: $450,000
- HOA FEE: $340/month
- Taxes: $1,795 (2025)
- Status: Active
- Type: Single Family
- Source: IRES
- MLS ID: 1069591
- Updated: 9/30/2026
- Added to Site: 5 day(s) ago
Interior
- Interior Features: Eat-In Kitchen, Cathedral Ceiling(s), Open Floorplan, Pantry, Wood Windows, Natural Woodwork, Walk-In Closet(s), Washer/Dryer Hookup
- Fireplace: Yes
- Fireplace(s): Gas
- Appliances: Electric Range, Dishwasher, Refrigerator, Washer, Dryer, Microwave, Disposal, Fire Alarm
Rooms
Bathrooms
- Total Bathrooms: 3
- Full Bathrooms: 3
- Main Floor Baths: 2
- Basement Baths: 1
Bedrooms
- Total Bedrooms: 4
Exterior
- Exterior Features: Sprinkler System
- Porch/Patio/Deck: Patio
Parking
- Garage: Yes
- Attached garage: Yes
- Garage Spaces: 2
- Parking Features: Garage Door Opener, Attached
- Garage Description: Attached
Location
- Area: Greeley
- County: Weld
- Subdivision: College Green Commons PUD
School Information
- School District: Greeley 6
- Elementary School: Monfort
- Middle School: Heath
- High School: Greeley Central
Community
- Association: Yes
- Assoc. Name: College Green Commons
- Assoc. Fees Include: Common Amenities, Trash, Snow Removal, Maintenance Grounds, Management, Utilities
Heating & Cooling
- Cooling Type: Central Air, Ceiling Fan(s)
- Heating Type: Forced Air
Utilities
- Gas: Yes
- Gas: Atmos
- Sewer: Public Sewer
- Water: Public
- Utility Description: Natural Gas Available, Electricity Available, Cable Available
Structural Information
- Architectural Style: Patio Home
- Construction: Brick
- Exterior Const.: Brick
- Basement: Yes
- Basement Desc.: Full, Partially Finished
- Roof: Composition
- Windows: Window Coverings
- Square Feet: 2,772
- Sq. Ft. Source: Assessor
- Living Area: 2,642 Sq. Ft.
- Year Built: 1994
Lot Features
- Lot Size (Acres): 0.08
- Lot Size (Sq. Ft.): 3,500
- Frontage: City Street
- Street/Road Desc.: Asphalt
- Lot Features: Paved, Curbs, Gutters, Sidewalks, Street Light
- Potential Use: Single-Family
- Zoning: SFR
Financial Considerations
- Association Fee: Yes
- Association Fee: $340
- Assoc Fee Freq.: Monthly
- Tax Amount: $1,795
- Tax Year: 2025
- Terms: Cash, Conventional, FHA, VA
Disclosures and Reports
- Special Conditions: Private Owner
- Exclusions: Any and all mineral and oil rights and piano
- Property ID: R0201595
Listed by RE/MAX Alliance-Greeley (970) 330-5000
Get Pre-Approved Today
Schools
Schools serving 1825 44th Ave Ct
School District:Greeley School District 6
| Name | Grades | Distance |
|---|---|---|
Monfort Elementary School 2101 47th Avenue, Greeley, CO 80634 | K-5 | 0.4 mi |
Heath Middle School 2223 16th Street, Greeley, CO 80631 | 6-8 | 2 mi |
Greeley Central High School 1515 14th Avenue, Greeley, CO 80631 | 9-12 | 2.6 mi |
Disclaimer:
School attendance boundaries provided by ATTOM Data Solutions and are for reference only. Contact the school directly to verify enrollment eligibility.
Price & Sales History for 1825 44th Ave Ct
Date
Details
Price
Change
Source
9/30/2026
Listed
$450,000
—
MLS
Disclaimer: Historical sales information is derived from public records provided by the county offices. Information is not guaranteed and should be independently verified.

Tax History
Tax History for 1825 44th Ave Ct
Year
Property Taxes
Change
Tax Assessment
Change
2025
$1,795
—
$25,370
-2%
2025
$1,795
31%
$25,910
-2%
2024
$1,368
5%
$26,510
-1%
2023
$1,304
7%
$26,770
27%
2021
$1,218
3%
$21,080
3%
2022
$1,181
-3%
$20,500
-3%
2020
$1,216
—
$21,100
—
2019
$1,219
29%
$21,100
13%
2018
$947
-1%
$18,630
—
2017
$952
77%
$18,630
28%
2016
$539
—
$14,570
—
2015
$537
-10%
$14,570
84%
2014
$598
-2%
$7,910
—
2013
$608
—
$7,910
—
Disclaimer: Historical tax information is derived from public records provided by the county offices. Information is not guaranteed and should be independently verified.
Estimate the Cost
Estimate the Cost for 1825 44th Ave Ct
1825 44th Ave Ct, Greeley, CO 80634 (MLS# 1069591) is a Single Family property with 4 bedrooms and 3 full bathrooms. 1825 44th Ave Ct is currently listed for $450,000 and was received on September 30, 2026. Want to learn more about 1825 44th Ave Ct? Do you have questions about finding other Single Family real estate for sale in Greeley? You can browse all Greeley real estate or contact a Coldwell Banker agent to request more information.