This is a carousel with tiles that activate property listing cards. Use the previous and next buttons to navigate.
1/45
$647,000
This is a carousel with tiles that activate property listing cards. Use the previous and next buttons to navigate.
1/45
Property Description

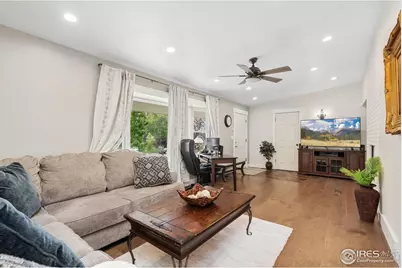
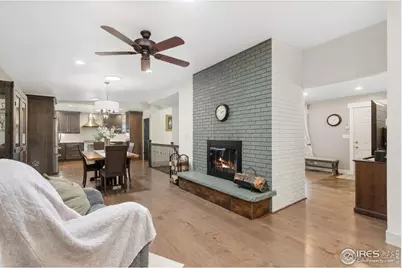
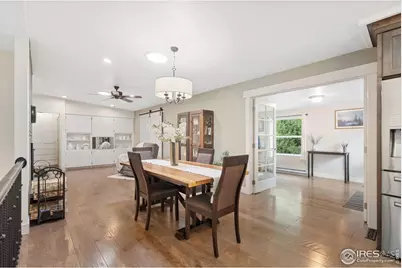
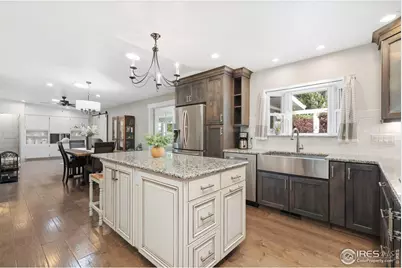
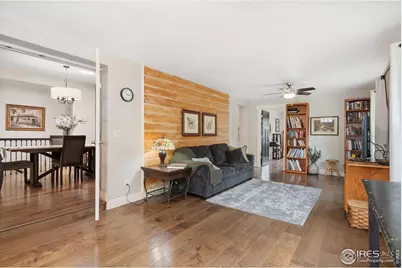
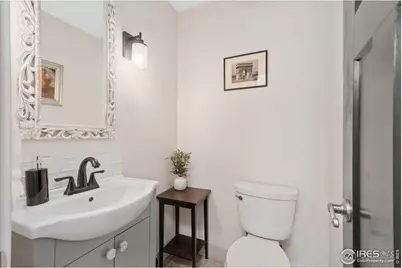

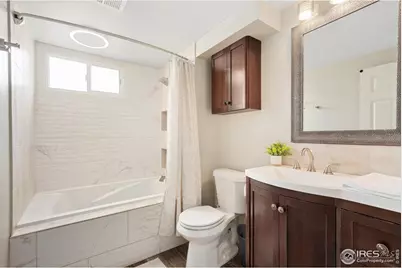
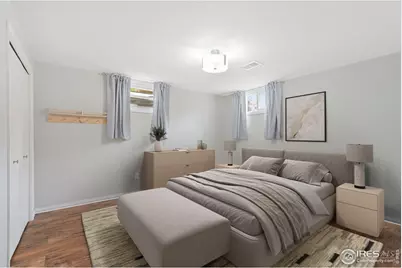

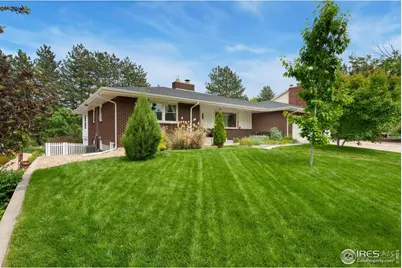
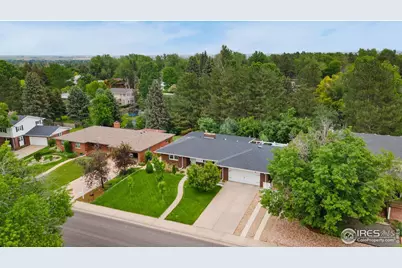
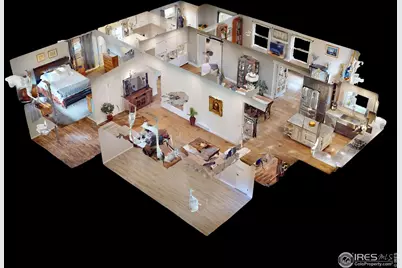
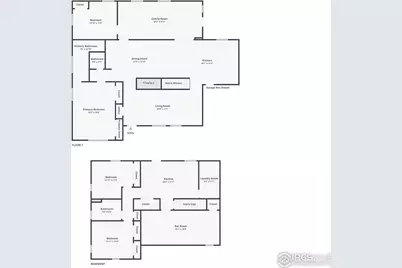
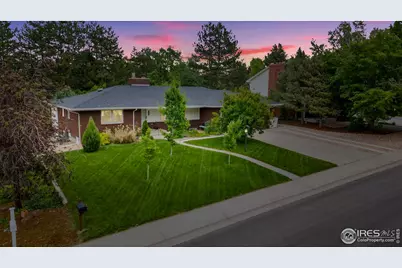
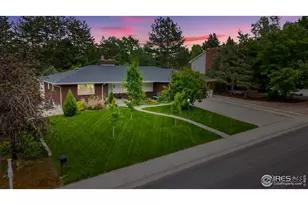
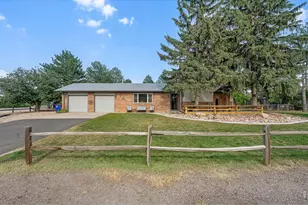
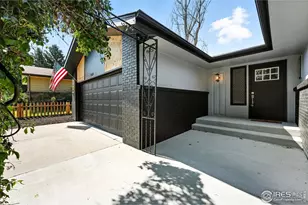
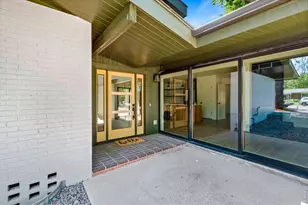
Recently remodeled brick charmer in Cottonwood Village with room to spread out and numerous updates for a move-in ready experience! New exterior lighting and a thoughtfully refreshed interior with fresh paint give this home a "brand new" vibe that feels clean, bright, and ready to enjoy from day one. The home's layout offers just the right mix of privacy and connection, with well-defined zones that make it easy to relax or entertain. A stunning two-sided brick fireplace warms both the living and dining areas, while the recently updated kitchen shines with newer stainless steel appliances, granite countertops, subway tile backsplash, and a center island, all tied together in a modern, functional space you'll love cooking in. Two spacious bedrooms are on the main floor, including the primary suite which features its own ensuite bath. The walkout basement delivers serious flexibility that can double as a second home. Perfect for multi-generational living or long-term guests, this area includes its own full kitchen, living area, bathroom, and two more generously sized bedrooms. Each floor also features a working laundry area, adding convenience and functionality to the home. A hospital-grade HVAC system with integrated UV light and humidifier also elevates indoor air quality year-round for unmatched comfort. Step outside to a sodded and private backyard surrounded by a canopy of mature trees and a sprinkler system that keeps everything healthy and green with ease. Lounge or entertain on either of the two patios, with the upper one open for sunshine, and a lower one that's covered and enclosed on three sides. The oversized heated two-car garage offers room for vehicles or extra storage, while the newly added side parking provides ample space for guests and family. Just a 10-minute walk to Cottonwood Lake, Sanborn Park, and Centennial Park, and a quick drive to UNC and downtown Greeley, everything you need is close at hand.
Full Property Details
Full Property Details for 1974 26th Ave Pl
General
- Price: $647,000
- Taxes: $2,858 (2025)
- Status: Active
- Type: Single Family
- Source: IRES
- MLS ID: 1051227
- Updated: 6/18/2026
- Added to Site: 148 day(s) ago
Interior
- Interior Features: Eat-In Kitchen, Pantry, Bay or Bow Window, Natural Woodwork, Washer/Dryer Hookup, Skylights, Kitchen Island
- Fireplace: Yes
- Fireplace(s): Multi-Sided, Living Room, Dining Room
- Appliances: Electric Range, Gas Range, Dishwasher, Refrigerator, Microwave, Disposal, Fire Alarm
Rooms
Bathrooms
- Total Bathrooms: 3
- Full Bathrooms: 1
- 3/4 Bathrooms: 1
- Half Bathrooms: 1
- Basement Baths: 1
Bedrooms
- Total Bedrooms: 4
Additional Information
- Spa: Yes
- Spa Description: Bath
Exterior
- Exterior Features: Sprinkler System, Heated Garage
- Porch/Patio/Deck: Patio
Parking
- Garage: Yes
- Attached garage: Yes
- Garage Spaces: 2
- Parking Features: RV Access/Parking, Attached
- Garage Description: Attached
Location
- Area: Greeley
- County: Weld
- Subdivision: Cottonwood Village
School Information
- School District: Greeley 6
- Elementary School: Meeker
- Middle School: Heath
- High School: Greeley Central
Heating & Cooling
- Cooling Type: Central Air, Ceiling Fan(s)
- Heating Type: Forced Air, Baseboard, Humidity Control
Utilities
- Gas: Yes
- Gas: Atmos Energy
- Sewer: Public Sewer
- Water: City
- Utility Description: Natural Gas Available, Electricity Available
Structural Information
- Architectural Style: In-Law Area, Contemporary
- Construction: Brick, Wood Siding, Concrete
- Exterior Const.: Brick, Wood Siding, Concrete
- Basement: Yes
- Basement Desc.: Full, Partially Finished, Walk-Out Access, Daylight, Retrofit for Radon
- Roof: Composition
- Windows: Skylight(s), Window Coverings
- Doors: French Doors
- Square Feet: 3,287
- Sq. Ft. Source: Assessor
- Living Area: 3,287 Sq. Ft.
- Year Built: 1973
Additional Structures
- Other Structures: Storage
Lot Features
- Property View: Mountain(s), Plains View
- Mountain views: Yes
- Lot Size (Acres): 0.28
- Lot Size (Sq. Ft.): 12,325
- Frontage: City Street, Easement
- Street/Road Desc.: Asphalt
- Fence: Yes
- Lot Features: Level
- Potential Use: Single-Family
- Zoning: RL
- Fencing (Description): Fenced, Chain Link
Green Features
- Energy Efficient: Windows, Doors
Financial Considerations
- Tax Amount: $2,858
- Tax Year: 2025
- Terms: Cash, Conventional, VA
Disclosures and Reports
- Special Conditions: Private Owner
- Exclusions: Personal Property, Deep Freezer, Washer & Dryer, Fireplace Tools, Window AC Unit, Security Equipment Owned
- Property ID: R2333786
Listed by Kittle Real Estate (970) 460-4444

Get Pre-Approved Today
Schools
Schools serving 1974 26th Ave Pl
School District:Greeley School District 6
| Name | Grades | Distance |
|---|---|---|
Meeker Elementary School, Greeley, CO 2221 28th Avenue, Greeley, CO 80634 | K-5 | 0.6 mi |
Heath Middle School 2223 16th Street, Greeley, CO 80631 | 6-8 | 0.7 mi |
Greeley Central High School 1515 14th Avenue, Greeley, CO 80631 | 9-12 | 1.2 mi |
Disclaimer:
School attendance boundaries provided by ATTOM Data Solutions and are for reference only. Contact the school directly to verify enrollment eligibility.
Price & Sales History for 1974 26th Ave Pl
Date
Details
Price
Change
Source
6/16/2026
Price Reduced
$647,000
-1.22%
MLS
5/15/2026
Price Reduced
$655,000
-2.09%
MLS
4/30/2026
Price Reduced
$669,000
-0.15%
MLS
4/03/2026
Price Reduced
$670,000
-0.73%
MLS
2/09/2026
Listed
$674,900
17.37%
MLS
7/29/2022
Sold
$575,000
—
Public Record
Disclaimer: Historical sales information is derived from public records provided by the county offices. Information is not guaranteed and should be independently verified.
Tax History
Tax History for 1974 26th Ave Pl
Year
Property Taxes
Change
Tax Assessment
Change
2025
$2,858
—
$30,650
-2%
2025
$2,858
12%
$31,310
-7%
2024
$2,554
5%
$33,800
-1%
2023
$2,436
9%
$34,130
33%
2021
$2,237
3%
$25,580
3%
2022
$2,168
-2%
$24,860
-2%
2020
$2,222
—
$25,490
—
2019
$2,228
33%
$25,490
26%
2018
$1,673
-1%
$20,200
—
2017
$1,682
26%
$20,200
12%
2016
$1,330
—
$17,970
—
2015
$1,325
8%
$17,970
11%
2014
$1,222
94%
$16,170
97%
2013
$631
—
$8,220
—
Disclaimer: Historical tax information is derived from public records provided by the county offices. Information is not guaranteed and should be independently verified.
Estimate the Cost
Estimate the Cost for 1974 26th Ave Pl
1974 26th Ave Pl, Greeley, CO 80634 (MLS# 1051227) is a Single Family property with 4 bedrooms, 1 full bathroom and 2 partial bathrooms. 1974 26th Ave Pl is currently listed for $647,000 and was received on February 09, 2026. Want to learn more about 1974 26th Ave Pl? Do you have questions about finding other Single Family real estate for sale in Greeley? You can browse all Greeley real estate or contact a Coldwell Banker agent to request more information.