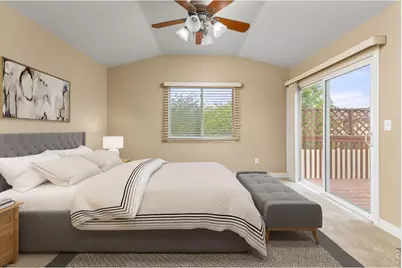
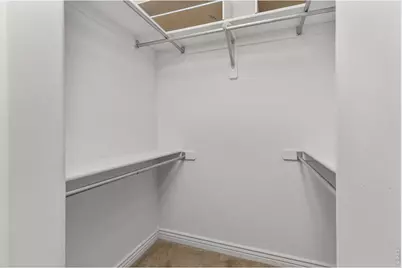
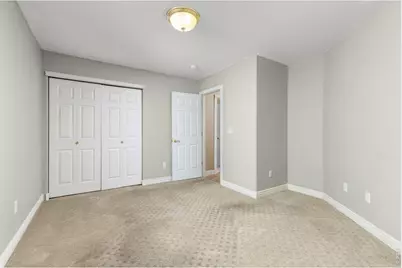
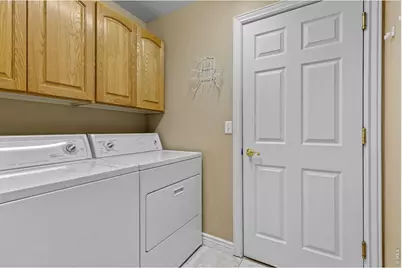
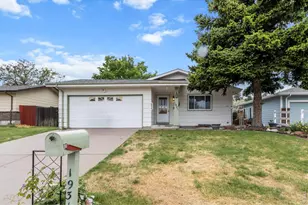
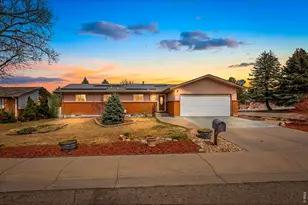
This is a carousel with tiles that activate property listing cards. Use the previous and next buttons to navigate.
1/37
$399,900
This is a carousel with tiles that activate property listing cards. Use the previous and next buttons to navigate.
1/37
Property Description
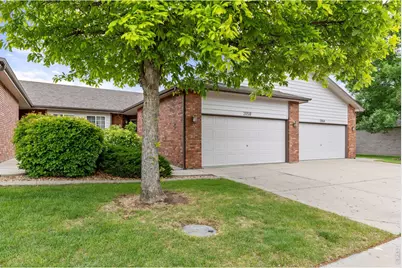
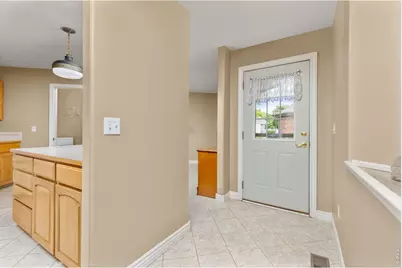
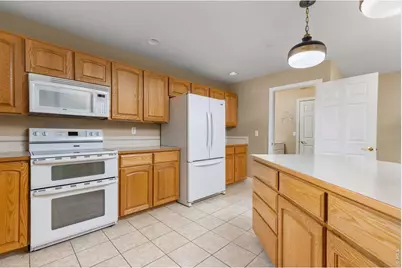
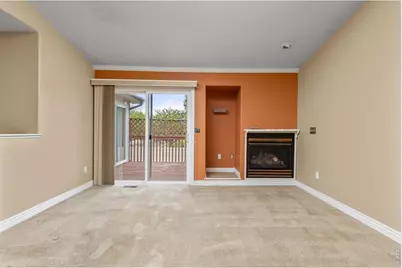
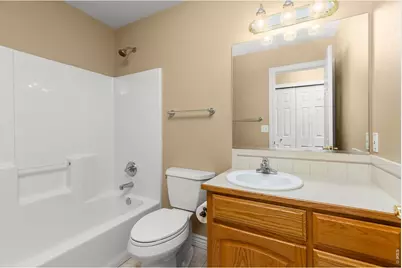
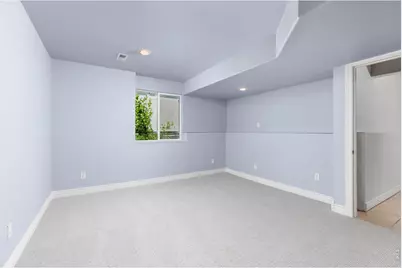
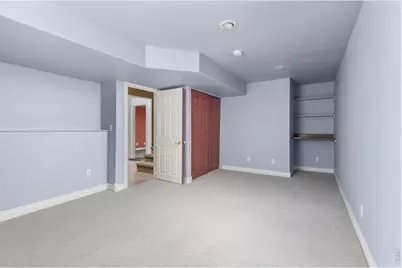
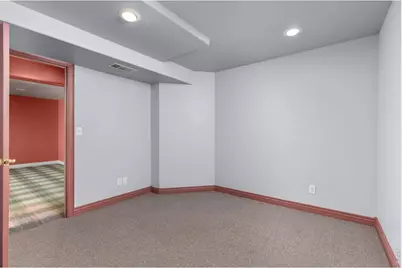
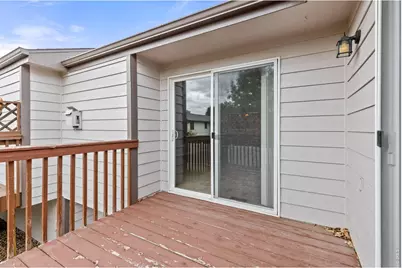
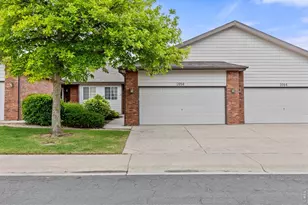
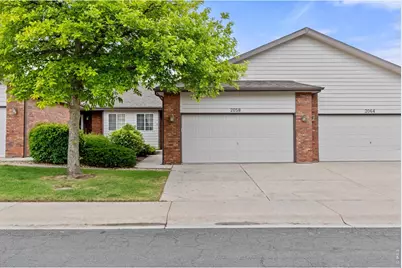
Spacious ranch-style condo in The Meadows, conveniently located near shopping, restaurants, churches, and medical facilities, an ideal setting for retirement living. Families will also appreciate that Dayspring Christian Academy is within walking distance. The main level features an inviting living room with access to a private deck, a kitchen with an eat-in area, a large formal dining room for gatherings, and a formal living room with a gas fireplace. It also has two bedrooms, two bathrooms, and laundry for easy single-level living. The finished basement adds one bedroom, two flexible rooms for hobbies or an office, a bathroom, and a large family room. The HOA offers more than many subdivisions, with the $450 monthly fee covering interior and exterior water, lawn care with a sprinkler system, trash service, and all exterior maintenance for low-maintenance living in a well-kept community. This means no separate hazard insurance for shingle or exterior damage, no trash service expense, and no high-water bills. All appliances are included, and the clean, well-maintained home is move-in ready. The two-car garage provides secure parking and additional storage.
Full Property Details
Full Property Details for 2058 35th Ave Ct
General
- Price: $399,900
- HOA FEE: $450/month
- Taxes: $1,765 (2025)
- Status: Active
- Type: Townhouse
- Source: IRES
- MLS ID: 1059763
- Updated: 6/16/2026
- Added to Site: 51 day(s) ago
Interior
- Interior Features: Eat-In Kitchen, Separate Dining Room, Cathedral Ceiling(s), Open Floorplan, Walk-In Closet(s), Washer/Dryer Hookup, Split Bedroom Plan
- Fireplace: Yes
- Fireplace(s): Gas, Gas Log, Living Room
- Appliances: Electric Range, Double Oven, Dishwasher, Refrigerator, Washer, Dryer, Microwave, Disposal
Rooms
Bathrooms
- Total Bathrooms: 3
- Full Bathrooms: 1
- 3/4 Bathrooms: 2
- Main Floor Baths: 1
Bedrooms
- Total Bedrooms: 3
Exterior
- Exterior Features: Sprinkler System
- Porch/Patio/Deck: Deck
Parking
- Garage: Yes
- Attached garage: Yes
- Garage Spaces: 2
- Parking Features: Garage Door Opener, Attached
- Garage Description: Attached
Location
- Area: Greeley
- County: Weld
- Subdivision: Meadows PUD 1st Minor Sub
- Driving Directions: From 35th Ave drive West on 20th St to 20th St RD and follow straight to end of street. The home is on the East Side.
School Information
- School District: Greeley 6
- Elementary School: Meeker
- Middle School: Brentwood
- High School: Greeley West
Community
- Association: Yes
- Assoc. Name: The Meadows
- Assoc. Fees Include: Common Amenities, Trash, Snow Removal, Maintenance Grounds, Management, Exterior Maintenance, Water, Insurance, Sewer
- Pets Allowed: Yes
Heating & Cooling
- Cooling Type: Central Air, Ceiling Fan(s)
- Heating Type: Forced Air
Utilities
- Gas: Yes
- Gas: Atmos
- Sewer: Public Sewer
- Water: City
- Utility Description: Natural Gas Available, Electricity Available, Cable Available
Structural Information
- Structure Type: 1st Floor
- Construction: Brick
- Exterior Const.: Brick
- Basement: Yes
- Basement Desc.: Full, Partially Finished, Radon Unknown
- Roof: Composition
- Windows: Window Coverings
- Square Feet: 2,678
- Sq. Ft. Source: Assessor
- Living Area: 2,500 Sq. Ft.
- Year Built: 2001
Lot Features
- Lot Size (Acres): 0.07
- Lot Size (Sq. Ft.): 3,065
- Frontage: City Street
- Street/Road Desc.: Asphalt
- Fence: Yes
- Lot Features: Level, Abuts Public Open Space, Paved, Curbs, Gutters, Sidewalks, Street Light
- Zoning: PUD
- Fencing (Description): Metal
Financial Considerations
- Association Fee: Yes
- Association Fee: $450
- Assoc Fee Freq.: Monthly
- Tax Amount: $1,765
- Tax Year: 2025
- Terms: Cash, Conventional, FHA, VA
Disclosures and Reports
- Special Conditions: Private Owner
- Exclusions: Seller's Personal Property
- Property ID: R7401298
Listed by MB/Brazelton Realty Inc (970) 351-0405

Get Pre-Approved Today
Schools
Schools serving 2058 35th Ave Ct
School District:Greeley School District 6
| Name | Grades | Distance |
|---|---|---|
Meeker Elementary School, Greeley, CO 2221 28th Avenue, Greeley, CO 80634 | K-5 | 0.5 mi |
Brentwood Middle School 2600 24th Avenue Court, Greeley, CO 80634 | 6-8 | 1.1 mi |
Greeley West High School 2401 35th Avenue, Greeley, CO 80634 | 9-12 | 0.3 mi |
Disclaimer:
School attendance boundaries provided by ATTOM Data Solutions and are for reference only. Contact the school directly to verify enrollment eligibility.
Price & Sales History for 2058 35th Ave Ct
Date
Details
Price
Change
Source
6/11/2026
Price Reduced
$399,900
-2.46%
MLS
5/21/2026
Listed
$410,000
121.62%
MLS
8/05/2013
Sold
$185,000
—
Public Record
Disclaimer: Historical sales information is derived from public records provided by the county offices. Information is not guaranteed and should be independently verified.
Tax History
Tax History for 2058 35th Ave Ct
Year
Property Taxes
Change
Tax Assessment
Change
2025
$1,765
—
$25,050
-2%
2025
$1,765
51%
$25,590
6%
2024
$1,169
-29%
$24,180
-1%
2023
$1,657
-7%
$24,410
19%
2021
$1,791
3%
$20,480
3%
2022
$1,735
-1%
$19,900
-1%
2020
$1,758
—
$20,170
—
2019
$1,763
38%
$20,170
31%
2018
$1,280
-1%
$15,450
—
2017
$1,287
27%
$15,450
13%
2016
$1,015
—
$13,720
—
2015
$1,011
4%
$13,720
6%
2014
$976
13%
$12,920
15%
2013
$860
—
$11,190
—
Disclaimer: Historical tax information is derived from public records provided by the county offices. Information is not guaranteed and should be independently verified.
Estimate the Cost
Estimate the Cost for 2058 35th Ave Ct
2058 35th Ave Ct, Greeley, CO 80634 (MLS# 1059763) is a Townhouse property with 3 bedrooms, 1 full bathroom and 2 partial bathrooms. 2058 35th Ave Ct is currently listed for $399,900 and was received on May 21, 2026. Want to learn more about 2058 35th Ave Ct? Do you have questions about finding other Townhouse real estate for sale in Greeley? You can browse all Greeley real estate or contact a Coldwell Banker agent to request more information.