This is a carousel with tiles that activate property listing cards. Use the previous and next buttons to navigate.
1/1
$737,000
This is a carousel with tiles that activate property listing cards. Use the previous and next buttons to navigate.
1/1
Property Description
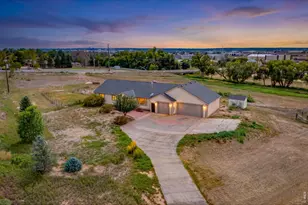
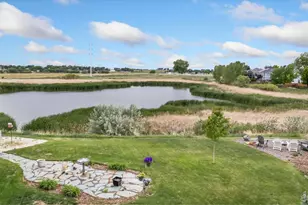
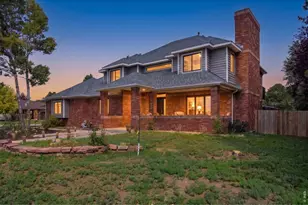
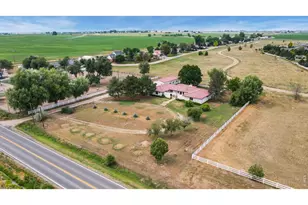
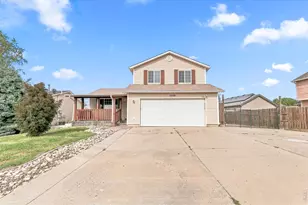
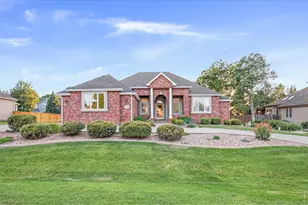
You'll love coming home to Allison Farms! This impressive 2-story is at the end of a secluded cul-de-sac, a peaceful retreat with mature landscaping and many trees on just under 1/3 of an acre. The welcoming entry opens into a large interior consisting of 6 bedrooms, 4 bathrooms, 3 living areas, daylight walkout basement, and a dedicated office/flex room with door to the exterior. So many windows, so much natural light throughout the home! Kitchen with nice size island opens to family room with a gas fireplace and dining room, access to deck and patio. The primary is lovely with balcony overlooking the backyard and a spacious 5pc bath. The main floor has a wraparound deck to the back, extending from the dining room all the way around the side of home, great space for entertaining, grilling, or just relaxing. The walk-out basement has a beautiful wet bar, office/flex room, natural light, and access to yet another patio to enjoy! The garage is 862 square feet, plenty of room for all your toys.Home is a convenient distance to schools, restaurants, and shopping. Set up a showing to see this great property!
Full Property Details
Full Property Details for 2125 62nd Ave Ct
General
- Sold For: $737,000
- HOA FEE: $107/month
- Taxes: $4,349 (2025)
- Status: Closed
- Type: Single Family
- Source: IRES
- MLS ID: 1064360
- Added to Site: 86 day(s) ago
Interior
- Interior Features: Eat-In Kitchen, Separate Dining Room, Cathedral Ceiling(s), Open Floorplan, Walk-In Closet(s), Wet Bar, Washer/Dryer Hookup, Jack and Jill Bath, Kitchen Island
- Fireplace: Yes
- Fireplace(s): Gas, Gas Log, Family Room
- Appliances: Gas Range, Dishwasher, Refrigerator, Microwave
- Flooring: Wood
Rooms
Bathrooms
- Total Bathrooms: 4
- Full Bathrooms: 3
- 3/4 Bathrooms: 1
- Basement Baths: 1
Bedrooms
- Total Bedrooms: 6
Exterior
- Exterior Features: Sprinkler System, Oversized Garage
- Porch/Patio/Deck: Patio, Deck
Parking
- Garage: Yes
- Attached garage: Yes
- Garage Spaces: 3
- Parking Features: Attached
- Garage Description: Attached
Location
- Area: Greeley
- County: Weld
- Subdivision: Allison Farm 2nd Fg
School Information
- School District: Greeley 6
- Elementary School: Monfort
- Middle School: Prairie Heights
- High School: Greeley West
Community
- Association: Yes
- Assoc. Name: Westridge Farms
- Assoc. Fees Include: Common Amenities, Trash, Management, Utilities
Heating & Cooling
- Cooling Type: Central Air, Ceiling Fan(s)
- Heating Type: Forced Air
Utilities
- Gas: Yes
- Gas: Atmos
- Sewer: Public Sewer
- Water: Public
- Utility Description: Natural Gas Available, Electricity Available
Structural Information
- Architectural Style: Contemporary
- Construction: Frame, Stucco
- Exterior Const.: Frame, Stucco
- Basement: Yes
- Basement Desc.: Full, Partially Finished, Walk-Out Access
- Roof: Composition
- Windows: Window Coverings
- Doors: French Doors
- Square Feet: 4,287
- Sq. Ft. Source: Assessor
- Living Area: 4,287 Sq. Ft.
- Year Built: 2000
Lot Features
- Property View: City
- Lot Size (Acres): 0.3
- Lot Size (Sq. Ft.): 13,104
- Frontage: Priv Rd up to County Standards
- Street/Road Desc.: Asphalt
- Fence: Yes
- Lot Features: Cul-De-Sac, Evergreen Trees, Deciduous Trees, House Faces East, Paved
- Potential Use: Single-Family
- Permitted Use: Single Family
- Zoning: Res
- Fencing (Description): Partial, Fenced
Financial Considerations
- Association Fee: Yes
- Association Fee: $107
- Assoc Fee Freq.: Monthly
- Tax Amount: $4,349
- Tax Year: 2025
- Terms: Cash, Conventional, FHA, VA
Disclosures and Reports
- Special Conditions: Private Owner
- Exclusions: Washer, Dryer, Sellers personal belongings, staging items.
- Property ID: R0297495
Listed by Realty One Group Fourpoints (970) 573-5880
Sold by Tallent Co. Real Estate (970) 397-7280

Get Pre-Approved Today
Schools
Schools serving 2125 62nd Ave Ct
School District:Greeley School District 6
| Name | Grades | Distance |
|---|---|---|
Tointon Academy of Pre-Engineering 717 71st Avenue, Greeley, CO 80634 | K-8 | 1.7 mi |
Greeley West High School 2401 35th Avenue, Greeley, CO 80634 | 9-12 | 2.3 mi |
Disclaimer:
School attendance boundaries provided by ATTOM Data Solutions and are for reference only. Contact the school directly to verify enrollment eligibility.
Price & Sales History for 2125 62nd Ave Ct
Date
Details
Price
Change
Source
9/25/2026
Sold
$737,000
-1.73%
MLS
8/12/2026
Price Reduced
$750,000
-3.23%
MLS
7/16/2026
Listed
$775,000
—
MLS
Disclaimer: Historical sales information is derived from public records provided by the county offices. Information is not guaranteed and should be independently verified.
2125 62nd Ave Ct, Greeley, CO 80634 (MLS# 1064360) is a Single Family property that was sold at $737,000 on September 25, 2026. Want to learn more about 2125 62nd Ave Ct? Do you have questions about finding other Single Family real estate for sale in Greeley? You can browse all Greeley real estate or contact a Coldwell Banker agent to request more information.