No photo available
$775,000 New to Website
Property Description
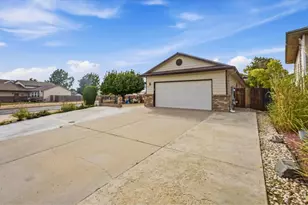
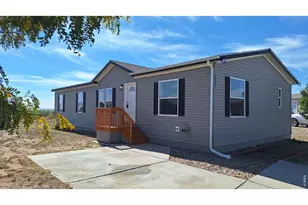
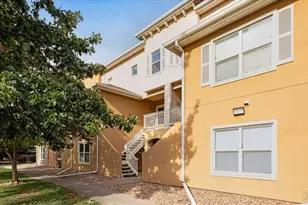
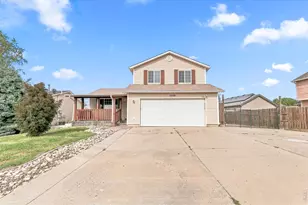
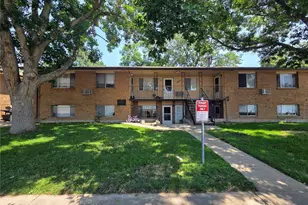
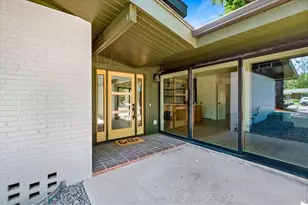
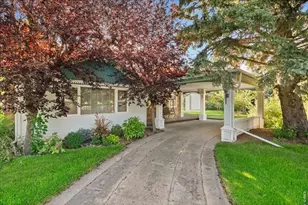
PRIME 9th Street Income Properties. Six separate buildings including 3-car detached garage and situated on a 79,180 SF lot. All buildings are separately metered, long term Tenants in place. With six buildings and established tenants in place, this property is a great opportunity to expand your rental portfolio. Utilities, repairs and Management Fees are all reflected under the Utility Cost. Income and expense figures are projections only and should be independently verified by buyers. Mineral Rights excluded.
Full Property Details
Full Property Details for 2204 9th St
General
- Price: $775,000
- Taxes: $8,043 (2025)
- Status: Active
- Type: Multi-Family
- Source: IRES
- MLS ID: 1070373
- Updated: Today (10/9/2026)
- Added to Site: Today
Interior
- Appliances: No Units Furnished
Location
- Area: Greeley
- County: Weld
- Subdivision: Houston Heights
- Driving Directions: 9th Street West, South Side of 10th St
School Information
- School District: Greeley 6
- Elementary School: Maplewood
- Middle School: Franklin
- High School: Northridge
Heating & Cooling
- Heating Type: Forced Air
Utilities
- Gas: Yes
- Gas: Atmos
- Sewer: Public Sewer
- Water: Public
- Utility Description: Natural Gas Available, Electricity Available
Structural Information
- Architectural Style: Cottage, Contemporary
- Construction: Frame, Brick
- Exterior Const.: Frame, Brick
- Basement: Yes
- Basement Desc.: Partial, Full, Partially Finished
- Roof: Composition
- Square Feet: 8,455
- Sq. Ft. Source: Assessor
- Year Built: 1910
Lot Features
- Property View: City
- Lot Size (Acres): 1.82
- Lot Size (Sq. Ft.): 79,180
- Frontage: City Street
- Street/Road Desc.: Asphalt
- Fence: Yes
- Lot Features: Paved, Curbs, Gutters, Mineral Rights Excluded
- Potential Use: Multi-Family
- Zoning: C-H
- Fencing (Description): Partial
Financial Considerations
- Operating Expenses: $75,543
- Tax Amount: $8,043
- Tax Year: 2025
- Terms: Cash, Conventional
- Tenant Pays: Deposit, Gas, Electricity
Disclosures and Reports
- Special Conditions: Private Owner
- Property ID: R0130390
Listed by Pro Realty Old Town (970) 353-1117

Get Pre-Approved Today
Schools
Schools serving 2204 9th St
School District:Greeley School District 6
| Name | Grades | Distance |
|---|---|---|
Martinez Elementary School, Greeley, CO 341 14th Avenue, Greeley, CO 80631 | K-5 | 0.8 mi |
Franklin Middle School 818 35th Avenue, Greeley, CO 80634 | 6-8 | 1 mi |
Northridge High School 100 71st Avenue, Greeley, CO 80634 | 9-12 | 4 mi |
Disclaimer:
School attendance boundaries provided by ATTOM Data Solutions and are for reference only. Contact the school directly to verify enrollment eligibility.
Price & Sales History for 2204 9th St
Date
Details
Price
Change
Source
10/09/2026
Listed
$775,000
203.92%
MLS
6/19/2020
Sold
$255,000
—
Public Record
Disclaimer: Historical sales information is derived from public records provided by the county offices. Information is not guaranteed and should be independently verified.
Tax History
Tax History for 2204 9th St
Year
Property Taxes
Change
Tax Assessment
Change
2025
$1,718
—
$18,430
-2%
2025
$1,718
23%
$18,820
-7%
2024
$1,399
5%
$20,180
-1%
2023
$1,334
-8%
$20,380
23%
2021
$1,448
5%
$16,560
5%
2022
$1,373
23%
$15,750
23%
2020
$1,120
—
$12,850
—
2019
$1,123
41%
$12,850
33%
2018
$799
-1%
$9,650
—
2017
$804
1%
$9,650
-10%
2016
$795
—
$10,740
—
2015
$792
98%
$10,740
102%
2014
$401
-2%
$5,310
—
2013
$408
—
$5,310
—
Disclaimer: Historical tax information is derived from public records provided by the county offices. Information is not guaranteed and should be independently verified.
Estimate the Cost
Estimate the Cost for 2204 9th St
2204 9th St, Greeley, CO 80631 (MLS# 1070373) is a Multi-Family property with 5 units containing 0 bedrooms and 0 full bathrooms. 2204 9th St is currently listed for $775,000 and was received on October 09, 2026. Want to learn more about 2204 9th St? Do you have questions about finding other Multi-Family real estate for sale in Greeley? You can browse all Greeley real estate or contact a Coldwell Banker agent to request more information.