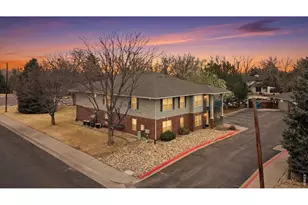
This is a carousel with tiles that activate property listing cards. Use the previous and next buttons to navigate.
1/23
$224,500
This is a carousel with tiles that activate property listing cards. Use the previous and next buttons to navigate.
1/23
Property Description
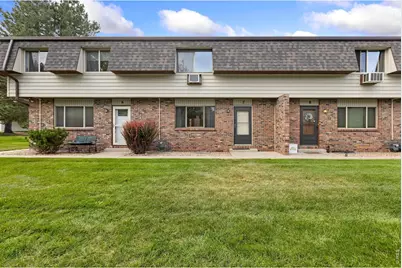
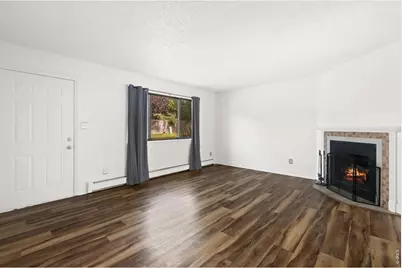
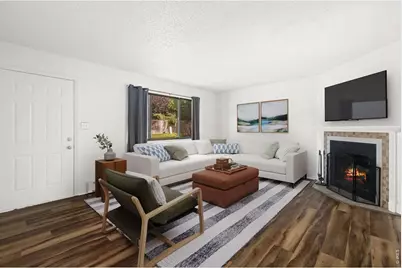
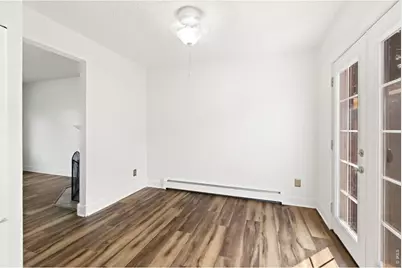
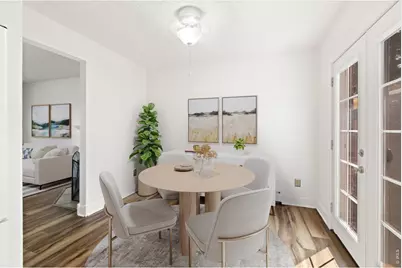
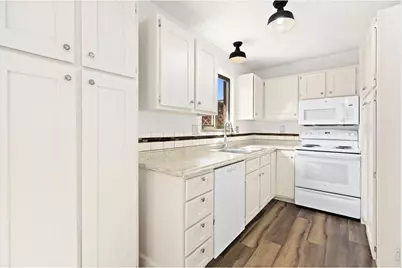
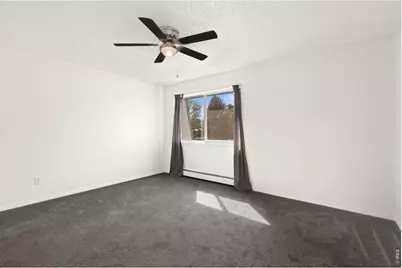
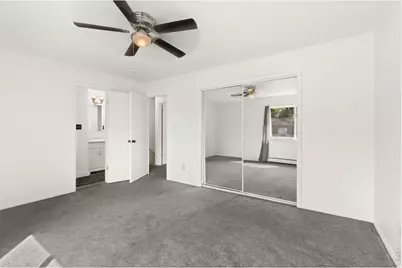
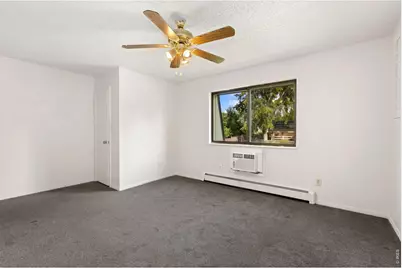
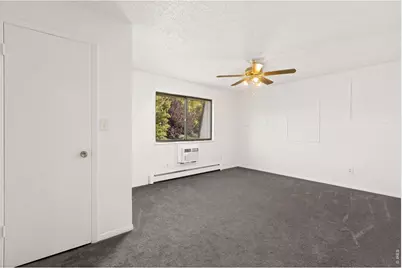
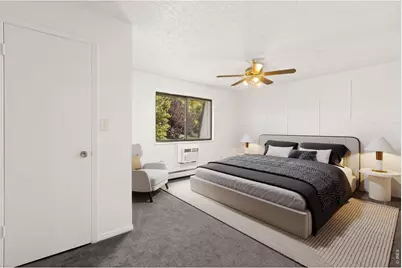
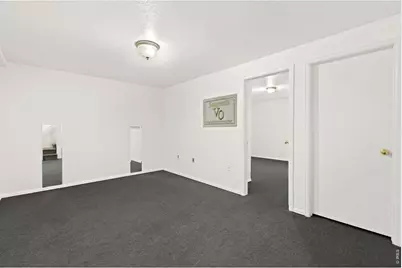
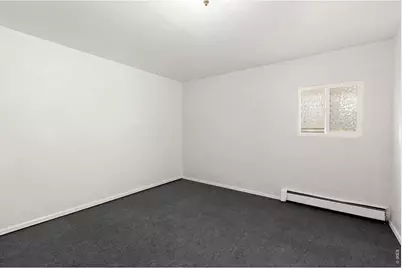
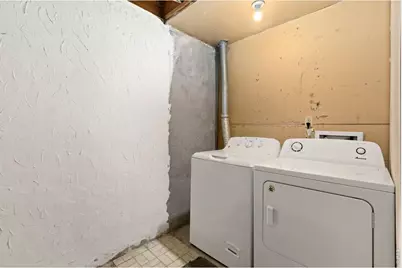
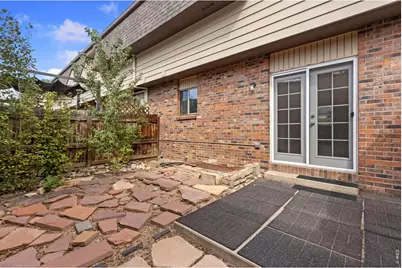
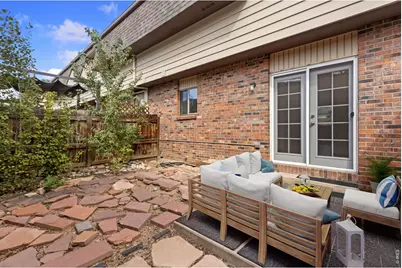
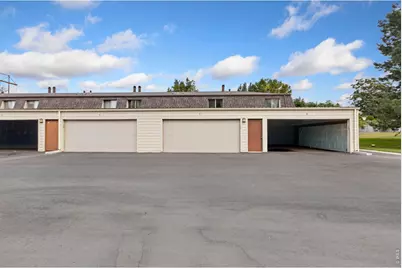
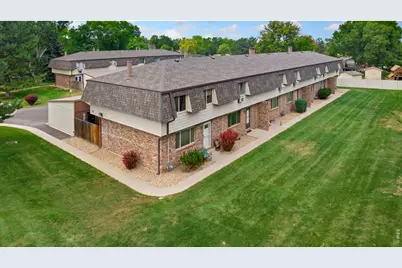
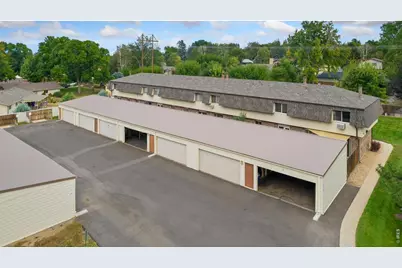
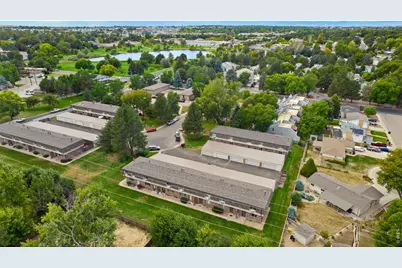
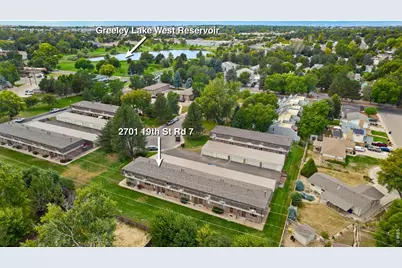
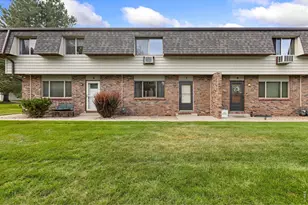
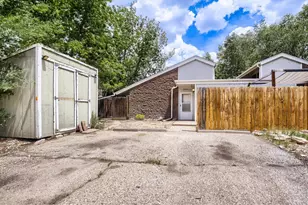
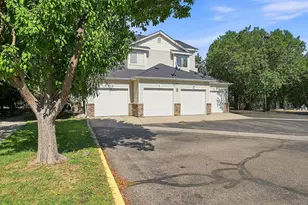
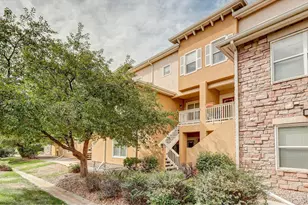
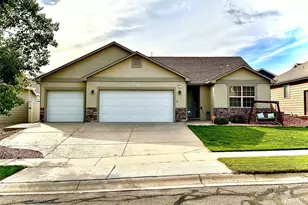
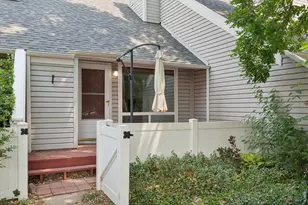
Move-In Ready 3BR/2BA Condo with Oversized 2-Car Garage - Perfect for First-Time Homebuyers or Investors! Looking for an affordable, low-maintenance condo for sale in a nice cul-de-sac location? This spacious 3-bedroom, 2-bathroom condo checks every box for first-time homebuyers, downsizers, and savvy investors alike.At this price enjoy a rare oversized 2-car detached garage - perfect for extra storage and protecting your vehicles year-round! Step outside to your small private, enclosed patio area, ideal for outdoor entertaining, or giving your dog or cat a safe space to play. Inside, you'll find a freshly updated interior with newer paint, durable vinyl laminate flooring, and plush carpeting throughout - move-in ready. All kitchen appliances are included, plus a full-size washer and dryer, making this a turnkey home from day one. Located at the end of a quiet cul-de-sac, you're just a short walk to a beautiful neighborhood park, convenient shopping, dining, and everyday essentials. This low-maintenance condo lifestyle comes with an excellent HOA that covers lawn care, snow removal, water, exterior insurance and maintenance - giving you more time to enjoy your new home and less time on upkeep. Priced to sell..... this is a fantastic opportunity to build immediate equity in a great location. Don't miss your chance - schedule your private showing today!
Full Property Details
Full Property Details for 2701 19th St Dr #7
General
- Price: $224,500
- HOA FEE: $450/month
- Taxes: $1,386 (2025)
- Status: Active
- Type: Condo
- Source: IRES
- MLS ID: 1069244
- Updated: 10/5/2026
- Added to Site: 12 day(s) ago
Interior
- Interior Features: Eat-In Kitchen, Washer/Dryer Hookup
- Fireplace: Yes
- Fireplace(s): Gas, Living Room
- Appliances: Electric Range, Dishwasher, Washer, Dryer, Microwave
Rooms
Bathrooms
- Total Bathrooms: 2
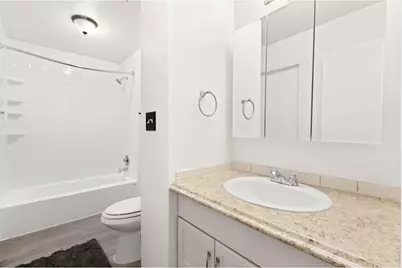
- Full Bathrooms: 1
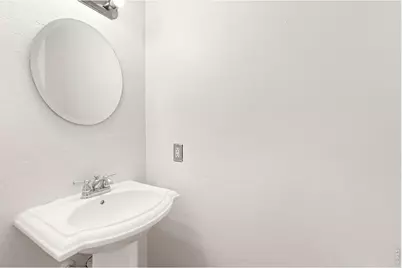
- Half Bathrooms: 1
Bedrooms
- Total Bedrooms: 3
Parking
- Garage: Yes
- Garage Spaces: 2
- Parking Features: Garage Door Opener, Detached
- Garage Description: Detached
Location
- Area: Greeley
- County: Weld
- Subdivision: Cottonwood East 1st Supp
School Information
- School District: Greeley 6
- Elementary School: Meeker
- Middle School: Franklin
- High School: Greeley Central
Community
- Association: Yes
- Assoc. Name: 1 Way Community Management
- Assoc. Fees Include: Common Amenities, Trash, Snow Removal, Maintenance Grounds, Management, Utilities, Exterior Maintenance
- Pets Allowed: Yes
Heating & Cooling
- Heating Type: Hot Water, Baseboard
Utilities
- Gas: Yes
- Gas: Atmos
- Sewer: Public Sewer
- Water: Public
- Utility Description: Natural Gas Available, Electricity Available
Structural Information
- Structure Type: Condominium
- Construction: Frame, Brick, Metal Siding
- Exterior Const.: Frame, Brick, Metal Siding
- Basement: Yes
- Basement Desc.: Full, Partially Finished
- Roof: Composition
- Windows: Window Coverings
- Square Feet: 1,722
- Sq. Ft. Source: Assessor
- Living Area: 1,600 Sq. Ft.
- Year Built: 1979
Lot Features
- Property View: City
- Frontage: City Street
- Street/Road Desc.: Asphalt
- Fence: Yes
- Lot Features: Cul-De-Sac, Deciduous Trees, Level, House Faces East, Paved, Curbs, Gutters, Sidewalks
- Zoning: PUD
- Fencing (Description): Fenced, Wood
Green Features
- Energy Efficient: Windows
Financial Considerations
- Association Fee: Yes
- Association Fee: $450
- Assoc Fee Freq.: Monthly
- Tax Amount: $1,386
- Tax Year: 2025
- Terms: Cash, Conventional, FHA, VA, 1031 Exchange
Disclosures and Reports
- Special Conditions: Private Owner
- Exclusions: Staging Items
- Property ID: R2284186
Listed by Keller Williams-Preferred Rlty (303) 452-3300

Get Pre-Approved Today
Schools
Schools serving 2701 19th St Dr #7
School District:Greeley School District 6
| Name | Grades | Distance |
|---|---|---|
Meeker Elementary School, Greeley, CO 2221 28th Avenue, Greeley, CO 80634 | K-5 | 0.5 mi |
Heath Middle School 2223 16th Street, Greeley, CO 80631 | 6-8 | 0.8 mi |
Greeley Central High School 1515 14th Avenue, Greeley, CO 80631 | 9-12 | 1.3 mi |
Disclaimer:
School attendance boundaries provided by ATTOM Data Solutions and are for reference only. Contact the school directly to verify enrollment eligibility.
Price & Sales History for 2701 19th St Dr #7
Date
Details
Price
Change
Source
9/26/2026
Listed
$224,500
3.46%
MLS
6/26/2018
Sold
$217,000
—
Public Record
Disclaimer: Historical sales information is derived from public records provided by the county offices. Information is not guaranteed and should be independently verified.
Tax History
Tax History for 2701 19th St Dr #7
Year
Property Taxes
Change
Tax Assessment
Change
2025
$1,386
—
$14,870
-2%
2025
$1,386
55%
$15,180
7%
2024
$893
5%
$14,220
-1%
2023
$852
-31%
$14,360
2%
2021
$1,236
3%
$14,130
3%
2022
$1,198
7%
$13,740
7%
2020
$1,121
—
$12,860
—
2019
$1,124
51%
$12,860
44%
2018
$742
-1%
$8,960
—
2017
$746
46%
$8,960
29%
2016
$512
—
$6,920
—
2015
$510
20%
$6,920
23%
2014
$425
-2%
$5,620
—
2013
$432
—
$5,620
—
Disclaimer: Historical tax information is derived from public records provided by the county offices. Information is not guaranteed and should be independently verified.
Estimate the Cost
Estimate the Cost for 2701 19th St Dr #7
2701 19th St Dr #7, Greeley, CO 80634 (MLS# 1069244) is a Condo property with 3 bedrooms, 1 full bathroom and 1 partial bathroom. 2701 19th St Dr #7 is currently listed for $224,500 and was received on September 23, 2026. Want to learn more about 2701 19th St Dr #7? Do you have questions about finding other Condo real estate for sale in Greeley? You can browse all Greeley real estate or contact a Coldwell Banker agent to request more information.