This is a carousel with tiles that activate property listing cards. Use the previous and next buttons to navigate.
1/31
$399,900
This is a carousel with tiles that activate property listing cards. Use the previous and next buttons to navigate.
1/31
Property Description
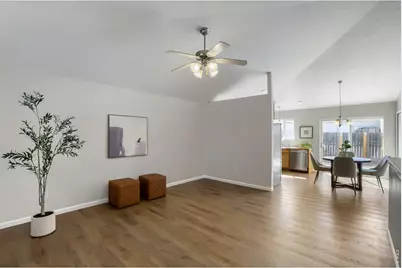
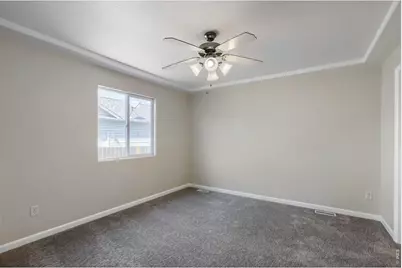
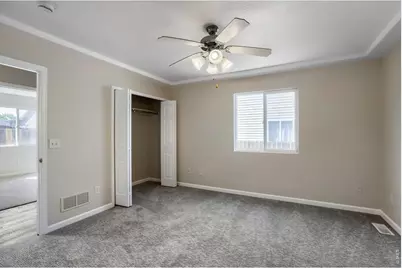
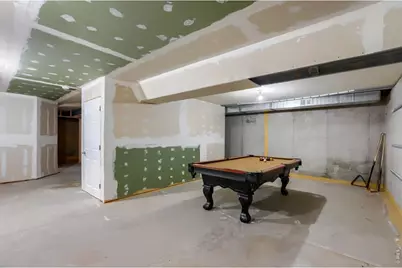
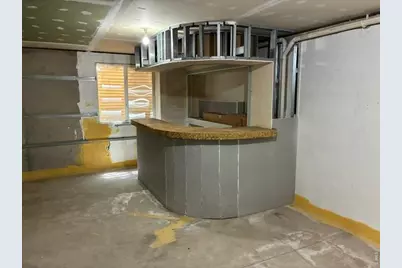
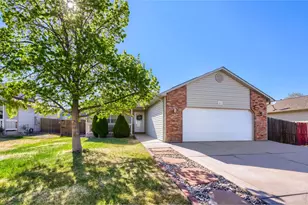
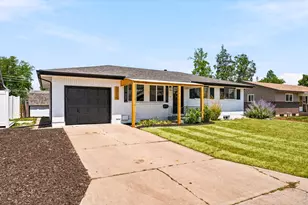
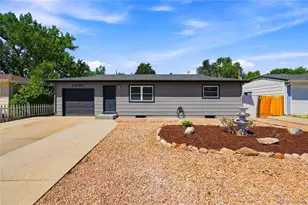
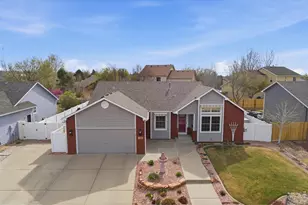
This meticulously refreshed 3 bedroom ranch-style single-family home combines turnkey comfort today with unmatched upside for tomorrow. Step into a light-filled, open-concept elevated by sleek new LVP flooring, stylish designer paint, and premium brand-new carpeting throughout. At the heart of the home, the well-appointed kitchen showcases spacious countertops, clean stainless appliances, and a bright dining nook that opens seamlessly to a sun-drenched concrete patio-ideal for weekend entertaining. Designed for effortless daily living, all main-floor bedrooms are grouped together for ultimate functionality, featuring a serene primary retreat fitted with a private en-suite bath and a generous walk-in closet.Downstairs, the expansive full basement stands partially framed and ready for your vision, allowing you to easily add equity when the time is right. Take advantage of lower utility bills thanks to the solar set-up that conveys to the Buyer at closing with zero remaining debt. Framed by a charming covered porch out front and a wide, private fully fenced yard in back, this move-in ready home places you just moments from top-rated schools, neighborhood trails, premier shopping, and easy highway access.
Full Property Details
Full Property Details for 2827 40th Ave
General
- Price: $399,900
- HOA FEE: $21/month
- HOA FEE FREQ.: Annually
- Taxes: $2,207 (2025)
- Status: Active
- Type: Single Family
- Source: IRES
- MLS ID: 1058056
- Updated: 9/22/2026
- Added to Site: 158 day(s) ago
Interior
- Interior Features: Eat-In Kitchen, Cathedral Ceiling(s), Walk-In Closet(s), Washer/Dryer Hookup
- Appliances: Electric Range, Dishwasher, Refrigerator, Washer, Dryer, Microwave, Disposal, Fire Alarm
Rooms
Bathrooms
- Total Bathrooms: 2
- Full Bathrooms: 1
- 3/4 Bathrooms: 1
- Main Floor Baths: 1
Bedrooms
- Total Bedrooms: 3
Exterior
- Exterior Features: Sprinkler System
- Porch/Patio/Deck: Patio
Parking
- Garage: Yes
- Attached garage: Yes
- Garage Spaces: 2
- Parking Features: Attached
- Garage Description: Attached
Location
- Area: Greeley
- County: Weld
- Subdivision: Gateway Lakes
School Information
- School District: Greeley 6
- Elementary School: Meeker
- Middle School: Prairie Heights
- High School: Greeley West
Community
- Association: Yes
Heating & Cooling
- Cooling Type: Central Air, Ceiling Fan(s)
- Heating Type: Forced Air
Utilities
- Gas: Yes
- Gas: Atmos
- Sewer: Public Sewer
- Water: Public
- Utility Description: Natural Gas Available, Electricity Available, Cable Available, Satellite Available, High-Speed Internet Available, Underground Utilities
Structural Information
- Architectural Style: Legal Conforming
- Construction: Frame, Brick
- Exterior Const.: Frame, Brick
- Basement: Yes
- Basement Desc.: Full, Unfinished
- Roof: Composition
- Windows: Window Coverings
- Square Feet: 2,320
- Sq. Ft. Source: Assessor
- Living Area: 1,160 Sq. Ft.
- Year Built: 2004
Lot Features
- Lot Size (Acres): 0.14
- Lot Size (Sq. Ft.): 6,000
- Frontage: City Street
- Street/Road Desc.: Asphalt
- Fence: Yes
- Lot Features: Deciduous Trees, Level, House Faces East, City Limits, Paved, Curbs, Gutters, Sidewalks, Street Light, Fire Hydrant within 500 Feet
- Potential Use: Single-Family
- Zoning: RES
- Fencing (Description): Fenced, Wood
Green Features
- Energy Efficient: Photovoltaic Leased
Financial Considerations
- Association Fee: Yes
- Association Fee: $250
- Assoc Fee Freq.: Annually
- Tax Amount: $2,207
- Tax Year: 2025
- Terms: Cash, Conventional, FHA, VA
Disclosures and Reports
- Special Conditions: Private Owner
- Exclusions: Personal Property and Staging Items
- Property ID: R2485203
Listed by Group Mulberry (970) 221-0700

Get Pre-Approved Today
Schools
Schools serving 2827 40th Ave
School District:Greeley School District 6
| Name | Grades | Distance |
|---|---|---|
Heiman Elementary School 3500 Palermo Avenue, Evans, CO 80620 | K-5 | 0.6 mi |

Prairie Heights Middle School 3737 65th Avenue, Evans, CO 80631 | 6-8 | 2.4 mi |
Greeley West High School 2401 35th Avenue, Greeley, CO 80634 | 9-12 | 0.9 mi |
Disclaimer:
School attendance boundaries provided by ATTOM Data Solutions and are for reference only. Contact the school directly to verify enrollment eligibility.
Price & Sales History for 2827 40th Ave
Date
Details
Price
Change
Source
9/22/2026
Price Reduced
$399,900
-2.22%
MLS
8/13/2026
Price Reduced
$409,000
-1.45%
MLS
7/20/2026
Price Reduced
$415,000
-1.19%
MLS
6/20/2026
Price Reduced
$420,000
-2.33%
MLS
5/01/2026
Listed
$430,000
79.17%
MLS
8/19/2016
Sold
$240,000
—
Public Record
Disclaimer: Historical sales information is derived from public records provided by the county offices. Information is not guaranteed and should be independently verified.
Tax History
Tax History for 2827 40th Ave
Year
Property Taxes
Change
Tax Assessment
Change
2025
$2,207
12%
$23,560
-2%
2024
$1,963
—
$24,060
-10%
2024
$1,963
5%
$26,730
-1%
2023
$1,873
—
$26,980
26%
2021
$1,877
3%
$21,360
3%
2022
$1,819
3%
$20,760
3%
2020
$1,765
—
$20,150
—
2019
$1,769
34%
$20,150
27%
2018
$1,316
-1%
$15,810
—
2017
$1,323
34%
$15,810
20%
2016
$984
—
$13,220
—
2015
$980
17%
$13,220
20%
2014
$840
-2%
$11,060
—
2013
$854
—
$11,060
—
Disclaimer: Historical tax information is derived from public records provided by the county offices. Information is not guaranteed and should be independently verified.
Estimate the Cost
Estimate the Cost for 2827 40th Ave
2827 40th Ave, Greeley, CO 80634 (MLS# 1058056) is a Single Family property with 3 bedrooms, 1 full bathroom and 1 partial bathroom. 2827 40th Ave is currently listed for $399,900 and was received on May 01, 2026. Want to learn more about 2827 40th Ave? Do you have questions about finding other Single Family real estate for sale in Greeley? You can browse all Greeley real estate or contact a Coldwell Banker agent to request more information.