This is a carousel with tiles that activate property listing cards. Use the previous and next buttons to navigate.
1/1
$450,000 Coming Soon
This is a carousel with tiles that activate property listing cards. Use the previous and next buttons to navigate.
1/1
Property Description
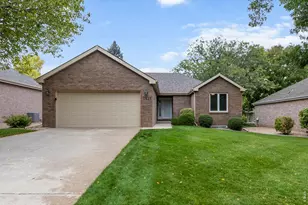
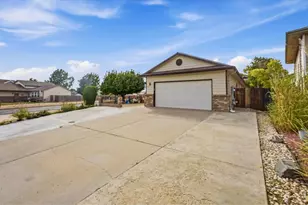
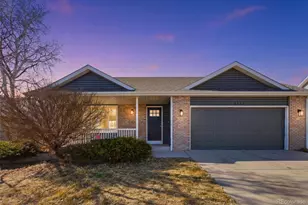
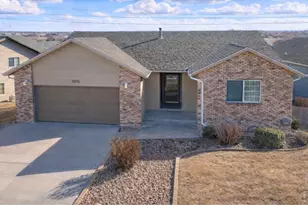
Move-in ready 4-bedroom, 3-bath home with a spacious open floor plan, vaulted ceilings and a beautifully updated main level! Recent improvements include all-new hardwood flooring, fresh interior paint and trim on the main floor, and a new roof with Class 4 impact-resistant shingles. The kitchen features upgraded cabinetry and opens to the living area with a gas fireplace. A separate dining room or office/flex space provides additional versatility, while art niches and plant shelves add architectural interest.The finished basement offers a spacious family/rec room with surround sound, plus a second primary suite. With two primary bedrooms-one on the main level and one in the basement-the layout offers great flexibility for guests, multigenerational living or additional private space. Additional features include central A/C, security system and sprinkler system. Seller is offering a $10,000 landscape allowance, giving the new owner an opportunity to create the outdoor space they want. Four bedrooms, three full baths, extensive updates and a flexible finished basement make this home a must-see!
Full Property Details
Full Property Details for 3130 51st Ave
General
- Price: $450,000
- HOA FEE: $19/month
- HOA FEE FREQ.: Annually
- Taxes: $2,646 (2025)
- Status: Coming Soon
- Type: Single Family
- Source: IRES
- MLS ID: 1070124
- Updated: 10/7/2026
- Added to Site: 3 day(s) ago
Interior
- Interior Features: Eat-In Kitchen, Separate Dining Room, Cathedral Ceiling(s), Open Floorplan, Walk-In Closet(s)
- Fireplace: Yes
- Fireplace(s): Gas, Living Room
- Appliances: Electric Range, Dishwasher, Refrigerator, Microwave, Disposal, Fire Alarm
Rooms
Bathrooms
- Total Bathrooms: 3
- Full Bathrooms: 3
- Main Floor Baths: 2
- Basement Baths: 1
Bedrooms
- Total Bedrooms: 4
Exterior
- Exterior Features: Sprinkler System
- Porch/Patio/Deck: Patio
Parking
- Garage: Yes
- Attached garage: Yes
- Garage Spaces: 2
- Parking Features: Garage Door Opener, Attached
- Garage Description: Attached
Location
- Area: Greeley
- County: Weld
- Subdivision: T Bone Ranch Sub 2nd Fg
School Information
- School District: Greeley 6
- Elementary School: Monfort
- Middle School: John Evans
- High School: Greeley West
Community
- Association: Yes
- Assoc. Fees Include: Common Amenities
Heating & Cooling
- Cooling Type: Central Air, Ceiling Fan(s)
- Heating Type: Forced Air
Utilities
- Gas: Yes
- Gas: ATMOS
- Sewer: Public Sewer
- Water: Public
- Utility Description: Natural Gas Available, Electricity Available
Structural Information
- Construction: Frame, Brick
- Exterior Const.: Frame, Brick
- Basement: Yes
- Basement Desc.: Full, Partially Finished
- Roof: Composition
- Windows: Window Coverings
- Square Feet: 2,783
- Sq. Ft. Source: Assessor
- Living Area: 2,445 Sq. Ft.
- Year Built: 2000
Lot Features
- Lot Size (Acres): 0.16
- Lot Size (Sq. Ft.): 6,787
- Frontage: City Street
- Street/Road Desc.: Asphalt
- Fence: Yes
- Lot Features: Level, Paved, Curbs, Gutters, Sidewalks, Street Light
- Potential Use: Single-Family
- Zoning: RES
- Fencing (Description): Fenced
Financial Considerations
- Association Fee: Yes
- Association Fee: $225
- Assoc Fee Freq.: Annually
- Tax Amount: $2,646
- Tax Year: 2025
- Terms: Cash, Conventional, FHA, VA
Disclosures and Reports
- Special Conditions: Private Owner
- Exclusions: Sellers Personal Property, Staging Items
- Property ID: R7701699
Listed by Sears Real Estate (970) 330-7700

Get Pre-Approved Today
Schools
Schools serving 3130 51st Ave
School District:Greeley School District 6
| Name | Grades | Distance |
|---|---|---|
Tointon Academy of Pre-Engineering 717 71st Avenue, Greeley, CO 80634 | K-8 | 3.1 mi |
Greeley West High School 2401 35th Avenue, Greeley, CO 80634 | 9-12 | 1.7 mi |
Disclaimer:
School attendance boundaries provided by ATTOM Data Solutions and are for reference only. Contact the school directly to verify enrollment eligibility.
Price & Sales History for 3130 51st Ave
Date
Details
Price
Change
Source
10/06/2026
Listed
$450,000
119.62%
MLS
12/06/2004
Sold
$204,900
—
Public Record
Disclaimer: Historical sales information is derived from public records provided by the county offices. Information is not guaranteed and should be independently verified.
Tax History
Tax History for 3130 51st Ave
Year
Property Taxes
Change
Tax Assessment
Change
2025
$2,646
—
$28,250
-2%
2025
$2,646
17%
$28,850
-5%
2024
$2,260
5%
$30,220
-1%
2023
$2,156
3%
$30,500
28%
2021
$2,089
3%
$23,780
3%
2022
$2,026
—
$23,120
—
2020
$2,026
—
$23,130
—
2019
$2,031
32%
$23,130
25%
2018
$1,539
-1%
$18,490
—
2017
$1,547
21%
$18,490
7%
2016
$1,280
—
$17,210
—
2015
$1,276
26%
$17,210
29%
2014
$1,015
-2%
$13,360
—
2013
$1,032
—
$13,360
—
Disclaimer: Historical tax information is derived from public records provided by the county offices. Information is not guaranteed and should be independently verified.
Estimate the Cost
Estimate the Cost for 3130 51st Ave
3130 51st Ave, Greeley, CO 80634 (MLS# 1070124) is a Single Family property with 4 bedrooms and 3 full bathrooms. 3130 51st Ave is currently listed for $450,000 and was received on October 06, 2026. Want to learn more about 3130 51st Ave? Do you have questions about finding other Single Family real estate for sale in Greeley? You can browse all Greeley real estate or contact a Coldwell Banker agent to request more information.