This is a carousel with tiles that activate property listing cards. Use the previous and next buttons to navigate.
1/1
$732,400
This is a carousel with tiles that activate property listing cards. Use the previous and next buttons to navigate.
1/1
Property Description
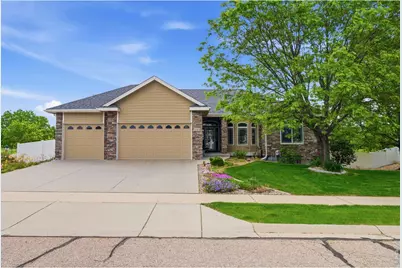
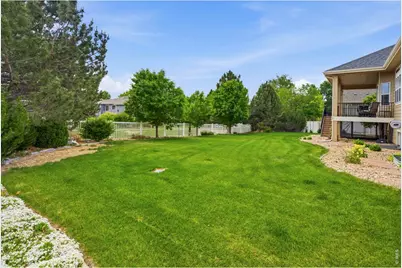
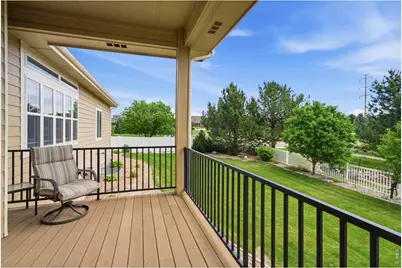
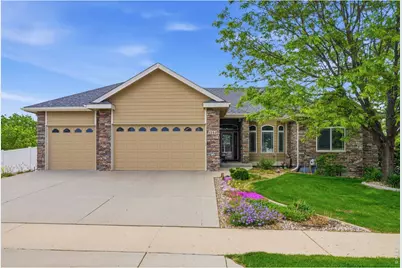
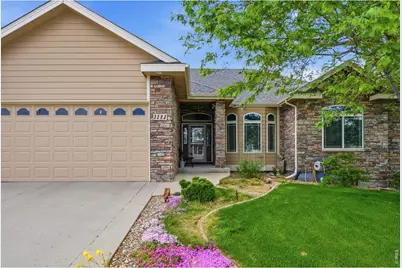
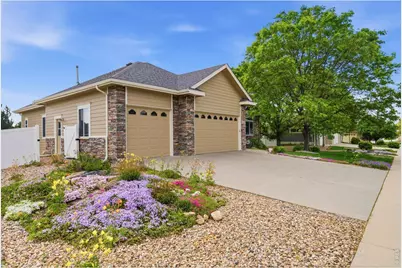
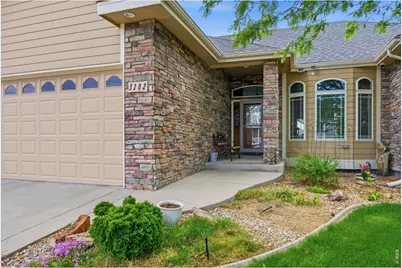
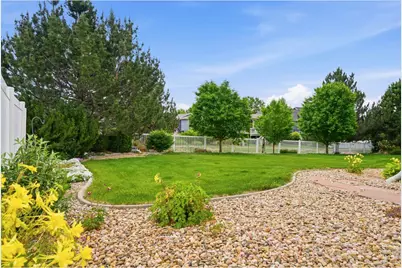
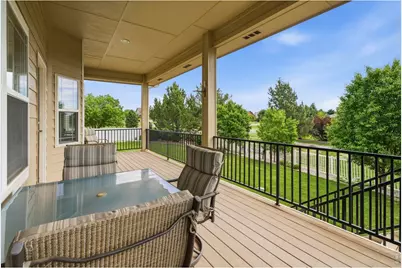
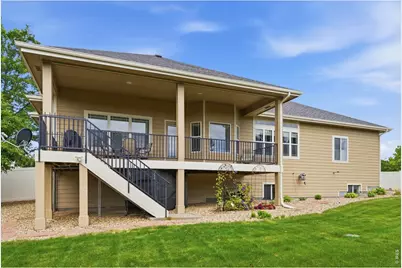
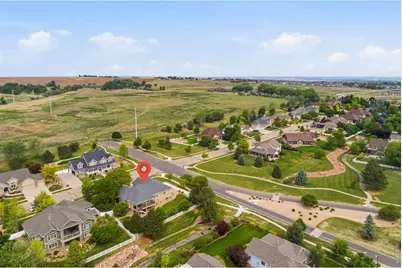
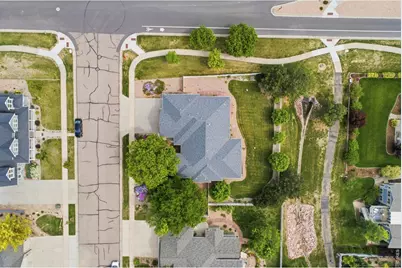
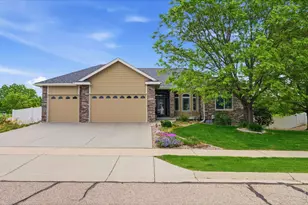
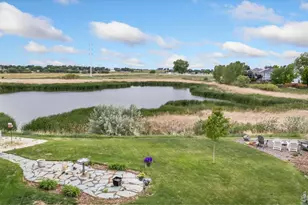
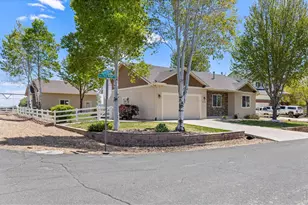
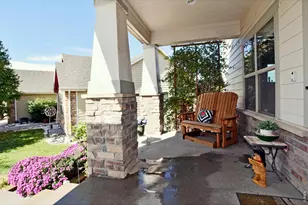
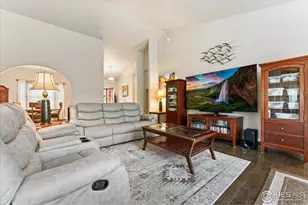
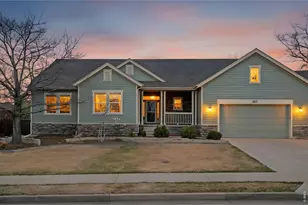
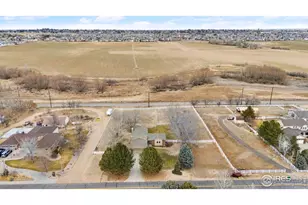
Welcome to 3202 70th Ave, tucked into the heart of Saint Michaels, where the walking trails & open space are your backyard neighbor. Sitting proudly on a corner lot, this semi-custom ranch isn't chasing trends-it has quietly been doing everything right from day one. Boasting 5 beds, 4 baths, oversized 3-car garage, 2 fully finished levels, and only 1 owner! Outside, class 4 impact-resistant roof, updated exterior paint, mature landscaping, large backyard and covered deck. The garage deserves its own introduction. Fully insulated, meticulously finished, complete with a 220 outlet, gas line for a heater, an extended 9-foot third bay, and raised tracks ready for a vehicle lift. Inside, the updates keep coming. A brand-new furnace, newer A/C, updated water heater, and gorgeous hardwood floors make everyday living easy. The main level features soaring 10-foot ceilings, French doors to office (or third bedroom), formal dining room, spacious laundry and mudroom, and a sitting room that drinks in the open-space views. Large primary bedroom with completely remodeled en-suite that features double sinks, granite counters, large shower with sitting bench, walk in closet and changing area that is plumbed ready for stand alone tub, sink or steam room. The kitchen? It's where everyone ends up anyway. A massive breakfast bar with seating for six, 42-inch cabinetry, granite countertops, a counter-depth refrigerator, and a gas range with electric conversion option. It opens seamlessly into the living room, featuring a cozy fireplace or walk out to your covered back deck. Downstairs, the garden-level basement doesn't feel like a basement at all. Nine-foot ceilings, a wet bar, two oversized bedrooms with walk-in closets, a huge rec or family room, flexible bonus space for crafts, work, or play, plus an enormous storage and utility room. Thoughtfully cared for, intelligently upgraded, and ready for its next chapter. Come experience the Saint Michaels lifestyle at 3202 70th Ave.
Full Property Details
Full Property Details for 3202 70th Ave
General
- Sold For: $732,400
- HOA FEE: $95/month
- HOA FEE FREQ.: Quarterly
- Taxes: $3,499 (2025)
- Status: Closed
- Type: Single Family
- Source: IRES
- MLS ID: 1064707
- Added to Site: 52 day(s) ago
Interior
- Interior Features: Eat-In Kitchen, Separate Dining Room, Cathedral Ceiling(s), Open Floorplan, Pantry, Bay or Bow Window, Jack and Jill Bath, High Ceilings
- Fireplace: Yes
- Fireplace(s): Gas
- Appliances: Gas Range, Self Cleaning Oven, Dishwasher, Refrigerator, Bar Fridge, Microwave, Disposal, Fire Alarm
- Flooring: Wood
Rooms
Bathrooms
- Total Bathrooms: 4
- Full Bathrooms: 3
- Half Bathrooms: 1
- Main Floor Baths: 2
Bedrooms
- Total Bedrooms: 5
Exterior
- Exterior Features: Sprinkler System, Garage Door More Than 8 Feet High, Oversized Garage
- Porch/Patio/Deck: Patio, Deck
Parking
- Garage: Yes
- Attached garage: Yes
- Garage Spaces: 3
- Parking Features: Attached
- Garage Description: Attached
Location
- Area: Greeley
- County: Weld
- Subdivision: St Michaels, st. michaels, saint, st, st.,
School Information
- School District: Greeley 6
- Elementary School: Monfort
- Middle School: Prairie Heights
- High School: Northridge
Community
- Association: Yes
- Assoc. Name: Saint Michaels
- Assoc. Fees Include: Common Amenities, Trash, Management
Heating & Cooling
- Cooling Type: Central Air, Ceiling Fan(s)
- Heating Type: Forced Air
Utilities
- Gas: Yes
- Sewer: Public Sewer
- Water: City
- Utility Description: Natural Gas Available, Electricity Available
Structural Information
- Construction: Frame, Brick, Wood Siding
- Exterior Const.: Frame, Brick, Wood Siding
- Basement: Yes
- Basement Desc.: Full, Partially Finished, Radon Test Available
- Roof: Composition
- Windows: Window Coverings
- Doors: French Doors
- Square Feet: 4,442
- Sq. Ft. Source: Assessor
- Living Area: 3,770 Sq. Ft.
- Year Built: 2006
Lot Features
- Lot Size (Acres): 0.36
- Lot Size (Sq. Ft.): 15,665
- Fence: Yes
- Lot Features: Corner Lot, Abuts Public Open Space, Abuts Private Open Space, House Faces West
- Potential Use: Single-Family
- Permitted Use: Single Family
- Zoning: SFR
- Fencing (Description): Fenced
Financial Considerations
- Association Fee: Yes
- Association Fee: $285
- Assoc Fee Freq.: Quarterly
- Tax Amount: $3,499
- Tax Year: 2025
- Terms: Cash, Conventional, FHA, VA
Disclosures and Reports
- Special Conditions: Private Owner
- Exclusions: Sellers Personal Property, Garage cabinets. Garage Air Compressor negotiable, Furniture Negotiable, Washer and Dryer, Security Cameras, Gas range/Oven (currently in home to be replaced with 2026 LG: LRGL58215 Gas Range/Oven). Dog Kennel Included
- Property ID: R1609402
Listed by NextHome Foundations (970) 353-5006

Sold by Sears Real Estate (970) 744-0223
Get Pre-Approved Today
Schools
Schools serving 3202 70th Ave
School District:Greeley School District 6
| Name | Grades | Distance |
|---|---|---|
Tointon Academy of Pre-Engineering 717 71st Avenue, Greeley, CO 80634 | K-8 | 2.9 mi |
Greeley Central High School 1515 14th Avenue, Greeley, CO 80631 | 9-12 | 5.2 mi |
Disclaimer:
School attendance boundaries provided by ATTOM Data Solutions and are for reference only. Contact the school directly to verify enrollment eligibility.
Price & Sales History for 3202 70th Ave
Date
Details
Price
Change
Source
8/21/2026
Sold
$732,400
0.34%
MLS
7/24/2026
Listed
$729,900
—
MLS
Disclaimer: Historical sales information is derived from public records provided by the county offices. Information is not guaranteed and should be independently verified.
3202 70th Ave, Greeley, CO 80634 (MLS# 1064707) is a Single Family property that was sold at $732,400 on August 21, 2026. Want to learn more about 3202 70th Ave? Do you have questions about finding other Single Family real estate for sale in Greeley? You can browse all Greeley real estate or contact a Coldwell Banker agent to request more information.