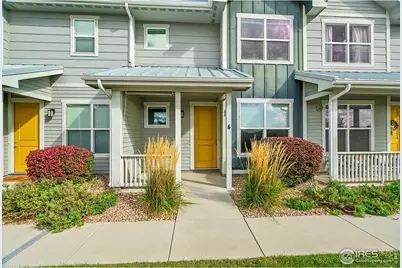
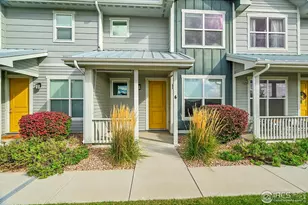
This is a carousel with tiles that activate property listing cards. Use the previous and next buttons to navigate.
1/1
$253,900
This is a carousel with tiles that activate property listing cards. Use the previous and next buttons to navigate.
1/1
Property Description
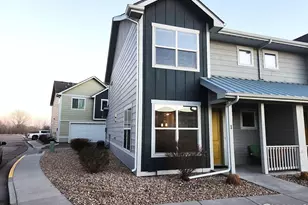
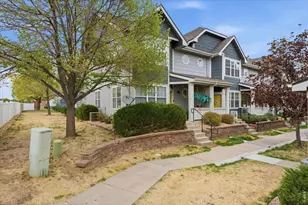
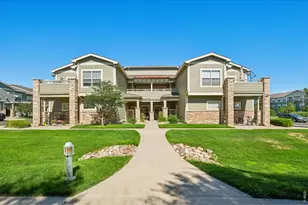
This home boasts so many updates and is bathed in sunlight plus the Sellers are offering 1 year paid HOA or credit toward Buyers closing costs and/or an interest rate buydown. Amazing buy for the new owner. Get ready to fall in love with this delightful condo that looks over ranch land and has fantastic sunset views. This updated townhome is open and bright and boasts new paint, carpet, blinds, and fixtures. With an open living concept, numerous updates, gourmet kitchen, abundant storage and 2 cozy bedrooms and 2.5 bathrooms, this haven is the perfect spot for your next adventure. Nothing to do but move right in. Nestled in the friendly Orchard Park community, with parks, trails, and shopping right out your front door, you'll find everything you need. Step inside and let the refreshed interior draw you in with the clean lines, open kitchen, dining nook, and a cozy living area. The kitchen is a chef's dream, featuring stainless-steel appliances, a center island for all your cooking creations, and a breakfast bar for those quick bites. The adjacent living area calls you to linger and enjoy the day. Upstairs you will find the primary bedroom is a true retreat with vaulted ceilings, room to spread out, a spacious bathroom, double vanity, and large walk-in closet with built in organization. Wait, there's more! Enjoy your sweet front porch, perfect for soaking up the sun or savoring your beverage. With a 1 car garage and 1 assigned parking spot, community paths and parks for strolls, you'll love the lifestyle that comes with living in Orchard Park. So, are you ready to make this your new home?
Full Property Details
Full Property Details for 6460 Orchard Park Dr #4
General
- Sold For: $253,900
- HOA FEE: $365/month
- Taxes: $1,571 (2024)
- Status: Closed
- Type: Townhouse
- Source: IRES
- MLS ID: 1045918
- Added to Site: 358 day(s) ago
Interior
- Interior Features: Separate Dining Room, Open Floorplan, Pantry, Walk-In Closet(s), Washer/Dryer Hookup, Kitchen Island
- Appliances: Electric Range, Dishwasher, Refrigerator, Microwave
Rooms
Bathrooms
- Total Bathrooms: 3
- Full Bathrooms: 1
- 3/4 Bathrooms: 1
- Half Bathrooms: 1
Bedrooms
- Total Bedrooms: 2
Exterior
- Porch/Patio/Deck: Patio
Parking
- Garage: Yes
- Attached garage: Yes
- Garage Spaces: 1
- Parking Features: Attached
- Garage Description: Attached
Location
- Area: Evans
- County: Weld
- Subdivision: Orchard Park Condo Ph Xiv
School Information
- School District: Greeley 6
- Elementary School: Monfort
- Middle School: Prairie Heights
- High School: Greeley West
Community
- Association: Yes
- Assoc. Name: Orchard Park Condominiums
- Assoc. Fees Include: Common Amenities, Trash, Snow Removal, Maintenance Grounds, Management, Utilities, Exterior Maintenance, Water, Insurance, Sewer
- Pets Allowed: Yes
Heating & Cooling
- Cooling Type: Central Air
- Heating Type: Forced Air
Utilities
- Gas: Yes
- Sewer: Public Sewer
- Water: Public
- Utility Description: Natural Gas Available, Electricity Available, Cable Available, High-Speed Internet Available
Structural Information
- Architectural Style: Contemporary
- Structure Type: Outside Entry, Townhouse
- Construction: Frame
- Exterior Const.: Frame
- Basement Desc.: None
- Roof: Composition
- Windows: Window Coverings
- Square Feet: 1,239
- Sq. Ft. Source: Assessor
- Living Area: 1,239 Sq. Ft.
- Year Built: 2017
Lot Features
- Lot Size (Acres): 0.02
- Lot Size (Sq. Ft.): 937
- Frontage: City Street
- Street/Road Desc.: Asphalt
- Lot Features: Paved, Curbs, Gutters, Sidewalks
- Zoning: RES
Green Features
- Energy Efficient: Windows
Financial Considerations
- Association Fee: Yes
- Association Fee: $365
- Assoc Fee Freq.: Monthly
- Tax Amount: $1,571
- Tax Year: 2024
- Terms: Cash, Conventional, VA
Disclosures and Reports
- Special Conditions: Private Owner
- Exclusions: Staging items and sellers' personal belongings
- Property ID: R8953525
Listed by Bold Realty (720) 971-3519
Sold by (720) 971-3519

Get Pre-Approved Today
Schools
Schools serving 6460 Orchard Park Dr #4
School District:Greeley School District 6
| Name | Grades | Distance |
|---|---|---|
Heiman Elementary School 3500 Palermo Avenue, Evans, CO 80620 | K-5 | 2 mi |
Prairie Heights Middle School 3737 65th Avenue, Evans, CO 80631 | 6-8 | 0.4 mi |
Greeley West High School 2401 35th Avenue, Greeley, CO 80634 | 9-12 | 2.9 mi |
Disclaimer:
School attendance boundaries provided by ATTOM Data Solutions and are for reference only. Contact the school directly to verify enrollment eligibility.
Price & Sales History for 6460 Orchard Park Dr #4
Date
Details
Price
Change
Source
9/11/2026
Sold
$253,900
—
MLS
8/19/2026
Price Reduced
$253,900
-1.97%
MLS
8/04/2026
Price Reduced
$259,000
-3.36%
MLS
7/16/2026
Price Reduced
$268,000
-2.19%
MLS
6/21/2026
Price Reduced
$274,000
-1.44%
MLS
5/24/2026
Price Reduced
$278,000
-2.11%
MLS
2/14/2026
Price Reduced
$284,000
-1.73%
MLS
12/09/2025
Price Reduced
$289,000
-1.7%
MLS
11/07/2025
Price Reduced
$294,000
-1.67%
MLS
10/17/2025
Listed
$299,000
—
MLS
Disclaimer: Historical sales information is derived from public records provided by the county offices. Information is not guaranteed and should be independently verified.
6460 Orchard Park Dr ##4, Greeley, CO 80634 (MLS# 1045918) is a Townhouse property that was sold at $253,900 on September 11, 2026. Want to learn more about 6460 Orchard Park Dr ##4? Do you have questions about finding other Townhouse real estate for sale in Greeley? You can browse all Greeley real estate or contact a Coldwell Banker agent to request more information.