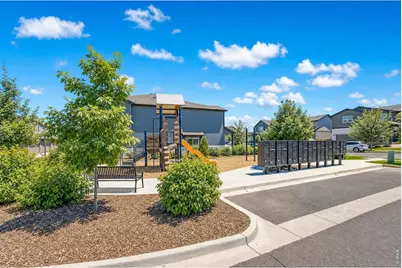
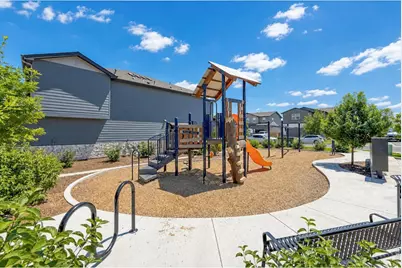
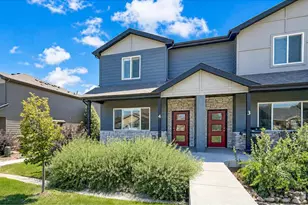
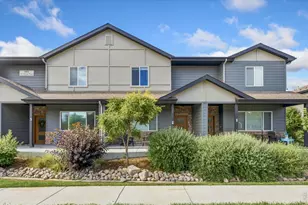
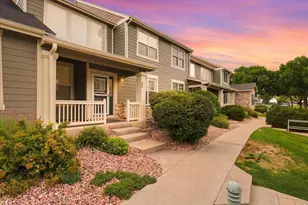
This is a carousel with tiles that activate property listing cards. Use the previous and next buttons to navigate.
1/48
$370,000
This is a carousel with tiles that activate property listing cards. Use the previous and next buttons to navigate.
1/48
Property Description
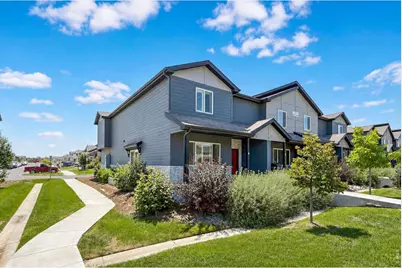
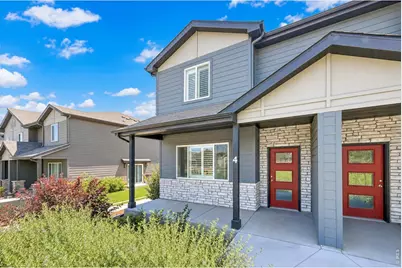
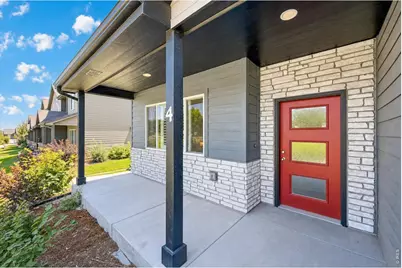
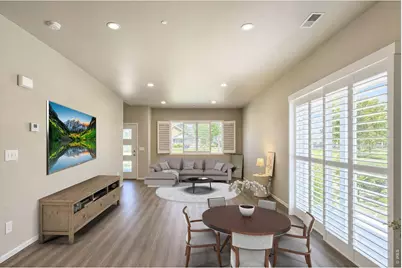
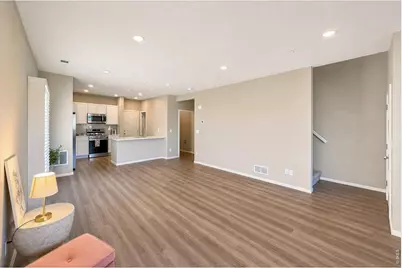
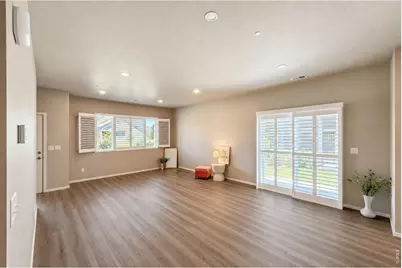
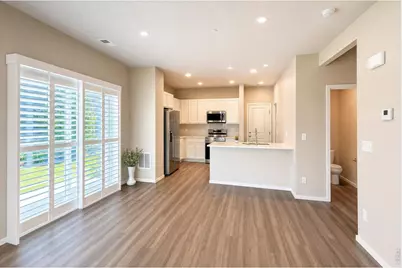
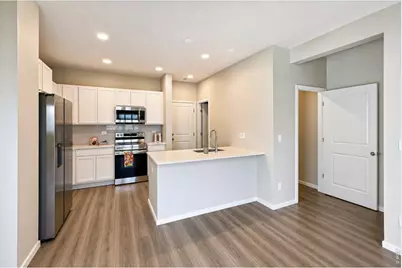
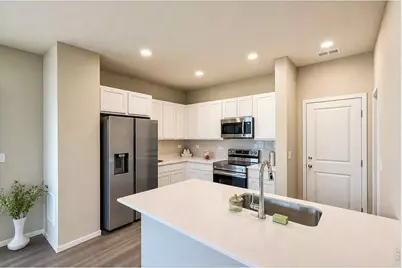
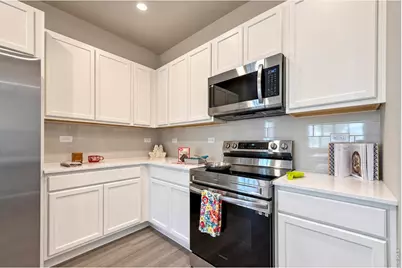
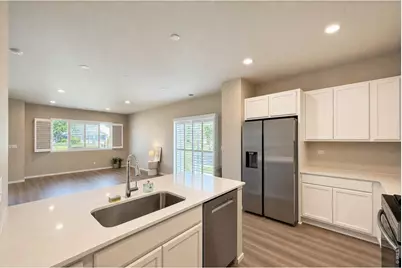
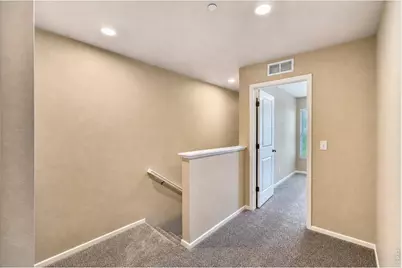
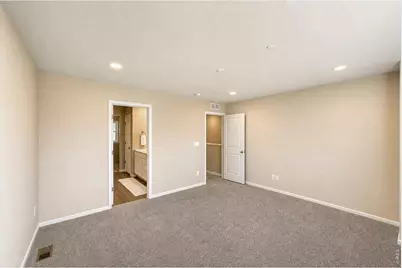
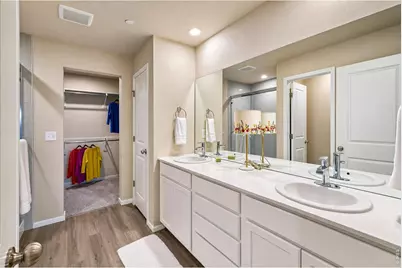
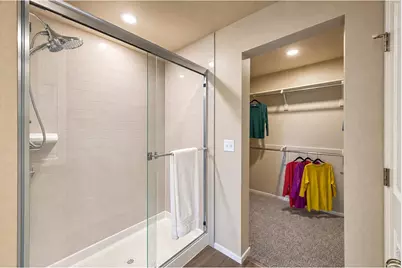
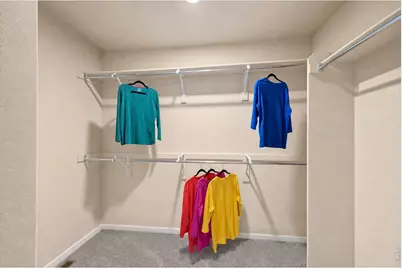
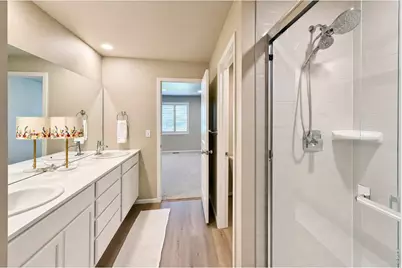
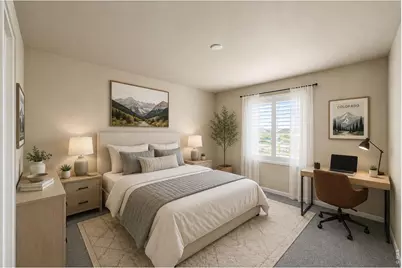
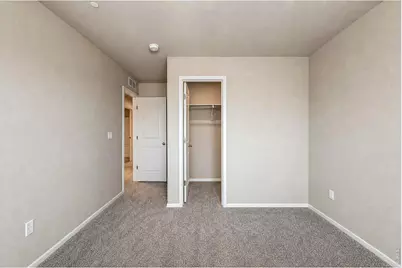
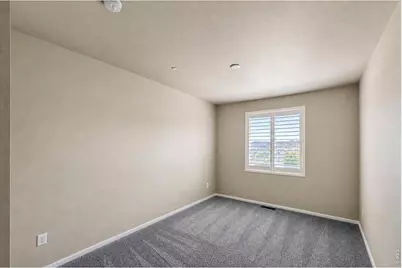
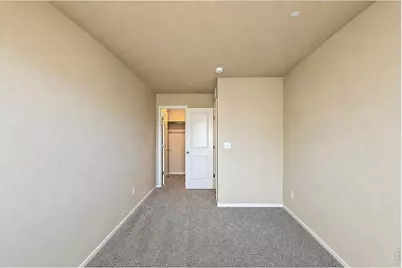
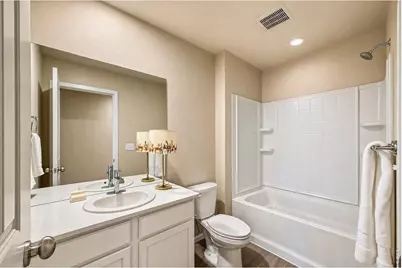
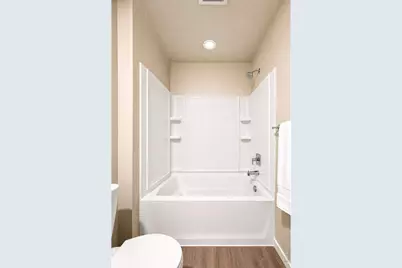
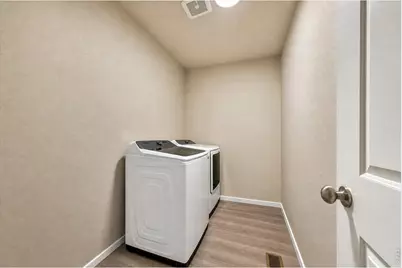
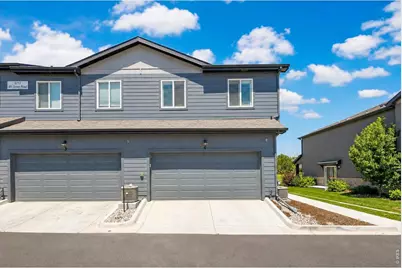
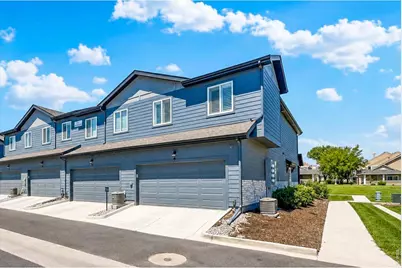
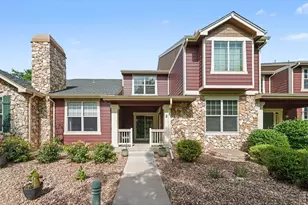
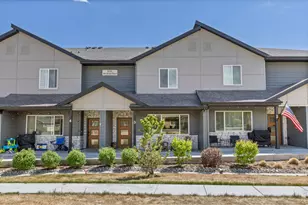
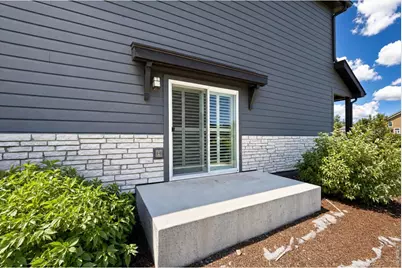
NOW IS THE TIME TO BUY!! SELLER MOTIVATED!! Offering buydown, closing costs/prepaids up to $7700 with acceptable offer and use of preferred lender. Lender offering additional 1% credit, up to $3700 at closing toward closing costs/prepaids. Spacious townhome, END UNIT, immaculate and pristine, beautifully appointed with loads of upgrades, including luxury vinyl throughout main floor, quartz counters, upgraded appliances (BOSCH dishwasher only 2 yrs old), top of the line custom plantation shutters throughout featuring slider blinds opening to patio, Samsung washer/dryer included, BRAND NEW CARPET. This end unit offers maintenance free living, is well-insulated, private, soundless and energy efficient, in a premium location near schools, shopping, trails, golf course. The bedrooms are roomy with loads of closet space. High ceilings throughout the home add to the spaciousness. Primary bath has luxury fixtures and huge closet, private w/c. Kitchen is a cook's delight with walk-in pantry and upgraded appliances. Washer/dryer included.
Full Property Details
Full Property Details for 6717 4th St Rd #4
General
- Price: $370,000
- HOA FEE: $270/month
- Taxes: $3,215 (2025)
- Status: Active
- Type: Townhouse
- Source: IRES
- MLS ID: 1065619
- Updated: 9/29/2026
- Added to Site: 65 day(s) ago
Interior
- Interior Features: Separate Dining Room, Open Floorplan, Pantry, Walk-In Closet(s), Washer/Dryer Hookup
- Appliances: Electric Range, Self Cleaning Oven, Dishwasher, Refrigerator, Washer, Dryer, Microwave, Disposal, Fire Alarm
Rooms
Bathrooms
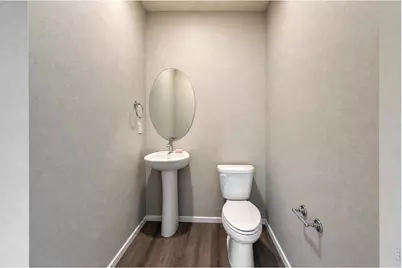
- Total Bathrooms: 3
- Full Bathrooms: 1
- 3/4 Bathrooms: 1
- Half Bathrooms: 1
Bedrooms
- Total Bedrooms: 3
Additional Information
- Security/Safety: Fire Sprinkler System, Fire Alarm
Exterior
- Porch/Patio/Deck: Patio
Parking
- Garage: Yes
- Attached garage: Yes
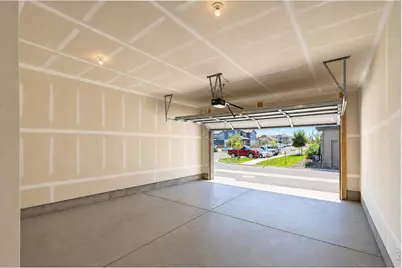
- Garage Spaces: 2
- Parking Features: Garage Door Opener, Attached
- Garage Description: Attached
Location
- Area: Greeley
- County: Weld
- Subdivision: City Center West Residential 2nd Fg
School Information
- School District: Greeley 6
- Elementary School: Monfort
- Middle School: Franklin
- High School: Northridge
Community
- Association: Yes
- Assoc. Name: Northridge Trails Townhomes
- Assoc. Fees Include: Common Amenities, Trash, Snow Removal, Maintenance Grounds, Management, Exterior Maintenance, Insurance
- Pets Allowed: Yes
Heating & Cooling
- Heating Type: Forced Air
Utilities
- Gas: Yes
- Gas: ATMOS
- Sewer: Public Sewer
- Water: Public
- Utility Description: Natural Gas Available, Electricity Available, Cable Available, Individual Electric Meter, Individual Gas Meter, Satellite Available, High-Speed Internet Available
Structural Information
- Architectural Style: Contemporary
- Structure Type: Outside Entry
- Builder: Hartford Construction
- Model: Durango
- Construction: Stone, Composition
- Exterior Const.: Stone, Composition
- Basement Desc.: None
- Roof: Composition
- Windows: Window Coverings
- Square Feet: 1,925
- Sq. Ft. Source: Assessor
- Living Area: 1,925 Sq. Ft.
- Year Built: 2022
Lot Features
- Lot Size (Acres): 0.04
- Lot Size (Sq. Ft.): 1,769
- Frontage: City Street
- Street/Road Desc.: Asphalt
- Lot Features: Paved, Curbs, Gutters, Sidewalks, Street Light, Alley, Fire Hydrant within 500 Feet
- Zoning: RES
Green Features
- Energy Efficient: Windows, Thermostat
Financial Considerations
- Association Fee: Yes
- Association Fee: $270
- Assoc Fee Freq.: Monthly
- Tax Amount: $3,215
- Tax Year: 2025
- Terms: Cash, Conventional, FHA, VA
Disclosures and Reports
- Special Conditions: Private Owner
- Property ID: R8967284
Listed by Equity Colorado-Front Range (303) 416-8363

Get Pre-Approved Today
Schools
Schools serving 6717 4th St Rd #4
School District:Greeley School District 6
| Name | Grades | Distance |
|---|---|---|
Tointon Academy of Pre-Engineering 717 71st Avenue, Greeley, CO 80634 | K-8 | 0.5 mi |
Northridge High School 100 71st Avenue, Greeley, CO 80634 | 9-12 | 0.4 mi |
Disclaimer:
School attendance boundaries provided by ATTOM Data Solutions and are for reference only. Contact the school directly to verify enrollment eligibility.
Price & Sales History for 6717 4th St Rd #4
Date
Details
Price
Change
Source
8/19/2026
Price Reduced
$370,000
-1.33%
MLS
8/02/2026
Listed
$375,000
—
MLS
Disclaimer: Historical sales information is derived from public records provided by the county offices. Information is not guaranteed and should be independently verified.
Tax History
Tax History for 6717 4th St Rd #4
Year
Property Taxes
Change
Tax Assessment
Change
2025
$3,215
—
$21,870
-2%
2025
$3,215
-11%
$22,340
-15%
2024
$3,596
100%
$26,340
-1%
2023
-100%
$26,600
1532%
2022
$253
—
$1,630
987%
2022
$253
100%
$150
1400%
2020
—
$10
—
Disclaimer: Historical tax information is derived from public records provided by the county offices. Information is not guaranteed and should be independently verified.
Estimate the Cost
Estimate the Cost for 6717 4th St Rd #4
6717 4th St Rd #4, Greeley, CO 80634 (MLS# 1065619) is a Townhouse property with 3 bedrooms, 1 full bathroom and 2 partial bathrooms. 6717 4th St Rd #4 is currently listed for $370,000 and was received on August 02, 2026. Want to learn more about 6717 4th St Rd #4? Do you have questions about finding other Townhouse real estate for sale in Greeley? You can browse all Greeley real estate or contact a Coldwell Banker agent to request more information.