This is a carousel with tiles that activate property listing cards. Use the previous and next buttons to navigate.
1/1
$575,000
This is a carousel with tiles that activate property listing cards. Use the previous and next buttons to navigate.
1/1
Property Description
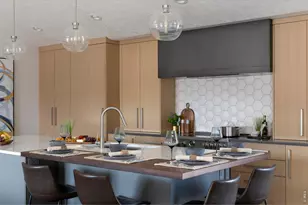
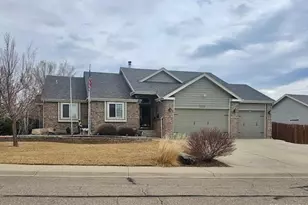
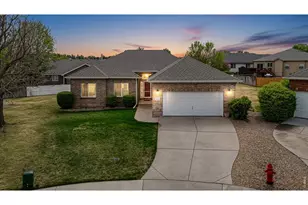
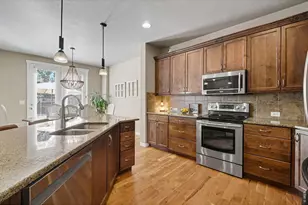
Beautifully updated and move-in ready, this spacious ranch-style home with a walk-out/garden level basement is located on a desirable corner lot in west Greeley. Offering 5 bedrooms plus an office, 3 bathrooms, a 3-car garage, RV parking, and over 2,700 finished square feet, this home blends thoughtful upgrades, custom craftsmanship, and flexible living spaces. Vaulted ceilings and abundant natural light create an open, inviting main level. Multiple outdoor living spaces include a front patio, rear deck, and fully fenced backyard-perfect for relaxing or entertaining. The stunning custom kitchen remodel (2022) is the centerpiece of the home, featuring premium Bertazzoni appliances including an induction range with convection and conventional cooking, built-in integrated refrigerator and dishwasher, drawer microwave, quartz countertops, custom metallic lacquer range hood, and exceptional storage solutions. Custom cabinetry by Nickels Cabinetry showcases Rift White Oak perimeter cabinets with upgraded charcoal interiors, birch veneer plywood construction, dovetail drawers, soft-close hardware with lifetime warranty, walnut organizers, pull-out shelving, spice storage, built-in charging station, dedicated recycling center, and a custom LED-lit breakfast cabinet. A solid walnut breakfast bar adds warmth and design appeal. Additional upgrades include luxury vinyl plank flooring on the main level (2022), new carpet in upstairs bedrooms (2026), and a functional walk-out basement ideal for guests, multi-generational living, recreation, or work-from-home flexibility. The spacious primary suite features a 4-piece bath with custom tile walk-in shower. Conveniently located near parks, schools, shopping, dining, and commuter routes, this west Greeley home offers exceptional style, quality, and everyday functionality.
Full Property Details
Full Property Details for 6813 W 23rd St
General
- Sold For: $575,000
- HOA FEE: $22/month
- HOA FEE FREQ.: Annually
- Taxes: $3,015 (2025)
- Status: Closed
- Type: Single Family
- Source: IRES
- MLS ID: 1059126
- Added to Site: 59 day(s) ago
Interior
- Interior Features: Separate Dining Room, Cathedral Ceiling(s), Open Floorplan, Walk-In Closet(s), Kitchen Island
- Fireplace(s): None
- Appliances: Electric Range, Dishwasher, Refrigerator, Washer, Dryer, Microwave, Disposal, Fire Alarm
Rooms
Bathrooms
- Total Bathrooms: 3
- Full Bathrooms: 1
- 3/4 Bathrooms: 2
- Main Floor Baths: 1
Bedrooms
- Total Bedrooms: 5
Exterior
- Exterior Features: Sprinkler System, Oversized Garage
- Porch/Patio/Deck: Patio, Deck
Parking
- Garage: Yes
- Attached garage: Yes
- Garage Spaces: 3
- Parking Features: Garage Door Opener, RV Access/Parking, Attached
- Garage Description: Attached
Location
- Area: Greeley
- County: Weld
- Subdivision: Drakes Crossing
- Driving Directions: From I-25 take Exit 257 for US-34 East toward Greeley, continue east on US-34/Eisenhower Blvd, turn left onto 71st Ave, turn right onto W 23rd St, and continue to 6813 W 23rd St, Greeley, CO 80634.
School Information
- School District: Greeley 6
- Elementary School: Monfort
- Middle School: Prairie Heights
- High School: Greeley Central
Community
- Association: Yes
- Assoc. Name: Drakes Crossing Master
- Assoc. Fees Include: Management
Heating & Cooling
- Cooling Type: Central Air
- Heating Type: Forced Air
Utilities
- Gas: Yes
- Gas: Atmos
- Sewer: Public Sewer
- Water: City
- Utility Description: Natural Gas Available, Electricity Available
Structural Information
- Architectural Style: Legal Conforming
- Construction: Brick, Wood Siding
- Exterior Const.: Brick, Wood Siding
- Basement: Yes
- Basement Desc.: Partially Finished, Walk-Out Access, Daylight
- Roof: Composition
- Windows: Window Coverings
- Square Feet: 3,188
- Sq. Ft. Source: Assessor
- Living Area: 2,753 Sq. Ft.
- Year Built: 2001
Lot Features
- Lot Size (Acres): 0.23
- Lot Size (Sq. Ft.): 10,167
- Frontage: City Street
- Street/Road Desc.: Asphalt
- Fence: Yes
- Lot Features: House/Lot Faces SW, Paved, Curbs, Gutters, Sidewalks
- Potential Use: Single-Family
- Permitted Use: Single Family
- Zoning: SFR
- Fencing (Description): Fenced, Wood
Green Features
- Energy Efficient: Southern Exposure, High Efficiency Furnace
Financial Considerations
- Association Fee: Yes
- Association Fee: $265
- Assoc Fee Freq.: Annually
- Tax Amount: $3,015
- Tax Year: 2025
- Terms: Cash, Conventional, FHA, VA
Disclosures and Reports
- Special Conditions: Private Owner
- Exclusions: TV's, Seller's Personal Property
- Property ID: R8207200
Listed by C3 Real Estate Solutions, LLC (970) 225-5152
Sold by (970) 980-3907

Get Pre-Approved Today
Schools
Schools serving 6813 W 23rd St
School District:Greeley School District 6
| Name | Grades | Distance |
|---|---|---|
Tointon Academy of Pre-Engineering 717 71st Avenue, Greeley, CO 80634 | K-8 | 1.7 mi |
Greeley Central High School 1515 14th Avenue, Greeley, CO 80631 | 9-12 | 4.8 mi |
Disclaimer:
School attendance boundaries provided by ATTOM Data Solutions and are for reference only. Contact the school directly to verify enrollment eligibility.
Price & Sales History for 6813 W 23rd St
Date
Details
Price
Change
Source
6/26/2026
Sold
$575,000
—
MLS
5/14/2026
Listed
$575,000
—
MLS
Disclaimer: Historical sales information is derived from public records provided by the county offices. Information is not guaranteed and should be independently verified.
6813 W 23rd St, Greeley, CO 80634 (MLS# 1059126) is a Single Family property that was sold at $575,000 on June 26, 2026. Want to learn more about 6813 W 23rd St? Do you have questions about finding other Single Family real estate for sale in Greeley? You can browse all Greeley real estate or contact a Coldwell Banker agent to request more information.