This is a carousel with tiles that activate property listing cards. Use the previous and next buttons to navigate.
1/23
$424,900 New to Website
This is a carousel with tiles that activate property listing cards. Use the previous and next buttons to navigate.
1/23
Property Description
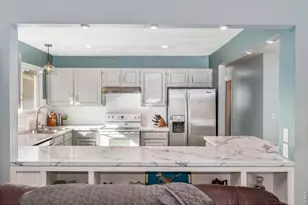
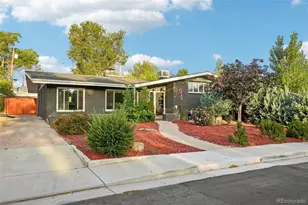
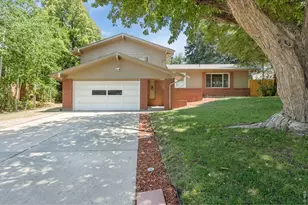
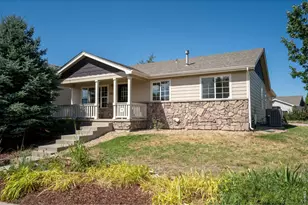
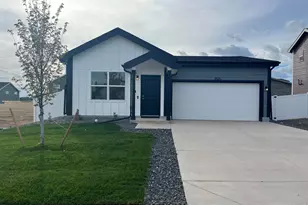
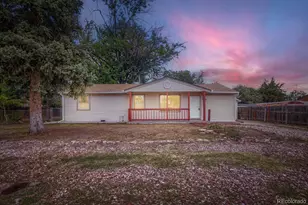
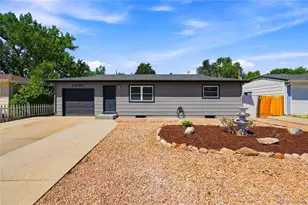
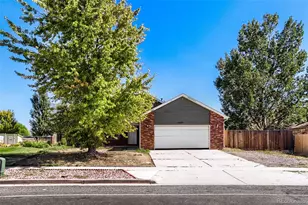
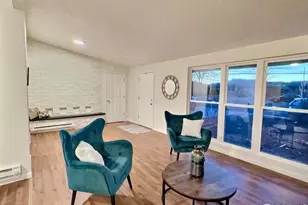
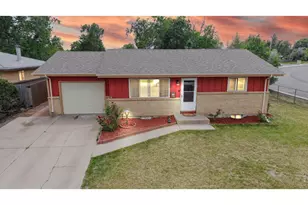
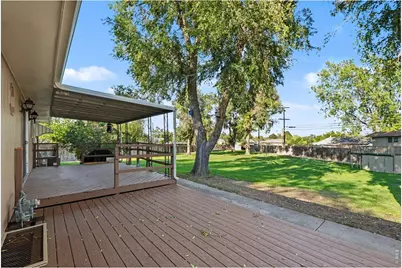
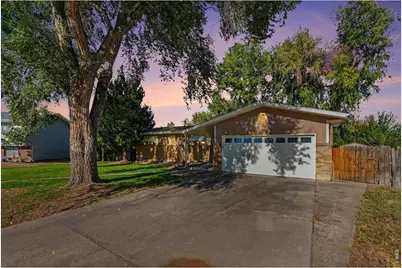
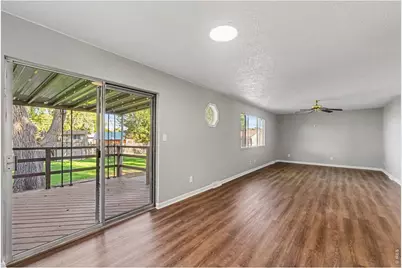
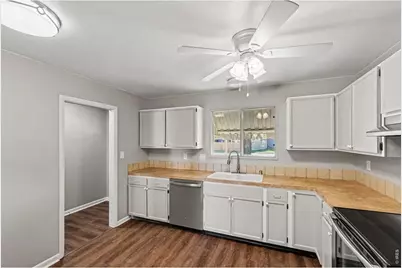
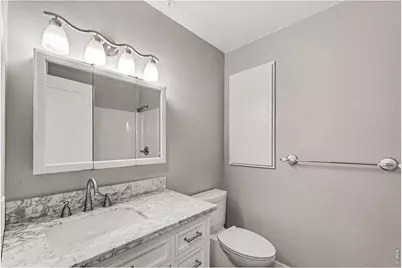
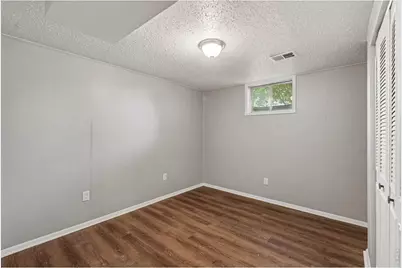
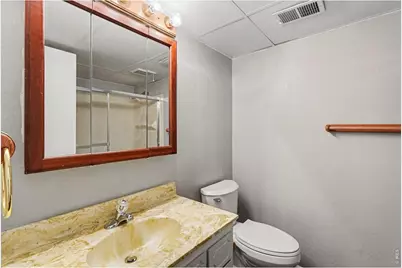
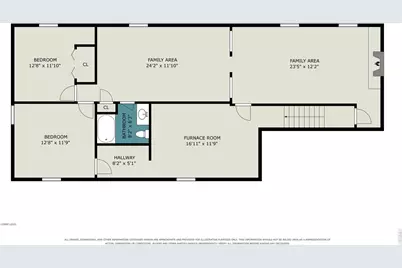
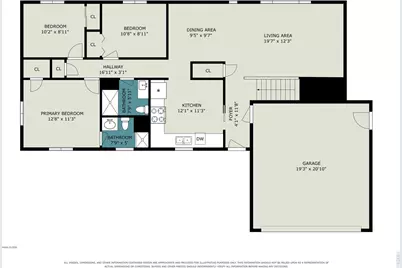
Welcome to this tastefully remodeled 5 bedroom, 3 bath, 2 car garage ranch style home located on an amazing 20,685 sqft lot ( it's going to sell this house). Prior to putting the home on the market the sellers have just repainted the entire inside of the home, installed new LVP flooring throughout, installed a ship lap dining room wall, and updated the main floor shower. The floor plan offers a nicely laid out kitchen, separate dining room, and a large living room. The basement is finished with a spacious living room that features a wonderful wood burning stove, a nice rec room perfect for a pool table, ping pong table, card or board games, or a play area, 2 additional nice size bedrooms, and a full bath. You are going to love the backyard it is like having your own private fully landscaped & sprinklered park with large mature trees and a playhouse. There is a nice covered deck perfect for those BBQs and as a bonus the yard is fully fenced. Other outstanding features include: newer exterior paint and HVAC (both have been updated in the last 2 years) and there is also a brand new sewer line. Come take a look at this home today!!!There is a $5,000 preferred lender incentive available subject to qualified loan programs and buyer financial qualifications. Call for more details
Full Property Details
Full Property Details for 702 Harp Ct
General
- Price: $424,900
- Taxes: $1,584 (2025)
- Status: Active
- Type: Single Family
- Source: IRES
- MLS ID: 1069910
- Updated: 10/5/2026
- Added to Site: 4 day(s) ago
Interior
- Interior Features: Separate Dining Room, Walk-In Closet(s), Washer/Dryer Hookup
- Appliances: Electric Range, Self Cleaning Oven, Dishwasher, Refrigerator, Disposal, Fire Alarm
- Flooring: Wood
Rooms
Bathrooms
- Total Bathrooms: 3
- Full Bathrooms: 1
- 3/4 Bathrooms: 2
- Basement Baths: 1
Bedrooms
- Total Bedrooms: 5
Exterior
- Exterior Features: Sprinkler System
- Porch/Patio/Deck: Deck
Parking
- Garage: Yes
- Attached garage: Yes
- Garage Spaces: 2
- Parking Features: Garage Door Opener, Attached
- Garage Description: Attached
Location
- Area: Greeley
- County: Weld
- Subdivision: Harp Sub 1st Fg
School Information
- School District: Greeley 6
- Elementary School: James Madison STEAM Academy
- Middle School: James Madison STEAM Academy
- High School: Northridge
Heating & Cooling
- Cooling Type: Central Air, Ceiling Fan(s)
- Heating Type: Forced Air
Utilities
- Gas: Yes
- Gas: Atmos
- Sewer: Public Sewer
- Water: Public
- Utility Description: Natural Gas Available, Electricity Available, Cable Available, Satellite Available, High-Speed Internet Available
Structural Information
- Architectural Style: Contemporary
- Construction: Frame, Brick
- Exterior Const.: Frame, Brick
- Basement: Yes
- Basement Desc.: Full, Partially Finished
- Roof: Composition
- Square Feet: 2,500
- Sq. Ft. Source: Assessor
- Living Area: 2,400 Sq. Ft.
- Year Built: 1973
Additional Structures
- Other Structures: Storage
Lot Features
- Property View: City
- Lot Size (Acres): 0.47
- Lot Size (Sq. Ft.): 20,685
- Frontage: City Street
- Street/Road Desc.: Asphalt
- Fence: Yes
- Lot Features: Corner Lot, Wooded, Deciduous Trees, Level, Paved, Curbs, Gutters, Sidewalks, Mineral Rights Excluded
- Potential Use: Single-Family
- Zoning: RL
- Fencing (Description): Fenced, Wood
Financial Considerations
- Tax Amount: $1,584
- Tax Year: 2025
- Terms: Cash, Conventional, FHA, VA
Disclosures and Reports
- Special Conditions: Private Owner
- Exclusions: Oil, Gas and Mineral Rights, staging items
- Property ID: R1741886
Listed by Sears Real Estate (970) 330-7700
Get Pre-Approved Today
Schools
Schools serving 702 Harp Ct
School District:Greeley School District 6
| Name | Grades | Distance |
|---|---|---|
Madison Elementary School, Greeley, CO 500 24th Avenue, Greeley, CO 80634 | K-8 | 0.5 mi |
Northridge High School 100 71st Avenue, Greeley, CO 80634 | 9-12 | 3.4 mi |
Disclaimer:
School attendance boundaries provided by ATTOM Data Solutions and are for reference only. Contact the school directly to verify enrollment eligibility.
Price & Sales History for 702 Harp Ct
Date
Details
Price
Change
Source
10/02/2026
Listed
$424,900
—
MLS
Disclaimer: Historical sales information is derived from public records provided by the county offices. Information is not guaranteed and should be independently verified.

Tax History
Tax History for 702 Harp Ct
Year
Property Taxes
Change
Tax Assessment
Change
2025
$1,584
—
$23,110
-2%
2025
$1,584
28%
$23,610
-6%
2024
$1,239
5%
$24,990
-1%
2023
$1,182
4%
$25,230
26%
2022
$1,138
-3%
$20,010
-3%
2021
$1,174
19%
$20,570
11%
2020
$986
—
$18,460
—
2019
$988
70%
$18,460
31%
2018
$581
-1%
$14,050
—
2017
$585
30%
$14,050
15%
2016
$451
—
$12,170
—
2015
$449
51%
$12,170
210%
2014
$297
-2%
$3,930
—
2013
$302
—
$3,930
—
Disclaimer: Historical tax information is derived from public records provided by the county offices. Information is not guaranteed and should be independently verified.
Estimate the Cost
Estimate the Cost for 702 Harp Ct
702 Harp Ct, Greeley, CO 80634 (MLS# 1069910) is a Single Family property with 5 bedrooms, 1 full bathroom and 2 partial bathrooms. 702 Harp Ct is currently listed for $424,900 and was received on October 02, 2026. Want to learn more about 702 Harp Ct? Do you have questions about finding other Single Family real estate for sale in Greeley? You can browse all Greeley real estate or contact a Coldwell Banker agent to request more information.