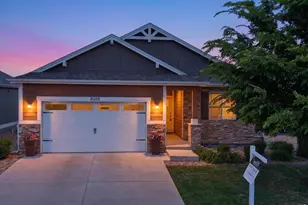
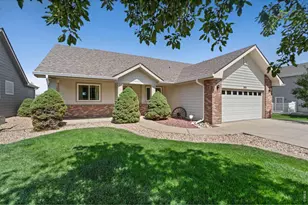
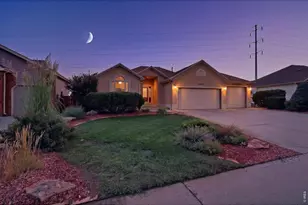
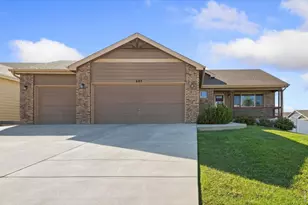
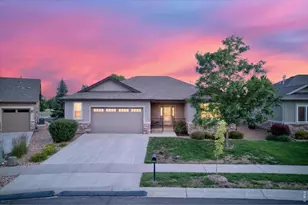
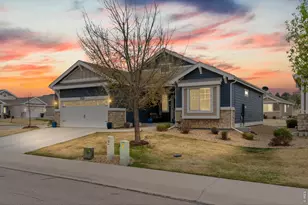
This is a carousel with tiles that activate property listing cards. Use the previous and next buttons to navigate.
1/1
$515,000
This is a carousel with tiles that activate property listing cards. Use the previous and next buttons to navigate.
1/1
Property Description
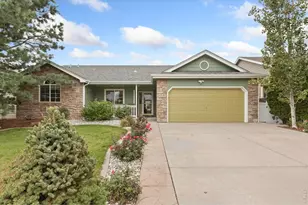
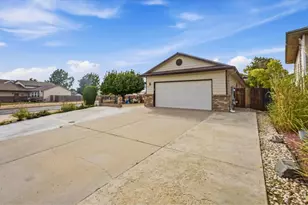
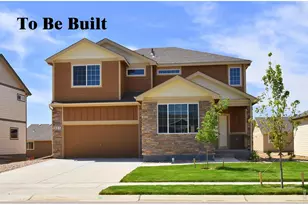
Enjoy low maintenance living in this spacious 5 bedroom, 3 bathroom patio home offering 2,931 square feet and a scenic setting that is hard to duplicate. Filled with abundant natural light and framed by views of the Poudre River, this home blends comfortable interior living with a beautiful connection to the outdoors. The flexible floorplan offers room for a variety of needs, with five bedrooms, three bathrooms (one with a walk-in tub), and inviting living spaces ideal for everyday living, entertaining, guests, hobbies, or work from home space. Large windows brighten the home throughout and highlight the peaceful river bottom views. The main level also features all NEW carpet, adding a fresh update where it matters most. Step outside to the large deck and take in the scenery, watch wildlife, or simply enjoy the quiet natural backdrop with your morning coffee. With close proximity to the Poudre River Trail, outdoor recreation is just steps away. The HOA includes trash, lawn care, and snow removal, making exterior upkeep simple and giving you more time to enjoy the home and surrounding area. A whole house generator adds valuable peace of mind and practical function during power outages. With its generous size, bright interior, outdoor living space, and sought after location near the trail and river, this home offers a rare opportunity to enjoy comfort, convenience, and a scenic setting all in one.
Full Property Details
Full Property Details for 8205 River Run Dr
General
- Sold For: $515,000
- HOA FEE: $18/month
- HOA FEE FREQ.: Annually
- Taxes: $3,380 (2025)
- Status: Closed
- Type: Single Family
- Source: IRES
- MLS ID: 1063570
- Added to Site: 48 day(s) ago
Interior
- Interior Features: Separate Dining Room, Cathedral Ceiling(s), Open Floorplan, Pantry, Walk-In Closet(s), Washer/Dryer Hookup, Kitchen Island, High Ceilings
- Fireplace: Yes
- Fireplace(s): Insert, Gas
- Appliances: Gas Range, Self Cleaning Oven, Dishwasher, Refrigerator, Washer, Dryer, Microwave, Disposal, Fire Alarm
Rooms
Bathrooms
- Total Bathrooms: 3
- Full Bathrooms: 2
- 3/4 Bathrooms: 1
- Main Floor Baths: 1
- Basement Baths: 1
Bedrooms
- Total Bedrooms: 5
Exterior
- Exterior Features: Sprinkler System
- Porch/Patio/Deck: Patio, Deck
Parking
- Garage: Yes
- Attached garage: Yes
- Garage Spaces: 2
- Parking Features: Attached
- Garage Description: Attached
Location
- Area: Greeley
- County: Weld
- Subdivision: River Run At Poudre River Ranch Fg 2
School Information
- School District: Weld RE-4
- Elementary School: Grandview
- Middle School: Severance
- High School: Windsor
Community
- Association: Yes
- Assoc. Name: Poudre River Ranch Master
- Assoc. Fees Include: Common Amenities, Trash, Snow Removal, Maintenance Grounds, Management
Heating & Cooling
- Cooling Type: Central Air, Ceiling Fan(s)
- Heating Type: Forced Air
Utilities
- Gas: Yes
- Gas: Atmos
- Sewer: Public Sewer
- Water: City
- Utility Description: Natural Gas Available, Electricity Available, Cable Available, Satellite Available, High-Speed Internet Available, Underground Utilities
Structural Information
- Architectural Style: Patio Home
- Construction: Frame, Stone
- Exterior Const.: Frame, Stone
- Basement: Yes
- Basement Desc.: Partially Finished, Daylight, Sump Pump
- Roof: Composition
- Windows: Window Coverings
- Square Feet: 2,931
- Sq. Ft. Source: Assessor
- Living Area: 2,698 Sq. Ft.
- Year Built: 2019
Lot Features
- Property View: Plains View, City, Water
- Lot Size (Acres): 0.07
- Lot Size (Sq. Ft.): 2,944
- Frontage: City Street
- Street/Road Desc.: Asphalt
- Lot Features: Abuts Public Open Space, House Faces South, River Front, Paved, Curbs, Gutters, Sidewalks, Street Light, Zero Lot Line
- Potential Use: Single-Family
- Permitted Use: Single Family
- Zoning: Res
Water Features
- Water View: Yes
Financial Considerations
- Association Fee: Yes
- Association Fee: $215
- Assoc Fee Freq.: Annually
- Other Assoc Fees: $185
- Other Fee Freq.: Monthly
- Tax Amount: $3,380
- Tax Year: 2025
- Terms: Cash, Conventional, FHA, VA
Disclosures and Reports
- Special Conditions: Private Owner
- Exclusions: Sellers personal property
- Property ID: R8948218
Listed by Realty One Group Fourpoints (970) 573-5880
Sold by Sears Real Estate (970) 405-0331

Get Pre-Approved Today
Schools
Schools serving 8205 River Run Dr
School District:Windsor School District Re-4
| Name | Grades | Distance |
|---|---|---|
Mountain View Elementary School, Windsor, CO 810 3rd Street, Windsor, CO 80550 | 3-5 | 5.3 mi |
Tozer Elementary School 501 Oak Street, Windsor, CO 80550 | PK-2 | 5.5 mi |
Severance Middle School 1801 Avery Plaza Street, Windsor, CO 80550 | 6-8 | 5 mi |
Severance High School 1200 Hidden Valley Parkway, Severance, CO 80550 | 9-12 | 4.8 mi |
Disclaimer:
School attendance boundaries provided by ATTOM Data Solutions and are for reference only. Contact the school directly to verify enrollment eligibility.
Price & Sales History for 8205 River Run Dr
Date
Details
Price
Change
Source
8/19/2026
Sold
$515,000
-0.96%
MLS
7/08/2026
Listed
$520,000
—
MLS
Disclaimer: Historical sales information is derived from public records provided by the county offices. Information is not guaranteed and should be independently verified.
8205 River Run Dr, Greeley, CO 80634 (MLS# 1063570) is a Single Family property that was sold at $515,000 on August 19, 2026. Want to learn more about 8205 River Run Dr? Do you have questions about finding other Single Family real estate for sale in Greeley? You can browse all Greeley real estate or contact a Coldwell Banker agent to request more information.