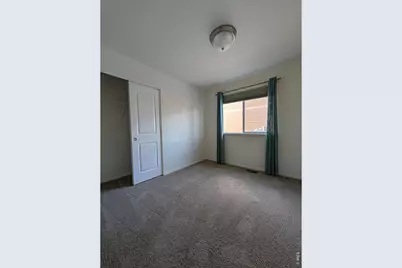
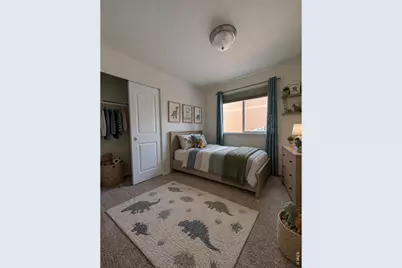
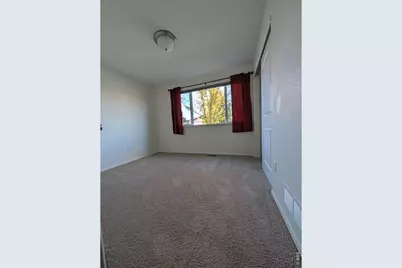
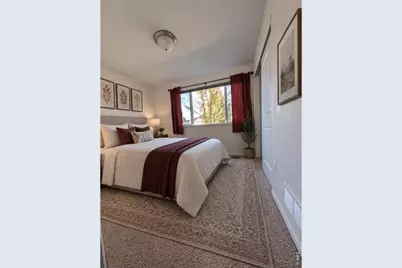
This is a carousel with tiles that activate property listing cards. Use the previous and next buttons to navigate.
1/31
$419,000
This is a carousel with tiles that activate property listing cards. Use the previous and next buttons to navigate.
1/31
Property Description
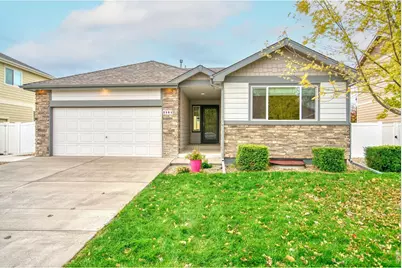
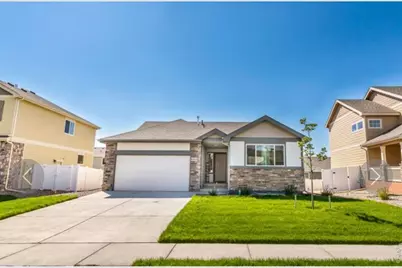
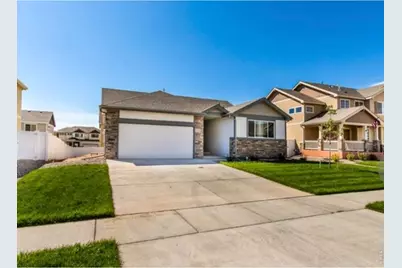
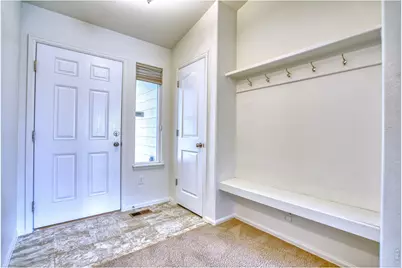
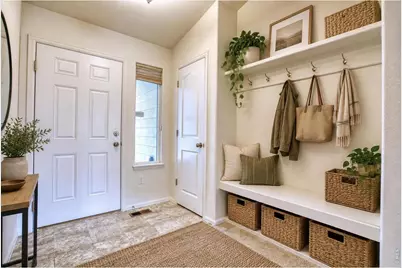
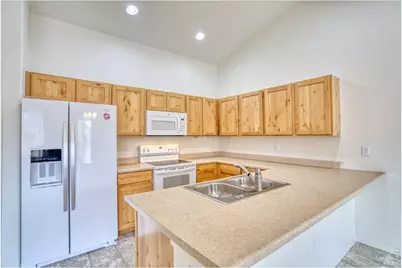
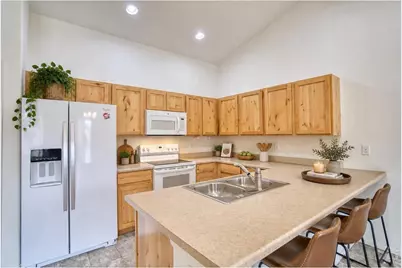
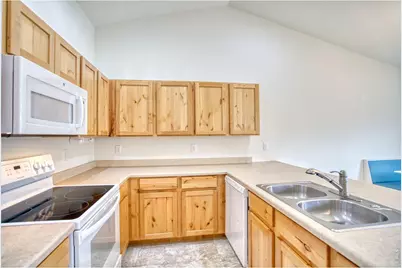
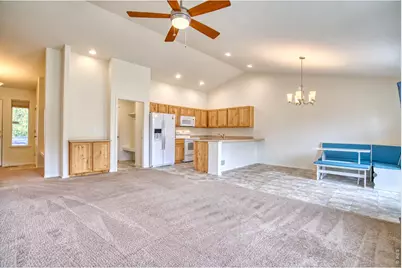
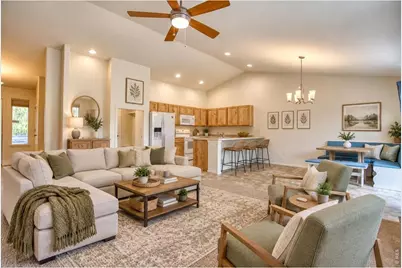
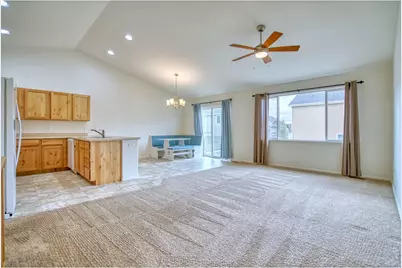
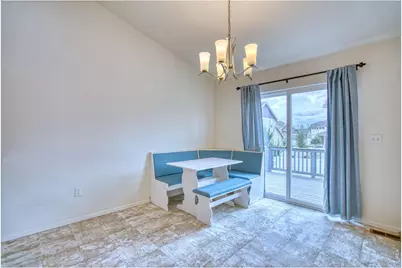
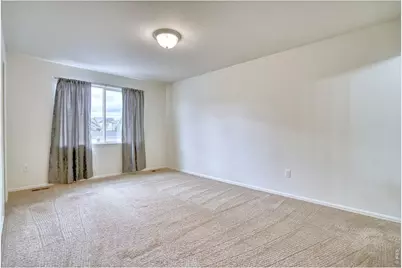
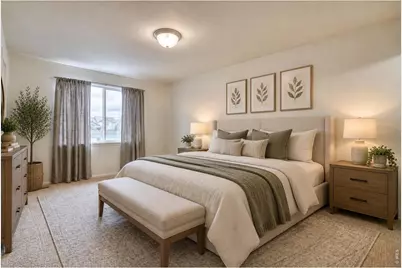
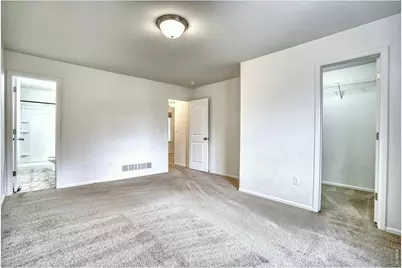
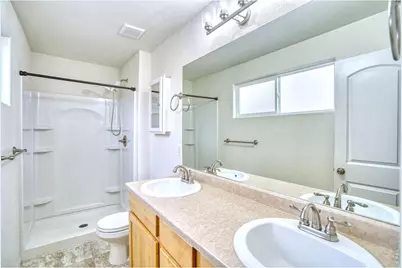
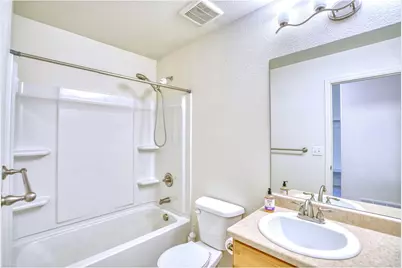
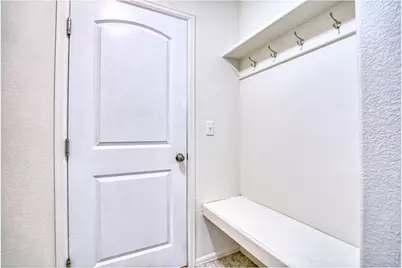
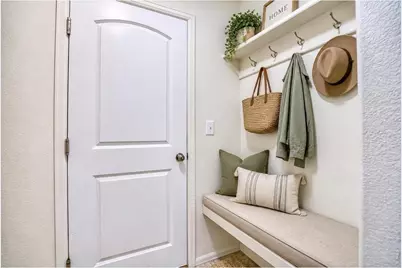
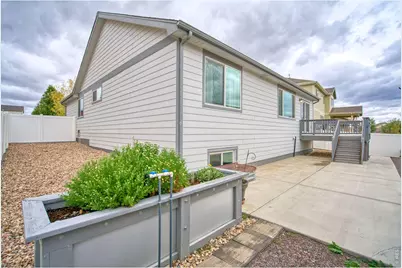
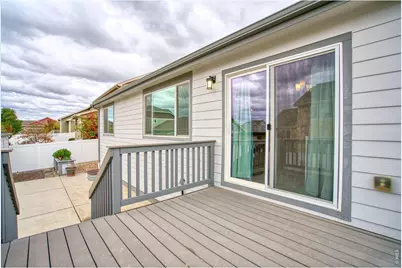
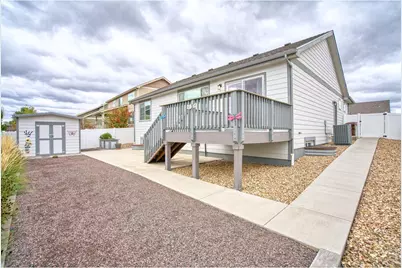
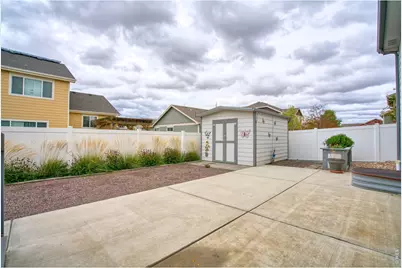
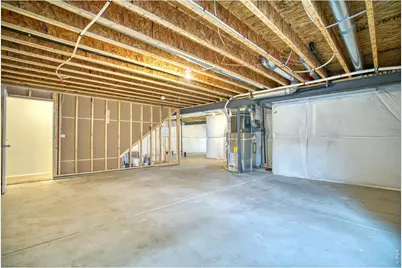
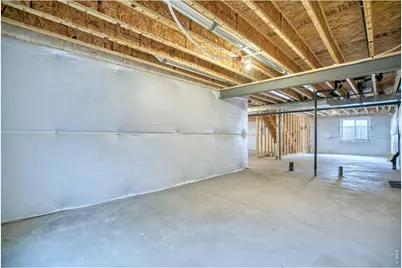
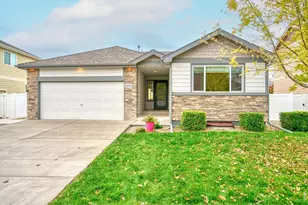
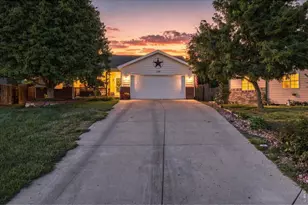
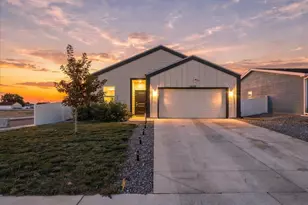
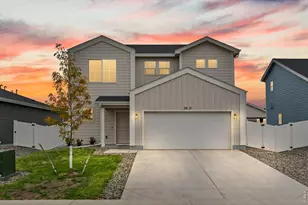
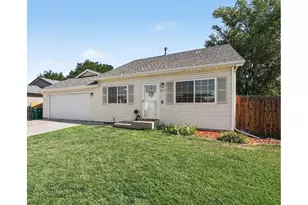
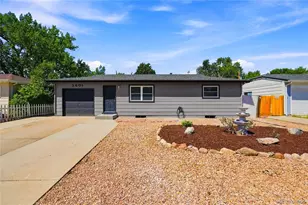
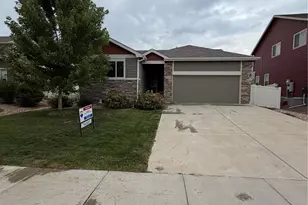
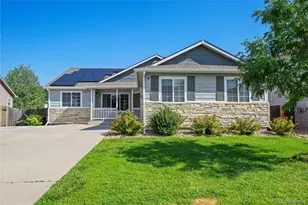
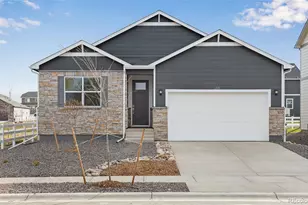
Welcome home! This move-in-ready 3-bedroom, 2-bath home offers an inviting open-concept floor plan, vaulted ceilings, and beautiful curb appeal. The spacious primary suite features a walk-in closet and a large shower, while the back deck provides a great spot to relax and enjoy the outdoors. Stay comfortable year-round with central A/C, and appreciate the added convenience of custom blinds, garage cabinets, an oversized two-car garage, and a large storage shed for additional storage. The garden-level, unfinished basement offers abundant storage and excellent potential to expand the living space to fit your needs. Outside, enjoy a fully fenced, zero-scaped backyard for low-maintenance living. Whether you're looking for a place to call home or an investment opportunity, this property offers great rental potential and exceptional value. Truly move-in ready with room to grow, this home is one you won't want to miss!
Full Property Details
Full Property Details for 8804 15th St Rd
General
- Price: $419,000
- HOA FEE: $25/month
- HOA FEE FREQ.: Annually
- Taxes: $2,406 (2025)
- Status: Active
- Type: Single Family
- Source: IRES
- MLS ID: 1070481
- Updated: 10/21/2026
- Added to Site: 13 day(s) ago
Interior
- Interior Features: Eat-In Kitchen, Separate Dining Room, Cathedral Ceiling(s), Open Floorplan, Walk-In Closet(s), Washer/Dryer Hookup
- Fireplace(s): None
- Appliances: Electric Range, Refrigerator, Microwave
Rooms
Bathrooms
- Total Bathrooms: 2
- Full Bathrooms: 2
- Main Floor Baths: 2
Bedrooms
- Total Bedrooms: 3
Exterior
- Exterior Features: Sprinkler System, Oversized Garage
- Porch/Patio/Deck: Deck
Parking
- Garage: Yes
- Attached garage: Yes
- Garage Spaces: 2
- Parking Features: Garage Door Opener, Attached
- Garage Description: Attached
Location
- Area: Greeley
- County: Weld
- Subdivision: Trails At Sheep Draw
School Information
- School District: Weld RE-4
- Elementary School: Grandview
- Middle School: Windsor
- High School: Windsor
Community
- Association: Yes
- Assoc. Name: OneWay Community Management
- Assoc. Fees Include: Common Amenities
Heating & Cooling
- Cooling Type: Central Air, Ceiling Fan(s)
- Heating Type: Forced Air
Utilities
- Gas: Yes
- Sewer: Public Sewer
- Water: Public
- Utility Description: Natural Gas Available, Electricity Available, Cable Available
Structural Information
- Construction: Frame
- Exterior Const.: Frame
- Basement: Yes
- Basement Desc.: Full, Unfinished, Built-In Radon
- Roof: Composition
- Windows: Window Coverings
- Square Feet: 2,576
- Sq. Ft. Source: Assessor
- Living Area: 1,288 Sq. Ft.
- Year Built: 2018
Additional Structures
- Other Structures: Storage
Lot Features
- Lot Size (Acres): 0.14
- Lot Size (Sq. Ft.): 6,266
- Frontage: City Street
- Street/Road Desc.: Asphalt
- Fence: Yes
- Lot Features: Deciduous Trees, Xeriscape, Paved, Curbs, Gutters, Sidewalks, Street Light, Fire Hydrant within 500 Feet
- Potential Use: Single-Family
- Zoning: R-1
- Fencing (Description): Fenced, Vinyl
Financial Considerations
- Association Fee: Yes
- Association Fee: $300
- Assoc Fee Freq.: Annually
- Tax Amount: $2,406
- Tax Year: 2025
- Terms: Cash, Conventional, FHA, VA
Disclosures and Reports
- Special Conditions: Private Owner
- Property ID: R8953929
Listed by Realty One Group Fourpoints CO (970) 573-5880
Get Pre-Approved Today
Schools
Schools serving 8804 15th St Rd
School District:Windsor School District Re-4
| Name | Grades | Distance |
|---|---|---|
Skyview Elementary School, Windsor, CO 1000 Stone Mountain Drive, Windsor, CO 80550 | PK-5 | 6.3 mi |
Severance Middle School 1801 Avery Plaza Street, Windsor, CO 80550 | 6-8 | 6.4 mi |
Severance High School 1200 Hidden Valley Parkway, Severance, CO 80550 | 9-12 | 6.4 mi |
Disclaimer:
School attendance boundaries provided by ATTOM Data Solutions and are for reference only. Contact the school directly to verify enrollment eligibility.
Price & Sales History for 8804 15th St Rd
Date
Details
Price
Change
Source
10/16/2026
Listed
$419,000
40.53%
MLS
3/13/2020
Sold
$298,167
—
Public Record
Disclaimer: Historical sales information is derived from public records provided by the county offices. Information is not guaranteed and should be independently verified.
Tax History
Tax History for 8804 15th St Rd
Year
Property Taxes
Change
Tax Assessment
Change
2025
$2,406
11%
$25,860
-2%
2024
$2,172
—
$26,410
-8%
2024
$2,172
10%
$28,710
-1%
2023
$1,976
8%
$28,980

26%
2021
$1,824
-7%
$22,920
3%
2022
$1,970
22%
$22,270
7%
2020
$1,619
1%
$20,800
—
2019
$1,603
457%
$20,800
494%
2018
$288
—
$3,500
—
Disclaimer: Historical tax information is derived from public records provided by the county offices. Information is not guaranteed and should be independently verified.
Estimate the Cost
Estimate the Cost for 8804 15th St Rd
8804 15th St Rd, Greeley, CO 80634 (MLS# 1070481) is a Single Family property with 3 bedrooms and 2 full bathrooms. 8804 15th St Rd is currently listed for $419,000 and was received on October 12, 2026. Want to learn more about 8804 15th St Rd? Do you have questions about finding other Single Family real estate for sale in Greeley? You can browse all Greeley real estate or contact a Coldwell Banker agent to request more information.