No photo available
$3,250,000
Property Description
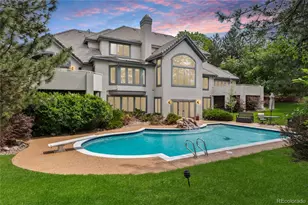
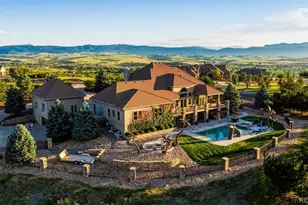
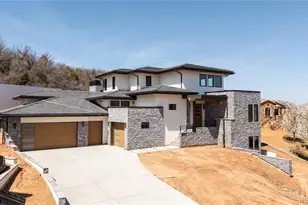
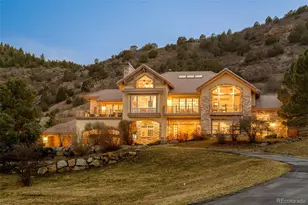
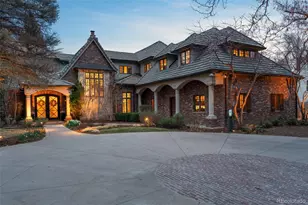
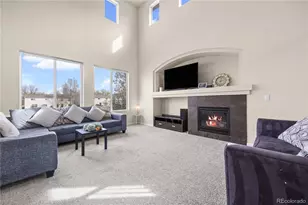
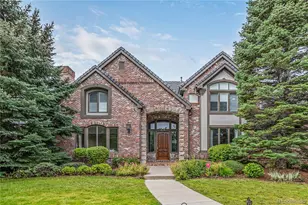
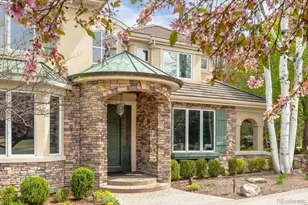
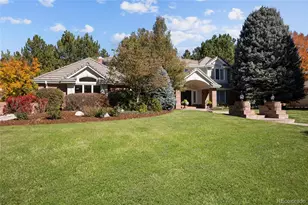
Homes like this don't come along often in The Preserve. The kind you slow down for. A corner lot, Tuscan-inspired architecture with genuine French Country warmth, and more than 6,000 square feet built to a standard that announces itself from the street. Stone and stucco, a concrete tile roof, arched entryways, and curb appeal that genuinely turns heads. Inside, the design continues with the same intentionality. Rich wood beams, warm stone surfaces, and exceptionally curated finishes create an interior that feels collected over time rather than assembled at once. Living spaces are generous without feeling oversized, with natural light and sightlines that keep the home connected to the outdoors from nearly every room. The chef's kitchen is scaled for both serious entertaining and everyday family living, equally at home for a dinner party or a weeknight meal. The thoughtful floor plan is designed for everyday life. A main-level primary suite offers the ease and privacy of single-floor living. Two additional bedrooms upstairs provide comfortable separation for family or guests. The finished basement expands the footprint further, while two unfinished spaces remain ready for the next owner to personalize: additional bedrooms, a home theater, a fitness studio, or some combination of all three. The corner lot is one of the finest in the neighborhood, offering additional space, separation from neighbors, and a sense of arrival that few lots in The Preserve can match. What lies beneath the finishes matters too. Built by Bond General Contractors, one of Denver's most respected luxury homebuilders, and maintained by its original owners since completion. The Preserve at Greenwood Village is one of Colorado's most coveted communities, with miles of private trails and a central location that puts the Denver Tech Center, Littleton Schools, Park Meadows, and premier dining all within minutes. Original ownership. Exceptional construction.
Full Property Details
Full Property Details for 4053 E Iris Ct
Sign in to view more details. Local MLS Rules require you to be signed in. Not a member yet? Sign up now.
General
- Price: $3,250,000
- HOA FEE: $200/month
- HOA FEE FREQ.: Annually
- Taxes: $21,003 (2025)
- Status: Active
- Type: Single Family
- Source: MetroList_Colorado
- MLS ID: 1566871
- Updated: 6/26/2026
- Added to Site: 27 day(s) ago
Interior
- Interior Features: Audio/Video Controls, Built-in Features, Ceiling Fan(s), Central Vacuum, Eat-in Kitchen, Entrance Foyer, Five Piece Bath, Granite Counters, High Ceilings, High Speed Internet, Kitchen Island, Open Floorplan, Pantry, Primary Suite, Radon Mitigation System, Smart Thermostat, Sound System, Vaulted Ceiling(s), Walk-In Closet(s)
- Fireplace: Yes
- Number of Fireplaces: 3
- Fireplace(s): Family Room, Gas, Living Room, Primary Bedroom, Family Room, Gas, Living Room, Primary Bedroom, Family Room, Gas, Living Room, Primary Bedroom
- Appliances: Bar Fridge, Convection Oven, Cooktop, Dishwasher, Disposal, Double Oven, Dryer, Freezer, Gas Water Heater, Microwave, Range, Range Hood, Refrigerator, Sump Pump, Warming Drawer, Washer
- Furnishings: Unfurnished
- Flooring: Concrete, Wood
Rooms
Bathrooms
- Total Bathrooms: 6
- Full Bathrooms: 3
- Half Bathrooms: 3
- Main Floor Baths: 3
- Basement Baths: 1
Bedrooms
- Total Bedrooms: 3
- Bedrooms Main: 1
Other Rooms
- Laundry: In Unit
Additional Information
- Shared Amenities: Bike Storage, Clubhouse, Garden Area, Park, Playground, Pool, Tennis Court(s), Trail(s)
- Security/Safety: Carbon Monoxide Detector(s), Smart Cameras, Smoke Detector(s), Video Doorbell
- Equipment: Home Theater
Exterior
- Exterior Features: Barbecue, Fire Pit, Garden, Gas Grill, Gas Valve, Lighting, Private Yard, Rain Gutters, Water Feature
- Porch/Patio/Deck: Covered, Front Porch, Patio
Parking
- Garage: Yes
- Garage Spaces: 4
- Total Spaces: 4
- Parking Features: Concrete, Storage
Location
- County: Arapahoe
- Subdivision: The Preserve at Greenwood Village
- Direction Faces: Southwest
- Dist. to Public Trans.: 4 Miles
School Information
- Elem School District: Littleton 6
- Midd School District: Littleton 6
- High School District: Littleton 6
- Elementary School: Lois Lenski
- Middle School: Newton
- High School: Littleton
Community
- Association: Yes
- Assoc. Name: The Preserve at Greenwood Village HOA, Inc.
- Assoc. Fees Include: Maintenance Grounds, Security
- Pets Allowed: Yes
- Management Type: Professionally Managed
Heating & Cooling
- Cooling Type: Central Air
- Heating Type: Forced Air, Natural Gas
Utilities
- Gas: Yes
- Sewer: Public Sewer
- Water: Public
- Utility Description: Cable Available, Electricity Available, Natural Gas Available, Phone Available
Structural Information
- Architectural Style: Contemporary, Mountain Contemporary
- Structure Type: House
- Model: Bond General Contractors
- Construction: Brick, Other, Stone, Stucco
- Basement: Yes
- Basement Desc.: Finished, Full, Partial
- Roof: Concrete
- Windows: Window Coverings, Window Treatments
- Entry Location: Ground
- Square Feet: 6,820
- Sq. Ft. Source: Public Records
- Living Area: 5,568 Sq. Ft.
- Current Bldg. Use: Live/Work
- Year Built: 2006
- Property Condition: Updated/Remodeled
Lot Features
- Lot Size (Acres): 0.75
- Lot Size (Sq. Ft.): 32,583
- Frontage: Public
- Street/Road Desc.: None
- Road Maintenance: Public Maintained Road
- Lot Features: Corner Lot, Cul-De-Sac, Level, Many Trees, Sprinklers In Front, Sprinklers In Rear
- Fencing (Description): None
Financial Considerations
- Association Fee: Yes
- Association Fee: $2,400
- Assoc Fee Freq.: Annually
- Assoc Fee /Annual: $2,400
- Tax Amount: $21,003
- Tax Year: 2025
- Terms: Cash, Conventional, Jumbo
Disclosures and Reports
- Ownership: Individual
- Special Conditions: None
- Legal Description: LOT 23 BLK 2 THE PRESERVE AT GREENWOOD VILLAGE 8TH FLG
- Exclusions: Seller's Personal Property and/or staging items
- Property ID: 34121242
Listed by Compass - Denver

Get Pre-Approved Today
Schools
Schools serving 4053 E Iris Ct
School District:Littleton School District 6
| Name | Grades | Distance |
|---|---|---|
Lois Lenski Elementary School 6350 South Fairfax Way, Centennial, CO 80121 | K-5 | 1 mi |
Littleton Prep Charter School 5301 South Bannock Street, Littleton, CO 80120 | PK- | 2.9 mi |
Newton Middle School 4001 East Arapahoe Road, Centennial, CO 80122 | 6-8 | 1.3 mi |
Littleton High School 199 East Littleton Boulevard, Littleton, CO 80121 | 9-12 | 2.5 mi |
Disclaimer:
School attendance boundaries provided by ATTOM Data Solutions and are for reference only. Contact the school directly to verify enrollment eligibility.
Price & Sales History for 4053 E Iris Ct
Date
Details
Price
Change
Source
7/29/2005
Sold
$500,000
—
Public Record
Disclaimer: Historical sales information is derived from public records provided by the county offices. Information is not guaranteed and should be independently verified.
Tax History
Tax History for 4053 E Iris Ct
Year
Property Taxes
Change
Tax Assessment
Change
2025
$21,003
23%
$203,612
6%
2024
$17,085
7%
$191,519
9%
2023
$15,910
30%
$174,924
36%
2022
$12,265
—
$128,666
-3%
2021
$12,234
23%
$132,368
6%
2017
$9,930
-21%
$124,654
-13%
2016
$12,511
—
$142,484
—
2015
$12,538
4%
$142,484
3%
2019
$12,081
-3%
$138,646
3%
2014
$12,423
-1%
$134,524
—
2013
$12,518
—
$134,524
—
Disclaimer: Historical tax information is derived from public records provided by the county offices. Information is not guaranteed and should be independently verified.
Estimate the Cost
Estimate the Cost for 4053 E Iris Ct
4053 E Iris Court, Greenwood Village, CO 80121 (MLS# 1566871) is a Single Family property with 3 bedrooms, 3 full bathrooms and 3 partial bathrooms. 4053 E Iris Court is currently listed for $3,250,000 and was received on June 17, 2026. Want to learn more about 4053 E Iris Court? Do you have questions about finding other Single Family real estate for sale in Greenwood Village? You can browse all Greenwood Village real estate or contact a Coldwell Banker agent to request more information.