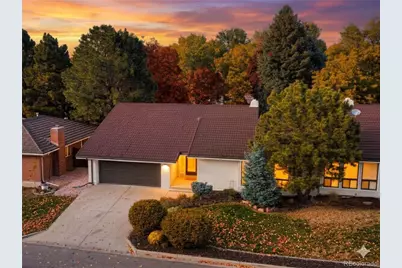
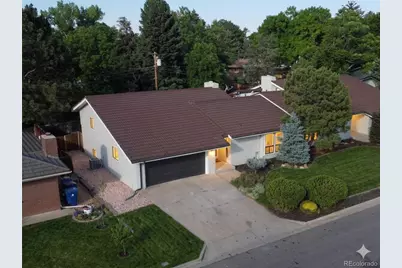
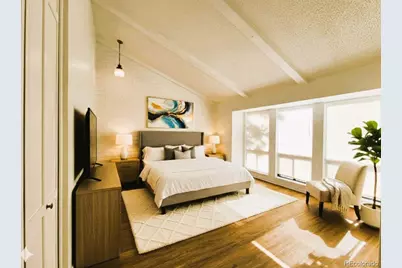
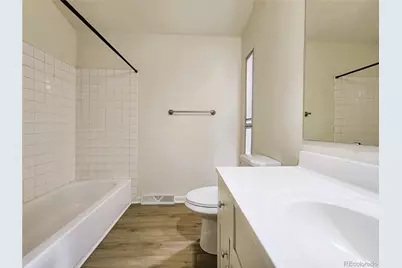
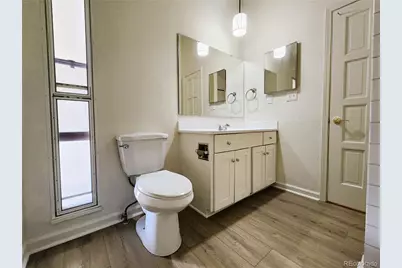
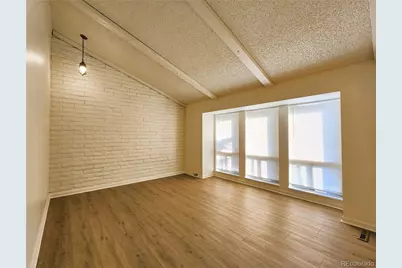
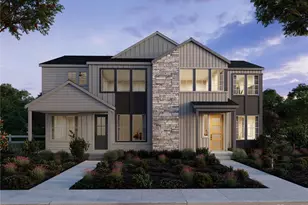
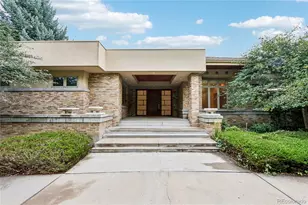
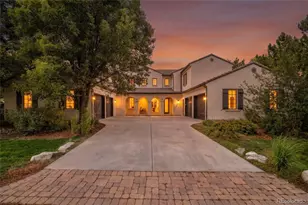
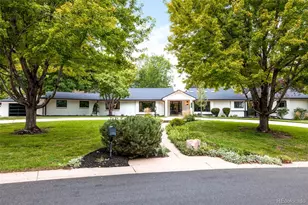
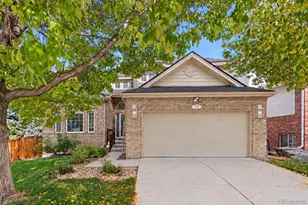
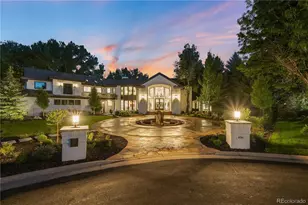
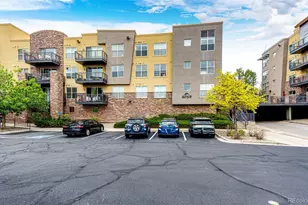
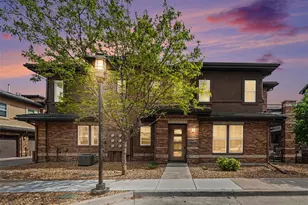
Full Property Details for 4640 S Akron St
Sign in to view more details. Local MLS Rules require you to be signed in. Not a member yet? Sign up now.
General
- Price: $585,000
- HOA FEE: $10/month
- HOA FEE FREQ.: Annually
- Taxes: $3,889 (2025)
- Status: Active
- Type: Duplex
- Source: MetroList_Colorado
- MLS ID: 5711927
- Updated: 9/28/2026
- Added to Site: 97 day(s) ago
Interior
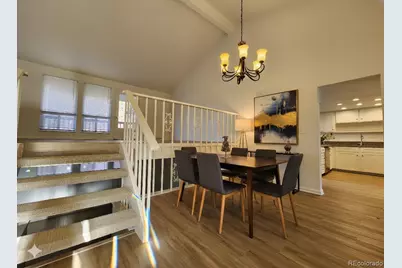
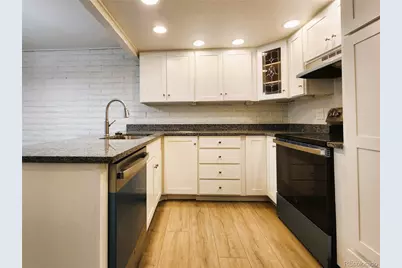
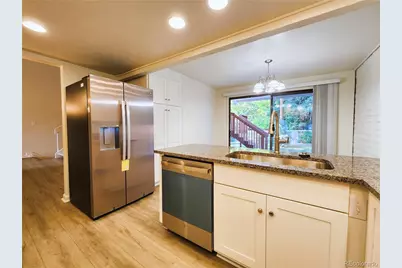
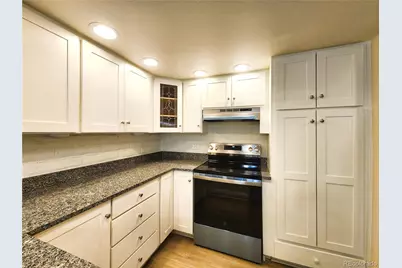
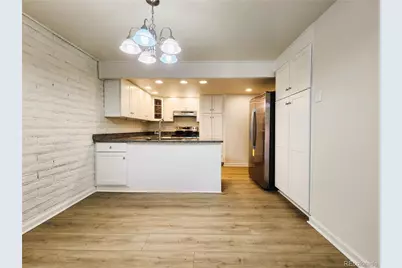
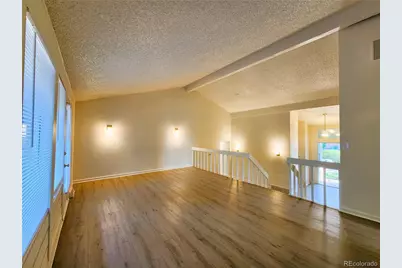
- Interior Features: Breakfast Bar, Entrance Foyer, Granite Counters, High Ceilings, High Speed Internet, Vaulted Ceiling(s)
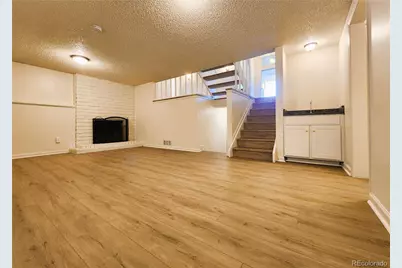
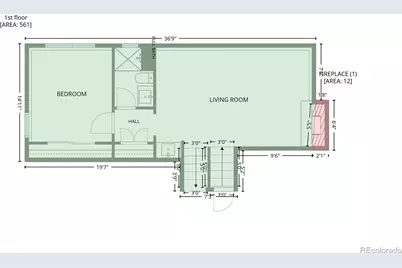
- Fireplace: Yes
- Number of Fireplaces: 1
- Fireplace(s): Living Room, Wood Burning, Living Room, Wood Burning, Living Room, Wood Burning
- Appliances: Dishwasher, Disposal, Range, Refrigerator
- Furnishings: Unfurnished
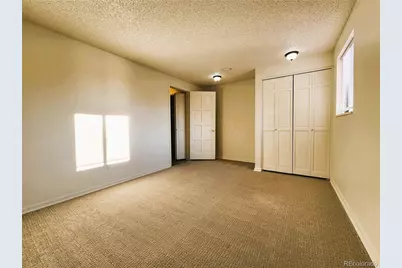
- Flooring: Carpet, Laminate
Rooms
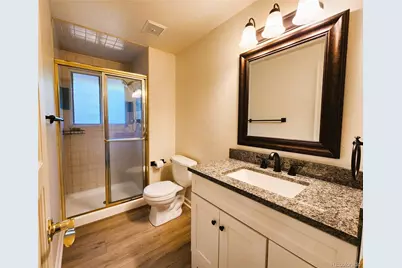
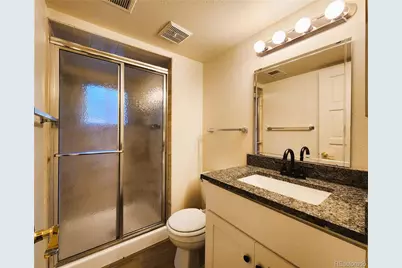
- Total Bathrooms: 3
- Full Bathrooms: 1
- 3/4 Bathrooms: 2
- Main Floor Baths: 1
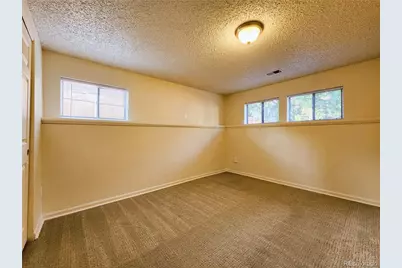
- Total Bedrooms: 3
- Bedrooms Main: 1
- Laundry: In Unit, Laundry Closet
Exterior
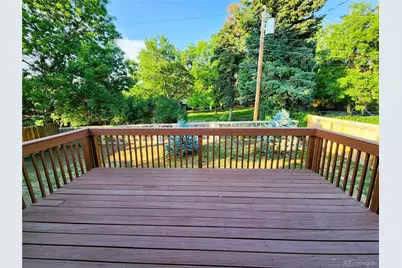
- Exterior Features: Balcony, Garden, Private Yard
- Porch/Patio/Deck: Deck, Patio
Parking
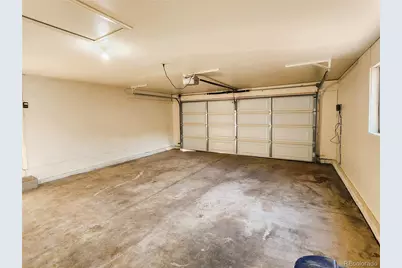
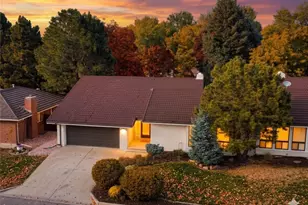
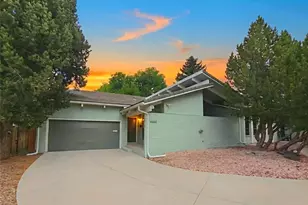
- Garage: Yes
- Garage Spaces: 2
- Total Spaces: 4
Location
- County: Arapahoe
- Subdivision: Cherry Creek Village North
- Driving Directions: Google Maps or Apple Maps take you right to the property. Home is the left side of the duplex.
- Direction Faces: Southeast
- Dist. to Public Trans.: 2 Blocks
School Information
- Elem School District: Cherry Creek 5
- Midd School District: Cherry Creek 5
- High School District: Cherry Creek 5
- Elementary School: Belleview
- Middle School: Campus
- High School: Cherry Creek
Community
- Association: Yes
- Assoc. Name: Cherry Hills Village North
- Pets Allowed: Yes
- Management Type: Self Managed
Heating & Cooling
- Cooling Type: Central Air
- Heating Type: Forced Air
Utilities
- Gas: Yes
- Sewer: Public Sewer
- Water: Public
- Utility Description: Electricity Connected, Internet Access (Wired), Natural Gas Connected, Phone Available
Structural Information
- Structure Type: Duplex
- Model: Cherry Creek Reservoir 1/2 Duplex
- Construction: Brick
- Basement: Yes
- Basement Desc.: Full, Unfinished
- Roof: Stone-Coated Steel
- Common Walls: 1 Common Wall
- Windows: Double Pane Windows
- Entry Location: Ground
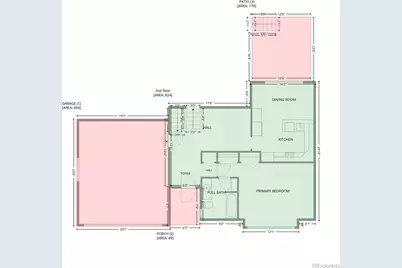
- Square Feet: 2,612
- Living Area: 2,002 Sq. Ft.
- Year Built: 1971
- Property Condition: Updated/Remodeled
Lot Features
- Lot Size (Acres): 0.13
- Lot Size (Sq. Ft.): 5,663
- Frontage: Private Road
- Street/Road Desc.: Paved
- Road Maintenance: Public Maintained Road
- Fence: Yes
- Trees/Vegetation: Grassed
- Zoning: Residential
- Fencing (Description): Full
Financial Considerations
- Association Fee: Yes
- Association Fee: $125
- Assoc Fee Freq.: Annually
- Assoc Fee /Annual: $125
- Tax Amount: $3,889
- Tax Year: 2025
- Terms: 1031 Exchange, Cash, Conventional, FHA, VA Loan
Disclosures and Reports
- Ownership: Individual
- Special Conditions: None
- Legal Description: LOT 1 BLK 1 PHIFER SUB 1ST FLG
- Exclusions: None
- Property ID: 34963863
Listed by Clear Creek Realty Colorado LLC