No photo available
$3,949,000 New to Website
Property Description
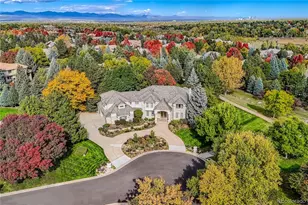
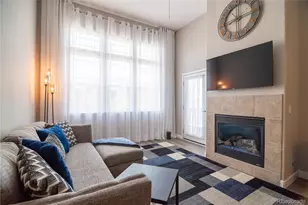
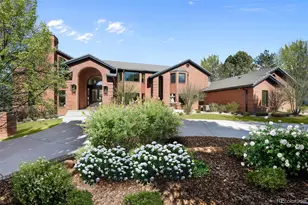
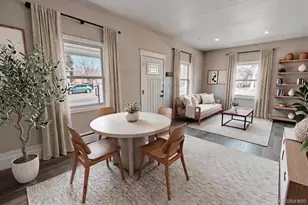
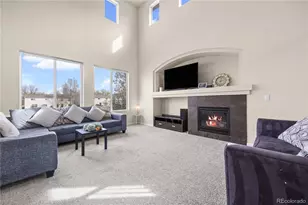
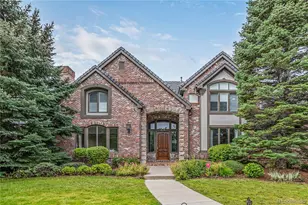
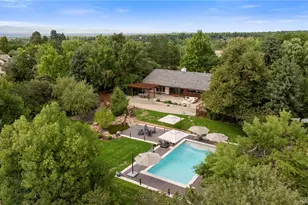
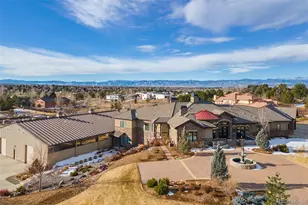
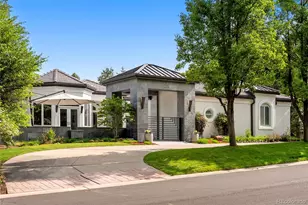
Turnkey, move-in ready, and nothing left to do. Nestled on a corner lot with mature landscaping in The Preserve at Greenwood Village, this completely remodeled residence is flooded with natural light and offers vaulted ceilings, 48" Pella doors, and a chef's kitchen with Subzero and Viking appliances. Every inch reimagined with intention. Upstairs, a spa-like primary bath with heated floors and a private balcony set the tone for how this home feels throughout. The fully finished basement spans over 3,000 square feet and features a wine cellar, dedicated fitness center, wet bar, and billiards room. Outside, 500 new plantings, hand-stacked stone, and a pergola-covered patio create an outdoor private sanctuary. Top-rated Littleton schools, a private pool, tennis courts, and 71 miles of trail complete a lifestyle that is simply hard to find and harder to leave. As a Preserve resident, you will enjoy access to the 71-mile High Line Canal Trail, a private Jr. Olympic-sized community pool, tennis courts, and the 55-acre Marjorie Perry Nature Preserve. One of Denver's most sought-after neighborhoods, The Preserve at Greenwood Village offers a rare blend of natural beauty, top-rated Littleton schools, and effortless access to I-25 and premier shopping. A peaceful escape that keeps everything within reach.
Full Property Details
Full Property Details for 5691 S Elm St
Sign in to view more details. Local MLS Rules require you to be signed in. Not a member yet? Sign up now.
General
- Price: $3,949,000
- HOA FEE: $200/month
- HOA FEE FREQ.: Annually
- Taxes: $20,946 (2024)
- Status: Active
- Type: Single Family
- Source: MetroList_Colorado
- MLS ID: 1897605
- Updated: 5/28/2026
- Added to Site: 1 day(s) ago
Interior
- Interior Features: Audio/Video Controls, Breakfast Bar, Built-in Features, Ceiling Fan(s), Eat-in Kitchen, Entrance Foyer, Five Piece Bath, Granite Counters, High Ceilings, High Speed Internet, In-Law Floorplan, Jack & Jill Bathroom, Kitchen Island, Open Floorplan, Pantry, Primary Suite, Radon Mitigation System, Smoke Free, Vaulted Ceiling(s), Walk-In Closet(s)
- Fireplace: Yes
- Number of Fireplaces: 2
- Fireplace(s): Bedroom, Living Room, Bedroom, Living Room, Bedroom, Living Room
- Appliances: Bar Fridge, Convection Oven, Cooktop, Dishwasher, Disposal, Double Oven, Down Draft, Dryer, Freezer, Gas Water Heater, Microwave, Oven, Range, Refrigerator, Trash Compactor, Washer, Wine Cooler
- Furnishings: Unfurnished
- Flooring: Carpet, Wood
Rooms
Bathrooms
- Total Bathrooms: 7
- Full Bathrooms: 5
- 3/4 Bathrooms: 1
- Half Bathrooms: 1
- Main Floor Baths: 2
- Basement Baths: 1
Bedrooms
- Total Bedrooms: 6
- Bedrooms Main: 1
Other Rooms
- Laundry: In Unit
Additional Information
- Shared Amenities: Bike Storage, Garden Area, Park, Playground, Pool, Tennis Court(s), Trail(s)
- Security/Safety: Carbon Monoxide Detector(s), Radon Detector
Exterior
- Exterior Features: Balcony, Barbecue, Fire Pit, Garden, Gas Grill, Lighting, Private Yard, Rain Gutters
- Porch/Patio/Deck: Covered, Deck, Patio
Parking
- Garage: Yes
- Garage Spaces: 4
- Total Spaces: 4
- Parking Features: Concrete, Finished Garage, Floor Coating, Oversized, Smart Garage Door
Location
- County: Arapahoe
- Subdivision: The Preserve at Greenwood Village
- Direction Faces: South
- Dist. to Public Trans.: 3 Miles
School Information
- Elem School District: Littleton 6
- Midd School District: Littleton 6
- High School District: Littleton 6
- Elementary School: Lois Lenski
- Middle School: Newton
- High School: Littleton
Community
- Association: Yes
- Assoc. Name: The Preserve at Greenwood Village HOA, Inc.
- Assoc. Fees Include: Maintenance Grounds, Security
- Pets Allowed: Yes
- Management Type: Professionally Managed
Heating & Cooling
- Cooling Type: Central Air
- Heating Type: Forced Air, Hot Water
Utilities
- Gas: Yes
- Sewer: Public Sewer
- Water: Public
- Utility Description: Cable Available, Electricity Available, Electricity Connected, Internet Access (Wired), Natural Gas Available, Natural Gas Connected, Phone Available
Structural Information
- Architectural Style: Traditional
- Structure Type: House
- Construction: Brick, Concrete, Frame
- Basement: Yes
- Basement Desc.: Cellar, Crawl Space, Daylight, Finished, Full, Sump Pump
- Roof: Concrete
- Windows: Double Pane Windows, Window Coverings, Window Treatments
- Square Feet: 9,009
- Sq. Ft. Source: Public Records
- Living Area: 8,838 Sq. Ft.
- Year Built: 1993
- Property Condition: Updated/Remodeled
Lot Features
- Lot Size (Acres): 0.79
- Lot Size (Sq. Ft.): 34,412
- Frontage: Public
- Street/Road Desc.: Paved
- Road Maintenance: Public Maintained Road
- Lot Features: Corner Lot, Level, Many Trees, Sprinklers In Front, Sprinklers In Rear
- Fencing (Description): None
Financial Considerations
- Association Fee: Yes
- Association Fee: $2,400
- Assoc Fee Freq.: Annually
- Assoc Fee /Annual: $2,400
- Tax Amount: $20,946
- Tax Year: 2024
- Terms: Cash, Conventional, Jumbo
Disclosures and Reports
- Ownership: Individual
- Special Conditions: None
- Documents Avail.: HOA Docs Available
- Legal Description: LOT 4 BLK 5 THE PRESERVE AT GREENWOOD VILLAGE 4TH FLG
- Exclusions: Seller's personal property and staging items
- Property ID: 33456653
- Lot Number: 4
Listed by Corcoran Perry & Co.
Get Pre-Approved Today
Schools
Schools serving 5691 S Elm St
School District:Littleton School District 6
| Name | Grades | Distance |
|---|---|---|
Lois Lenski Elementary School 6350 South Fairfax Way, Centennial, CO 80121 | K-5 | 0.8 mi |
Littleton Prep Charter School 5301 South Bannock Street, Littleton, CO 80120 | PK- | 3.4 mi |
Newton Middle School 4001 East Arapahoe Road, Centennial, CO 80122 | 6-8 | 1.3 mi |
Littleton High School 199 East Littleton Boulevard, Littleton, CO 80121 | 9-12 | 3 mi |
Disclaimer:
School attendance boundaries provided by ATTOM Data Solutions and are for reference only. Contact the school directly to verify enrollment eligibility.
Price & Sales History for 5691 S Elm St
Date
Details
Price
Change
Source
6/27/2018
Sold
$1,050,100
—
Public Record
Disclaimer: Historical sales information is derived from public records provided by the county offices. Information is not guaranteed and should be independently verified.

Tax History
Tax History for 5691 S Elm St
Year
Property Taxes
Change
Tax Assessment
Change
2024
$20,946
7%
$186,525
-10%
2023
$19,505
—
$206,239
-3%
2023
$19,505
39%
$211,961
52%
2021
$14,004
—
$139,320
-3%
2021
$14,004
9%
$143,329
2%
2019
$12,888
4%
$140,276
-4%
2017
$12,374
-8%
$146,369
-5%
2016
$13,485
—
$153,572
—
2015
$13,513
11%
$153,572
17%
2014
$12,156
-1%
$131,635
—
2013
$12,249
—
$131,635
—
Disclaimer: Historical tax information is derived from public records provided by the county offices. Information is not guaranteed and should be independently verified.
Estimate the Cost
Estimate the Cost for 5691 S Elm St
5691 S Elm Street, Greenwood Village, CO 80121 (MLS# 1897605) is a Single Family property with 6 bedrooms, 5 full bathrooms and 2 partial bathrooms. 5691 S Elm Street is currently listed for $3,949,000 and was received on May 28, 2026. Want to learn more about 5691 S Elm Street? Do you have questions about finding other Single Family real estate for sale in Greenwood Village? You can browse all Greenwood Village real estate or contact a Coldwell Banker agent to request more information.