No photo available
$299,900
Property Description
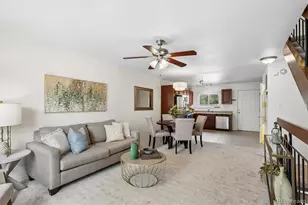
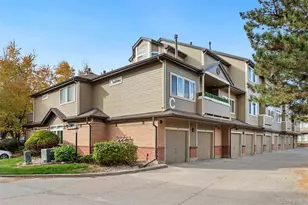
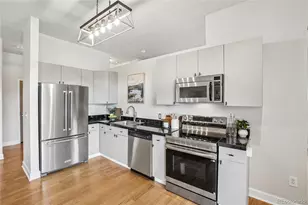
MOVE-IN READY + BUYER INCENTIVE! Take advantage of an interest rate buy-down through our preferred lender and make this fully renovated Roundtree townhome even more attractive! The renovation is done-just bring your furniture and move in! This beautifully updated 2-story townhome sits in the heart of Greenwood Village and the Denver Tech Center. The reimagined kitchen features crisp white shaker cabinetry, quartz countertops, stainless steel appliances, and recessed lighting. The updated bath offers a stylish tiled tub surround, quartz-topped vanity, and new fixtures. Wide-plank flooring flows throughout the main level, while new carpet covers the stairs and entire second level. The oversized bedroom features windows on two walls, filling the space with natural light. A private courtyard entrance welcomes you home, and the living room slider opens to a fully fenced patio-perfect for relaxing, entertaining, or enjoying a little privacy outdoors. Reserved covered parking is included, and Roundtree residents enjoy a clubhouse and outdoor pool. All this just minutes from premier dining, shopping, entertainment, I-25, E-470, I-225, and nearby light rail for an easy commute to Downtown Denver and DIA. Fully renovated. Prime location. Buyer incentive. This one checks all the boxes! Contact the Brokers for details.
Full Property Details
Full Property Details for 5951 S Willow Way
Sign in to view more details. Local MLS Rules require you to be signed in. Not a member yet? Sign up now.
General
- Price: $299,900
- HOA FEE: $420/month
- Taxes: $1,510 (2025)
- Status: Active
- Type: Townhouse
- Source: MetroList_Colorado
- MLS ID: 4065495
- Updated: 10/8/2026
- Added to Site: 123 day(s) ago
Interior
- Interior Features: Ceiling Fan(s), Laminate Counters, Open Floorplan, Primary Suite, Walk-In Closet(s)
- Appliances: Dishwasher, Disposal, Dryer, Gas Water Heater, Range, Refrigerator, Self Cleaning Oven, Washer
- Furnishings: Unfurnished
- Flooring: Carpet, Tile
Rooms
Bathrooms
- Total Bathrooms: 1
- Full Bathrooms: 1
Bedrooms
- Total Bedrooms: 1
Other Rooms
- Laundry: In Unit
Additional Information
- Shared Amenities: Clubhouse, Pool
- Security/Safety: Carbon Monoxide Detector(s), Smoke Detector(s)
Exterior
- Porch/Patio/Deck: Patio
Parking
- Total Spaces: 1
- Parking Features: Asphalt
Location
- County: Arapahoe
- Subdivision: Roundtree-Phase I Dtc Amd
- Direction Faces: East
- Dist. to Public Trans.: 5 Blocks
School Information
- Elem School District: Cherry Creek 5
- Midd School District: Cherry Creek 5
- High School District: Cherry Creek 5
- Elementary School: Belleview
- Middle School: Campus
- High School: Cherry Creek
Community
- Association: Yes
- Assoc. Name: Accord Property Management
- Assoc. Fees Include: Reserves, Insurance, Maintenance Grounds, Maintenance Structure, Recycling, Road Maintenance, Sewer, Snow Removal, Trash, Water
- Pets Allowed: Yes
- Management Type: Professionally Managed
Heating & Cooling
- Cooling Type: Central Air
- Heating Type: Forced Air
Utilities
- Gas: Yes
- Sewer: Public Sewer
- Water: Public
- Utility Description: Cable Available, Electricity Connected, Internet Access (Wired), Natural Gas Connected, Phone Connected
Structural Information
- Structure Type: Townhouse
- Construction: Frame, Wood Siding
- Roof: Shingle
- Common Walls: 1 Common Wall
- Windows: Double Pane Windows, Window Coverings
- Entry Floor Number: 1
- Entry Location: Courtyard
- Square Feet: 848
- Sq. Ft. Source: Public Records
- Living Area: 848 Sq. Ft.
- Year Built: 1974
- Property Condition: Fixer
Lot Features
- Lot Size (Acres): 0.02
- Lot Size (Sq. Ft.): 915
- Frontage: Public
- Street/Road Desc.: Paved
- Road Maintenance: Private Maintained Road, Public Maintained Road
- Lot Features: Cul-De-Sac, Near Public Transit
Financial Considerations
- Association Fee: Yes
- Association Fee: $420
- Assoc Fee Freq.: Monthly
- Assoc Fee /Annual: $5,040
- Tax Amount: $1,510
- Tax Year: 2025
- Terms: Cash, Conventional, FHA, VA Loan
Disclosures and Reports
- Ownership: Individual
- Special Conditions: None
- Documents Avail.: HOA Docs Available, Lead Base Paint
- Legal Description: LOT 27 BLK 3 ROUNDTREE PHASE I DTC AMEND
- Exclusions: NONE
- Property ID: 31821622
Listed by Precision Homes Real Estate

Get Pre-Approved Today
Schools
Schools serving 5951 S Willow Way
School District:Cherry Creek School District 5
| Name | Grades | Distance |
|---|---|---|
Belleview Elementary School 4851 South Dayton Street, Greenwood Village, CO 80111 | K-5 | 1.5 mi |
Campus Middle School 4785 South Dayton Street, Greenwood Village, CO 80111 | 6-8 | 1.6 mi |
Cherry Creek High School 9300 East Union Avenue, Greenwood Village, CO 80111 | 9-12 | 1.6 mi |
Disclaimer:
School attendance boundaries provided by ATTOM Data Solutions and are for reference only. Contact the school directly to verify enrollment eligibility.
Tax History
Tax History for 5951 S Willow Way
Year
Property Taxes
Change
Tax Assessment
Change
2025
$1,510
—
$20,790
-2%
2025
$1,510
53%
$21,231
11%
2023
$987
14%
$19,169
10%
2022
$869
-1%
$17,355
-3%
2021
$874
20%
$17,854
10%
2019
$727
45%
$16,295
35%
2017
$501
1%
$12,089
7%
2016
$497
4%
$11,311
—
2015
$476
19%
$11,311
30%
2014
$401
-1%
$8,700
—
2013
$406
—
$8,700
—
Disclaimer: Historical tax information is derived from public records provided by the county offices. Information is not guaranteed and should be independently verified.
Estimate the Cost
Estimate the Cost for 5951 S Willow Way
5951 S Willow Way, Greenwood Village, CO 80111 (MLS# 4065495) is a Townhouse property with 1 bedroom and 1 full bathroom. 5951 S Willow Way is currently listed for $299,900 and was received on June 08, 2026. Want to learn more about 5951 S Willow Way? Do you have questions about finding other Townhouse real estate for sale in Greenwood Village? You can browse all Greenwood Village real estate or contact a Coldwell Banker agent to request more information.