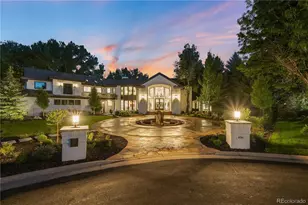
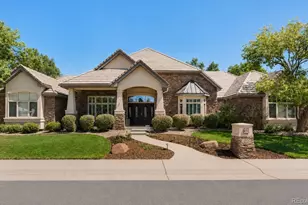
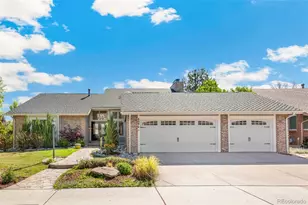
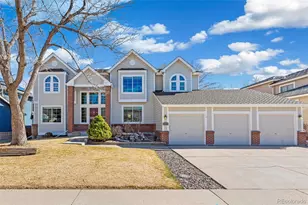
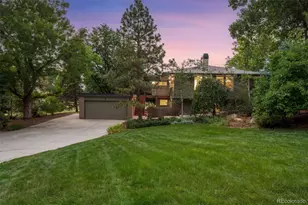
Full Property Details for 8 Canon Pl
Sign in to view more details. Local MLS Rules require you to be signed in. Not a member yet? Sign up now.
General
- Price: $1,700,000
- HOA FEE: $975/month
- Taxes: $8,488 (2025)
- Status: Active
- Type: Patio Home
- Source: MetroList_Colorado
- MLS ID: 8857626
- Updated: 9/21/2026
- Added to Site: 4 day(s) ago
Interior
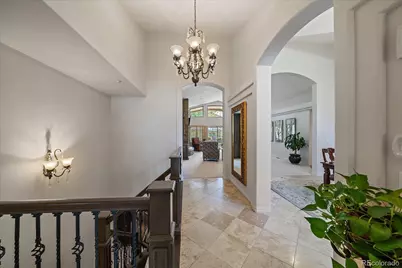
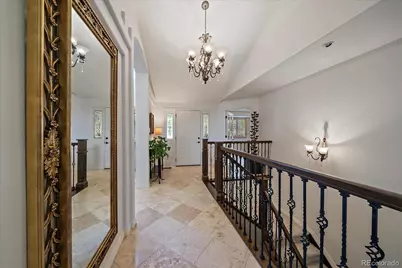
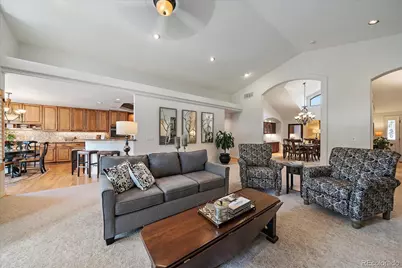
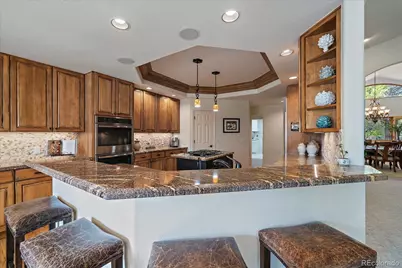
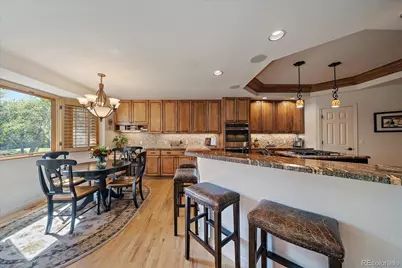
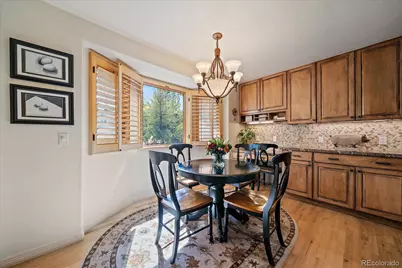
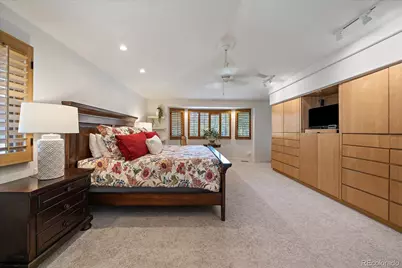
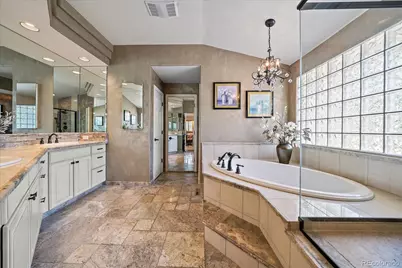
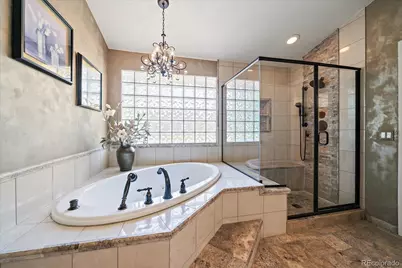
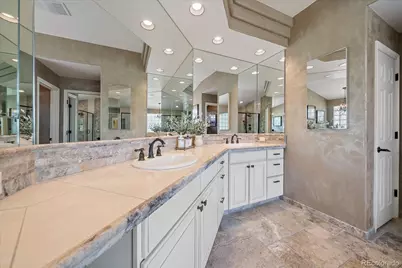
- Interior Features: Eat-in Kitchen, Entrance Foyer, Five Piece Bath, Granite Counters, High Ceilings, Jack & Jill Bathroom, Kitchen Island, Open Floorplan, Pantry, Primary Suite, Radon Mitigation System, Sound System, Vaulted Ceiling(s), Walk-In Closet(s), Wet Bar
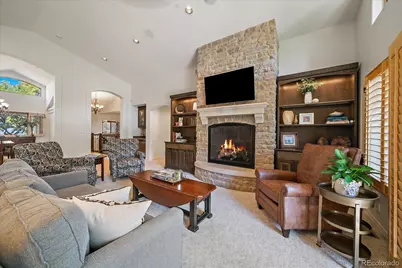
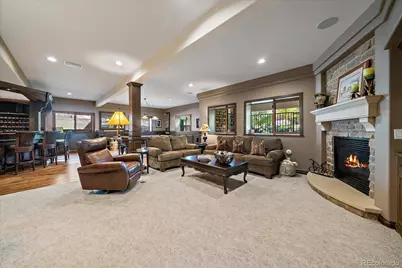
- Fireplace: Yes
- Number of Fireplaces: 2
- Fireplace(s): Family Room, Great Room, Other, Outside, Family Room, Great Room, Other, Outside, Family Room, Great Room, Other, Outside
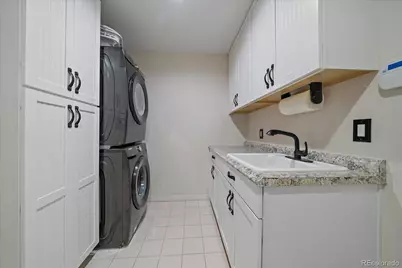
- Appliances: Bar Fridge, Convection Oven, Cooktop, Dishwasher, Disposal, Double Oven, Down Draft, Dryer, Gas Water Heater, Microwave, Oven, Range, Refrigerator, Self Cleaning Oven, Washer, Wine Cooler
- Furnishings: Unfurnished
- Flooring: Carpet, Tile, Wood
Rooms
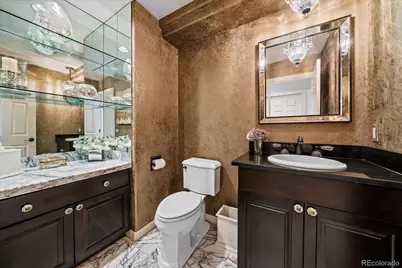
- Total Bathrooms: 4
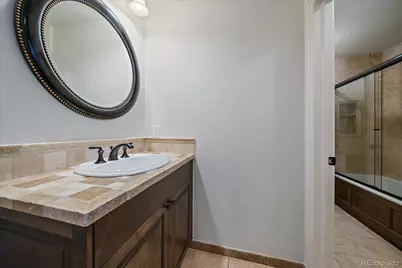
- Full Bathrooms: 3
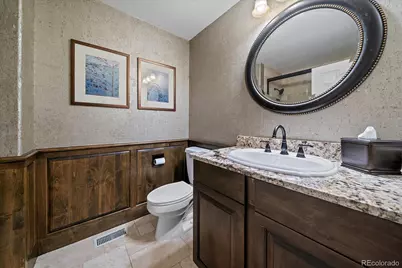
- Half Bathrooms: 1
- Main Floor Baths: 3
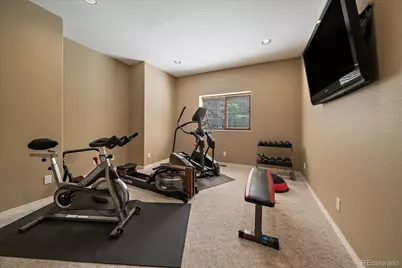
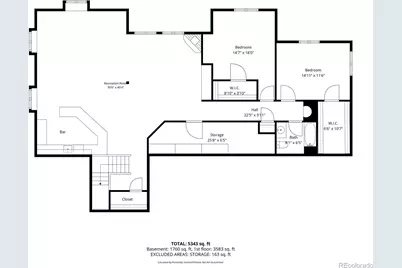
- Basement Baths: 1
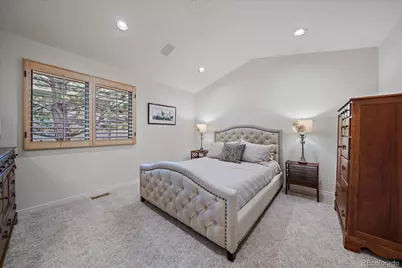
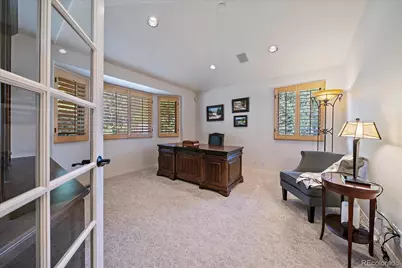
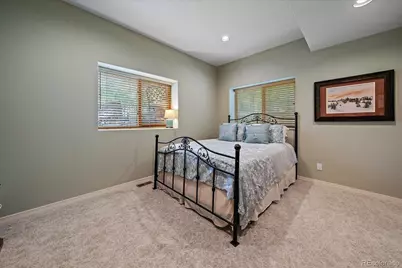
- Total Bedrooms: 5
- Bedrooms Main: 3
Additional Information
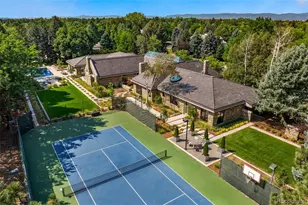
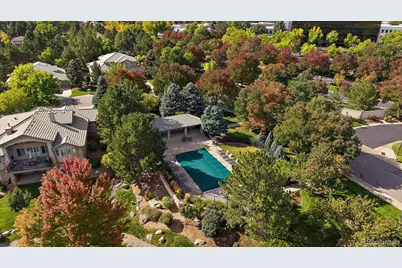
- Shared Amenities: Pool
- Security/Safety: Carbon Monoxide Detector(s), Security System, Smoke Detector(s)
- Equipment: Home Theater
Exterior
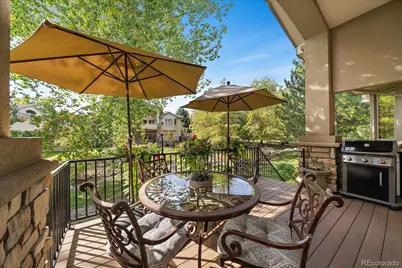
- Exterior Features: Fire Pit, Gas Grill, Gas Valve
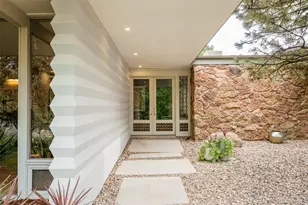
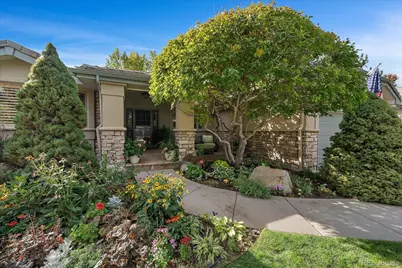
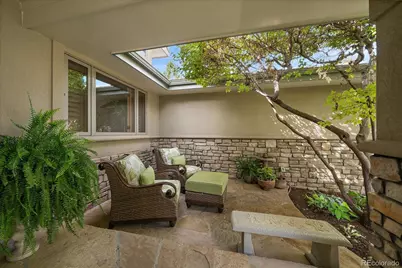
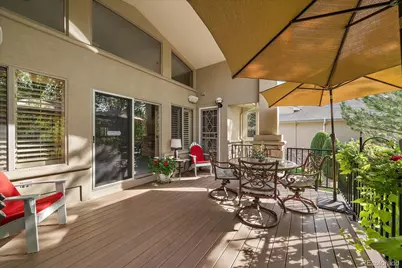
- Porch/Patio/Deck: Covered, Deck, Front Porch, Patio
Parking
- Garage: Yes
- Garage Spaces: 3
- Total Spaces: 3
- Parking Features: Concrete, Dry Walled, Exterior Access Door
Location
- County: Arapahoe
- Subdivision: Greenwood Village, Orchard, Canon Villa's
- Building Name: Canon Villa's, Greenwood Village
- Driving Directions: From Belleview and DTC Blvd head South on DTC Blvd about 3/4 a mile to a left turn at the light on Yosemite and then take an immediate right onto Canon Drive, follow around until you take a left turn on Canon Place and the property is on the right. OR From Orchard and DTC Blvd go North on DTC Blvd about 1/3 of a mile to a right turn on Yosemite(the light) then take an immediate right onto Canon Drive, follow around until you take a left turn on Canon Place and the property is on the right.
- Direction Faces: North
- Dist. to Public Trans.: 7 Blocks
School Information
- Elem School District: Cherry Creek 5
- Midd School District: Cherry Creek 5
- High School District: Cherry Creek 5
- Elementary School: Belleview
- Middle School: Campus
- High School: Cherry Creek
Community
- Association: Yes
- Assoc. Name: Canon Villas, TMMC
- Assoc. Fees Include: Reserves, Maintenance Grounds, Recycling, Snow Removal, Trash
- Pets Allowed: Yes
- Management Type: Professionally Managed
Heating & Cooling
- Cooling Type: Central Air
- Heating Type: Forced Air
Utilities
- Gas: Yes
- Sewer: Public Sewer
- Water: Public
- Utility Description: Cable Available, Electricity Connected, Internet Access (Wired), Natural Gas Connected
Structural Information
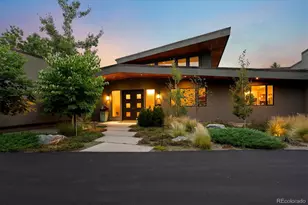
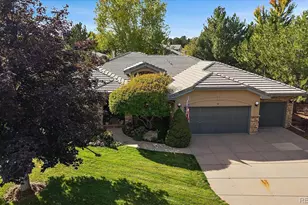
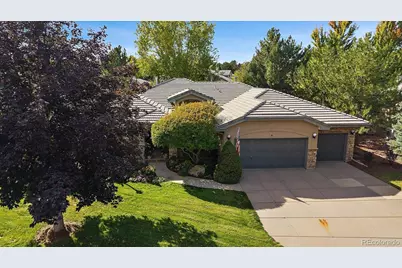
- Architectural Style: Mountain Contemporary
- Structure Type: Patio
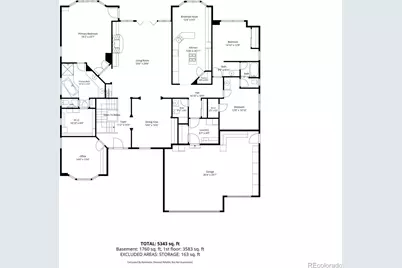
- Model: Sprawling ranch w/garden level, daylight basement
- Construction: Stucco
- Basement: Yes
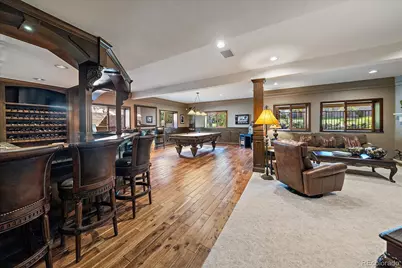
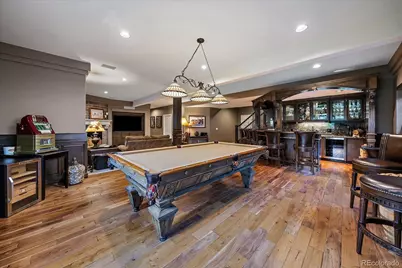
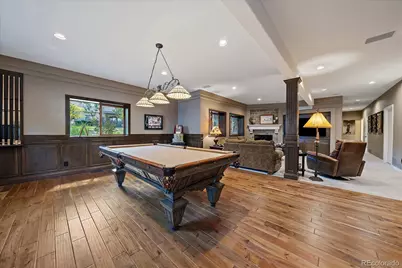
- Basement Desc.: Crawl Space, Daylight, Finished, Partial
- Roof: Concrete
- Windows: Double Pane Windows, Egress Windows
- Entry Floor Number: 1
- Entry Location: Exterior Access
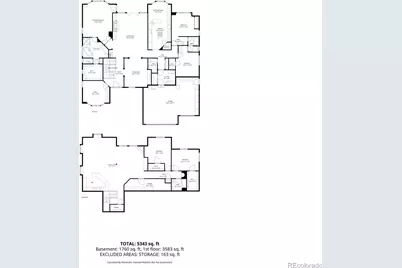
- Square Feet: 4,839
- Sq. Ft. Source: Public Records
- Living Area: 4,582 Sq. Ft.
- Current Bldg. Use: Live/Work
- Year Built: 1996
Lot Features
- Lot Size (Acres): 0.28
- Lot Size (Sq. Ft.): 12,153
- Frontage: Year Round
- Street/Road Desc.: Paved
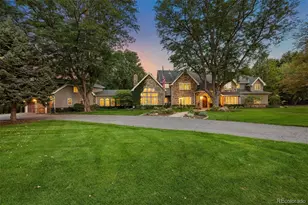
- Lot Features: Cul-De-Sac, Greenbelt, Landscaped, Level, Many Trees, Master Planned, Near Public Transit
- Zoning: res
- Fencing (Description): None
Water Features
- Water Front Desc.: Stream
Financial Considerations
- Association Fee: Yes
- Association Fee: $975
- Assoc Fee Freq.: Monthly
- Assoc Fee /Annual: $11,700
- Tax Amount: $8,488
- Tax Year: 2025
- Terms: Cash, Conventional, VA Loan
Disclosures and Reports
- Ownership: Individual
- Special Conditions: None
- Legal Description: LOT 16 CANON VILLAS
- Exclusions: Light above the Pool table; mirror in the pool room; bar stools in the basement; Mirrors in the dining room, entryway; fountain in the front patio area and the fountain on the back deck; Ring camera at the front door.
- Property ID: 33630408
Listed by Kentwood Real Estate DTC, LLC
















 NMLS#: 1598647