
This is a carousel with tiles that activate property listing cards. Use the previous and next buttons to navigate.
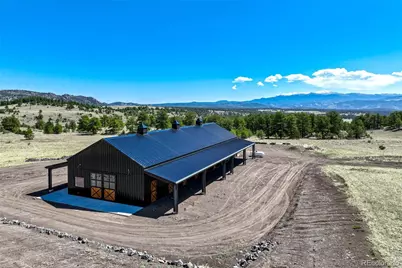

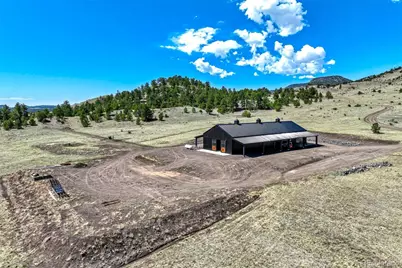
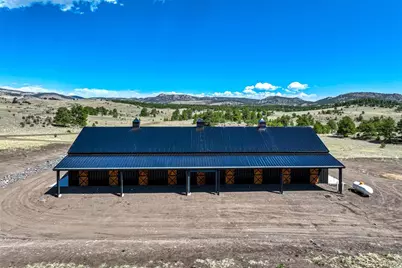
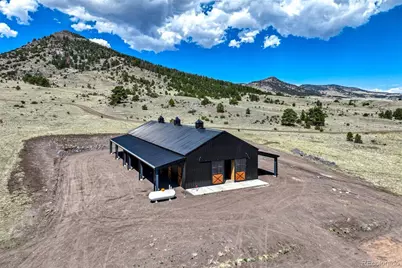


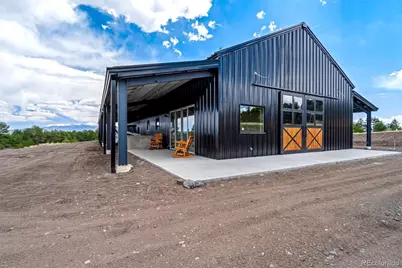
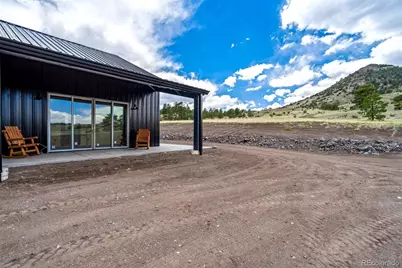
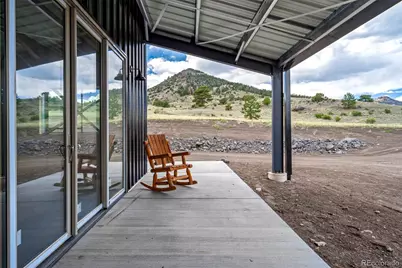
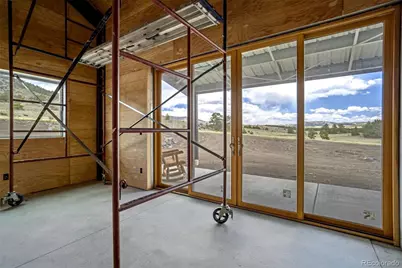
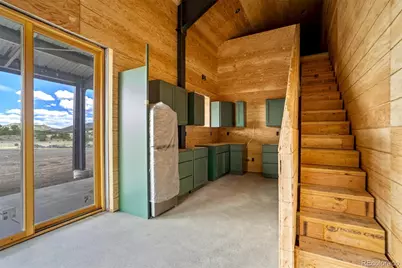
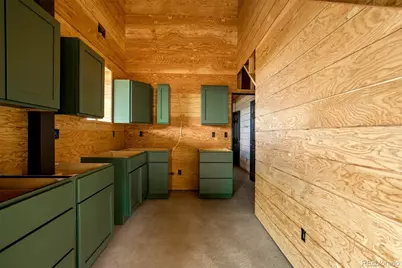
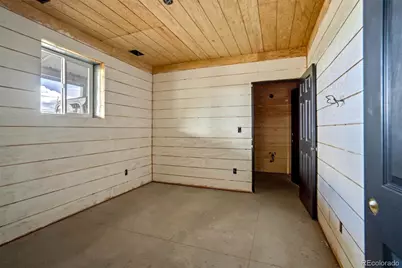
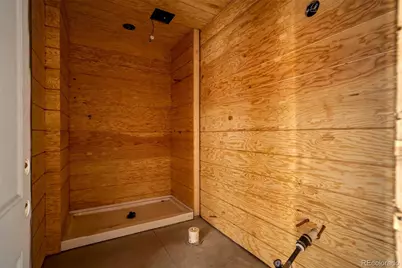



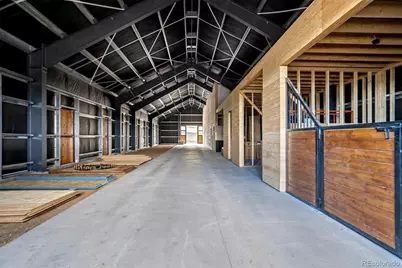
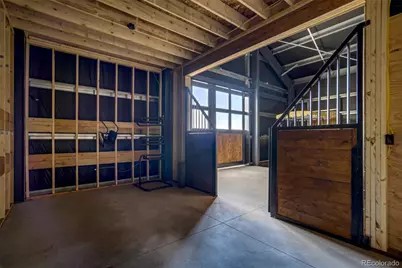
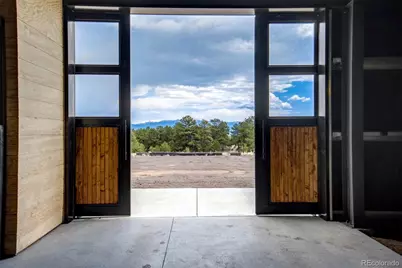


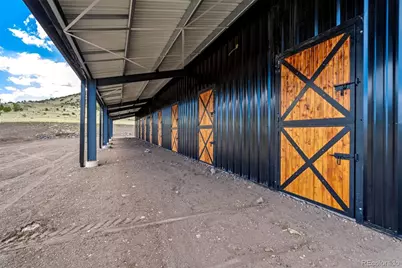


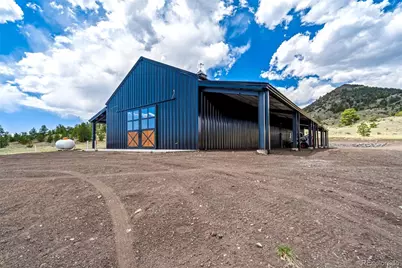


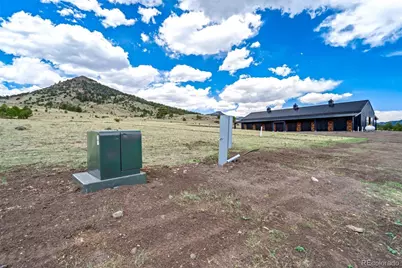
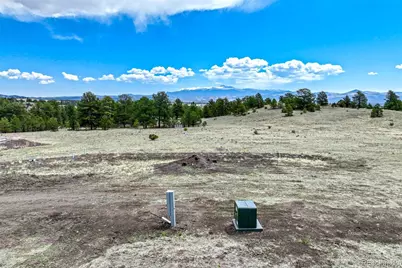

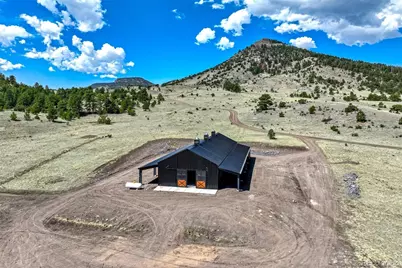

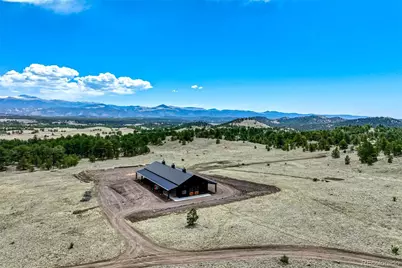
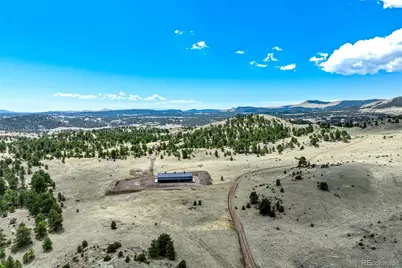
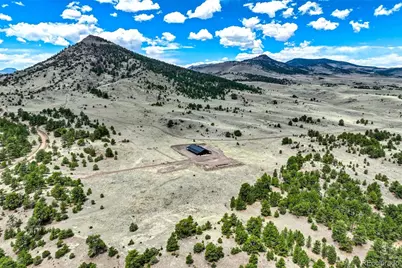

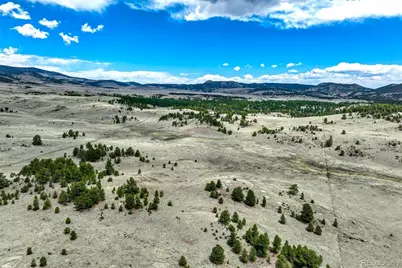

$1,200,000
This is a carousel with tiles that activate property listing cards. Use the previous and next buttons to navigate.

Full Property Details for 0 Pinto Trail
Sign in to view more details. Local MLS Rules require you to be signed in. Not a member yet? Sign up now.
General
- Price: $1,200,000
- Taxes: $1,200 (2025)
- Status: Active
- Type: Single Family
- Source: MetroList_Colorado
- MLS ID: 7493912
- Updated: 6/24/2026
- Added to Site: 111 day(s) ago
Interior
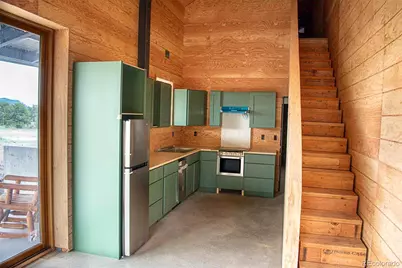
- Appliances: Dishwasher, Gas Water Heater, Oven, Range, Range Hood, Refrigerator
- Furnishings: Unfurnished
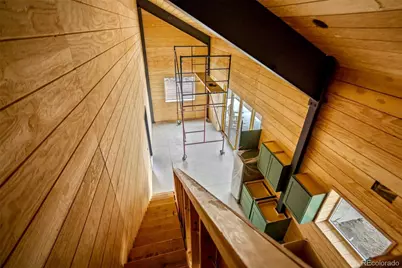
- Flooring: Concrete
Rooms
Bathrooms
- Total Bathrooms: 1
- 3/4 Bathrooms: 1
- Main Floor Baths: 1
Bedrooms
- Total Bedrooms: 1
- Bedrooms Main: 1
Additional Information
- Security/Safety: Carbon Monoxide Detector(s), Smoke Detector(s)
Exterior
- Porch/Patio/Deck: Covered, Front Porch, Patio
Parking
- Total Spaces: 4
- Parking Features: Gravel
Location
- County: Park
- Subdivision: Metes & Bounds
- Driving Directions: Directions: From CO-9 & Co Rd 102 in Guffey; North 1.6 mi on CR 102 to 2nd Stop sign; Left at Stop Sign to stay on CR 102; Continue 8.9 mi to electric gate on left. Code and additional navigation will be provided upon Showing Confirmation with Listing Agent.
- Direction Faces: West
School Information
- Elem School District: Park County RE-2
- Midd School District: Park County RE-2
- High School District: Park County RE-2
- Elementary School: Guffey Charter
- Middle School: Guffey Charter
- High School: South Park
Community
- Pets Allowed: Yes
Heating & Cooling
- Cooling Type: None
- Heating Type: Forced Air, Propane
Utilities
- Sewer: Septic Tank
- Water: Private, Well
- Utility Description: Electricity Connected, Natural Gas Not Available, Propane
Structural Information
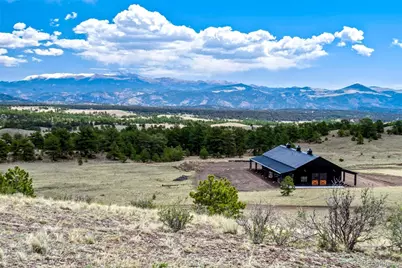
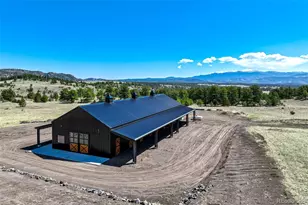
- Architectural Style: Mountain Contemporary
- Structure Type: House
- Builder: Other
- Construction: Concrete, Frame, Metal Siding, Steel Siding
- Roof: Metal
- Windows: Double Pane Windows
- Square Feet: 3,888
- Sq. Ft. Source: Plans
- Living Area: 744 Sq. Ft.
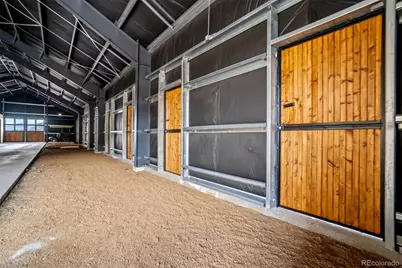
- Current Bldg. Use: Livestock
- Year Built: 2026
- Property Condition: Under Construction
Lot Features
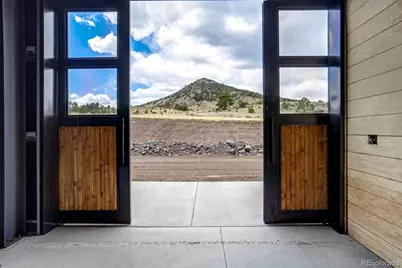
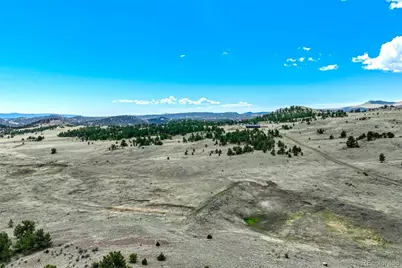
- Property View: Meadow, Mountain(s), Valley
- Mountain views: Yes
- Lot Size (Acres): 110
- Lot Size (Sq. Ft.): 4,791,600
- Frontage: Private Road, Shared Drive, Year Round
- Street/Road Desc.: Gravel
- Road Maintenance: Private Maintained Road
- Fence: Yes
- Lot Features: Level, Meadow, Mountainous, Open Space, Rock Outcropping, Rolling Slope, Secluded, Sloped, Subdividable, Suitable For Grazing
- Trees/Vegetation: Brush, Grassed, Mixed, Natural State, Partially Wooded, Pine, Sagebrush, Wooded
- Zoning: AG
- Fencing (Description): Partial
Horse Property
- Horse Property: Yes
- Horse Facility Desc.: Tack Room, Well Allows For
Financial Considerations
- Tax Amount: $1,200
- Tax Year: 2025
- Terms: 1031 Exchange, Cash, Conventional
Disclosures and Reports
- Ownership: Individual
- Special Conditions: None
- Documents Avail.: Building Plans, Legal Description, Location Map, Plat, Septic Report, Well Permit
- Legal Description: Lengthy – See Posted MLS Supplemental.
- Exclusions: Seller's Personal Property.
- Property ID: 2436
Listed by Saddle Up Realty LLC
Listing agent
Saddle Up Realty LLC
dan@saddleuprealtyco.com,719-689-5501

 NMLS#: 1598647
Schools serving 0 Pinto Trail
| Name | Grades | Distance |
|---|---|---|
Edith Teter Elementary School 640 Hathaway Street, Fairplay, CO 80440 | PK-5 | 12.2 mi |
Silverheels Middle School 640 Hathaway Street, Fairplay, CO 80440 | 6-8 | 12.2 mi |
South Park High School 640 Hathaway Street, Fairplay, CO 80440 | 9-12 | 12.2 mi |
Estimate the Cost for 0 Pinto Trail
This is a carousel with tiles that activate property listing cards. Use the previous and next buttons to navigate.
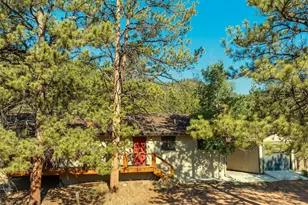
- Single Family
- Active
- 3Beds
- 2Total Baths
- 2,030Sq. Ft.
- MLS # 4097057

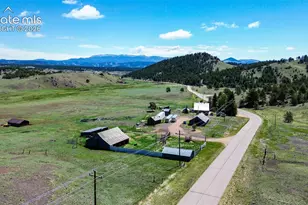
- Single Family
- Active
- Updated 8 days ago
- 3Beds
- 2Total Baths
- 2,400Sq. Ft.
- MLS # 5689721
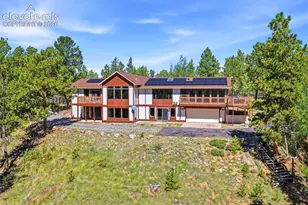
- Single Family
- Active
- 3Beds
- 1Total Bath
- MLS # 1195670

- Single Family
- Active
- Updated 12 days ago
- 3Beds
- 3Total Baths
- MLS # 8617821

This is a carousel with tiles that activate property listing cards. Use the previous and next buttons to navigate.
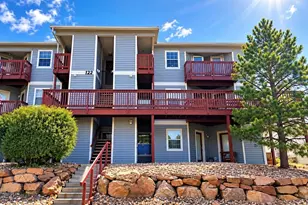
- Condo
- Active
- Updated 4 days ago
- 1Bed
- 1Total Bath
- 558Sq. Ft.
- MLS # 8176313
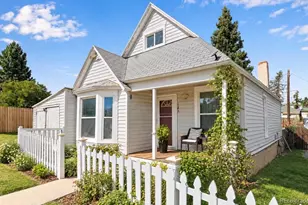
- Single Family
- Active
- Updated 12 hours ago
- 3Beds
- 1Total Bath
- 1,093Sq. Ft.
- MLS # 5873794

- Single Family
- Active
- Updated 5 days ago
- 3Beds
- 2Total Baths
- MLS # 8486682
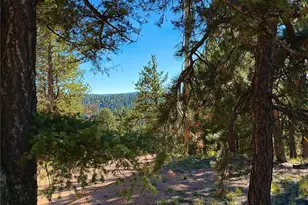
- Lots/Land
- Active
- Updated 6 hours ago
- 1.02Acres
- MLS # 5188690
This is a carousel with tiles that activate property listing cards. Use the previous and next buttons to navigate.

- Single Family
- Active
- Updated 4 days ago
- 2Beds
- 1Total Bath
- 760Sq. Ft.
- MLS # 7156797
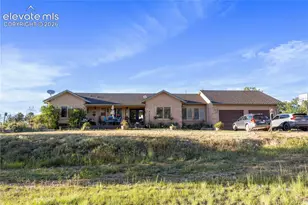
- Single Family
- Active
- Updated 4 days ago
- 3Beds
- 3Total Baths
- MLS # 5951765

- Single Family
- Active
- Updated 6 days ago
- 3Beds
- 2Total Baths
- MLS # 3114120
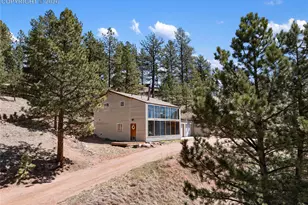
- Single Family
- Active
- Updated 1 day ago
- 2Beds
- 2Total Baths
- MLS # 1621820
This is a carousel with tiles that activate property listing cards. Use the previous and next buttons to navigate.

- Single Family
- Closed
- 3Beds
- 2Total Baths
- 3,080Sq. Ft.
- MLS # 6466734

Sold by Stephanie Thomas
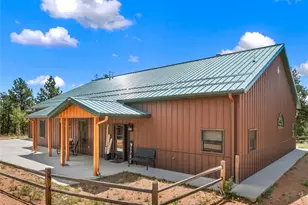
- Single Family
- Closed
- Updated 8 days ago
- 3Beds
- 3Total Baths
- 2,520Sq. Ft.
- MLS # 9046543
Sold by Buy Smart Colorado
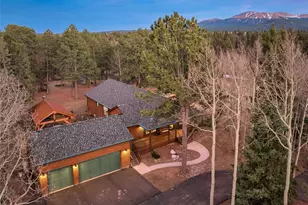
- Single Family
- Closed
- 5Beds
- 4Total Baths
- 4,540Sq. Ft.
- MLS # 9653314
Sold by Non Mls Participant
0 Pinto Trail, Guffey, CO 80820 (MLS# 7493912) is a Single Family property with 1 bedroom, 0 full bathrooms and 1 partial bathroom. 0 Pinto Trail is currently listed for $1,200,000 and was received on June 18, 2026. Want to learn more about 0 Pinto Trail? Do you have questions about finding other Single Family real estate for sale in Guffey? You can browse all Guffey real estate or contact a Coldwell Banker agent to request more information.