
This is a carousel with tiles that activate property listing cards. Use the previous and next buttons to navigate.

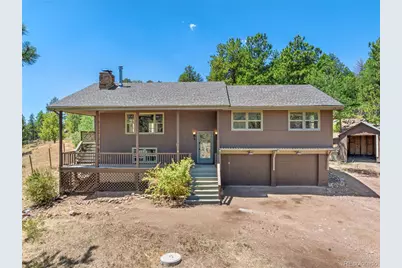



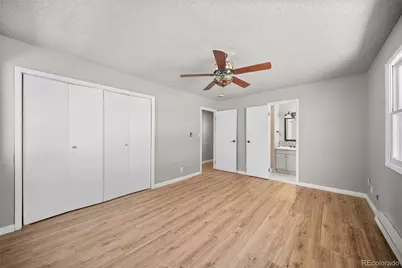
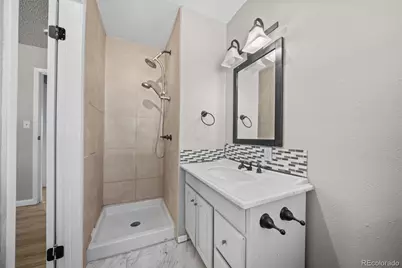


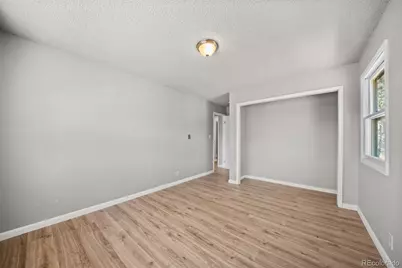

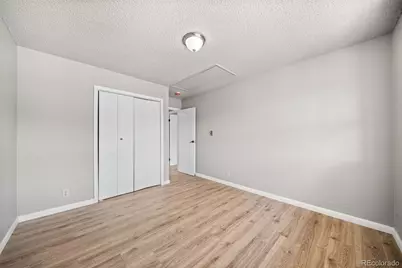





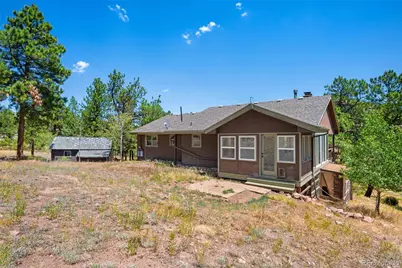
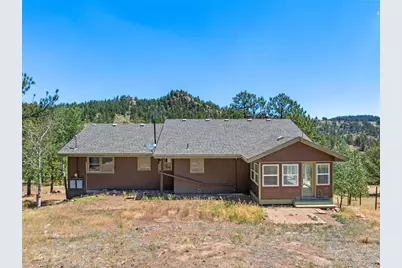
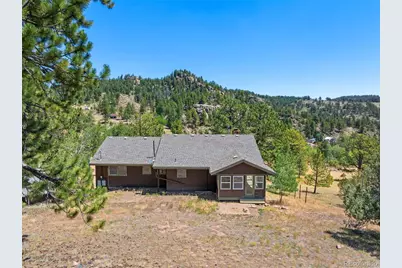
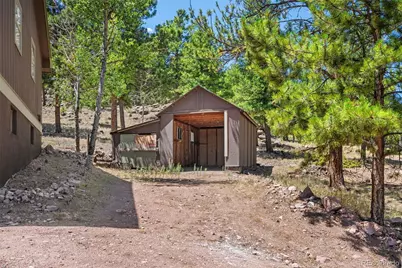





$419,000
This is a carousel with tiles that activate property listing cards. Use the previous and next buttons to navigate.

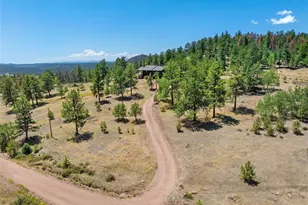

Full Property Details for 841 Plateau Dr
Sign in to view more details. Local MLS Rules require you to be signed in. Not a member yet? Sign up now.
General
- Price: $419,000
- Taxes: $1,621 (2025)
- Status: Active
- Type: Single Family
- Source: MetroList_Colorado
- MLS ID: 2927197
- Updated: 8/25/2026
- Added to Site: 62 day(s) ago
Interior
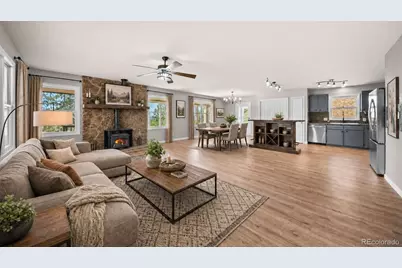
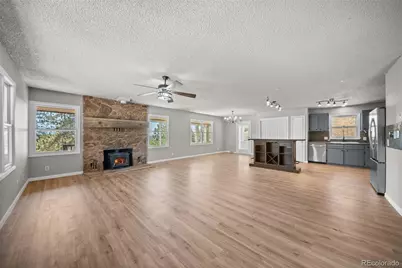
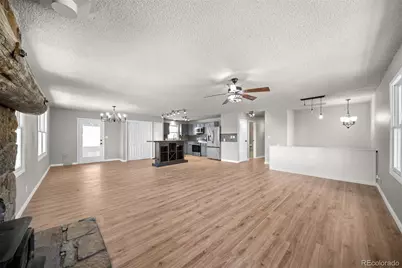
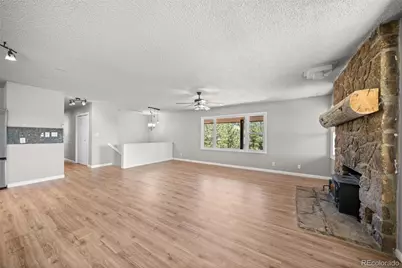
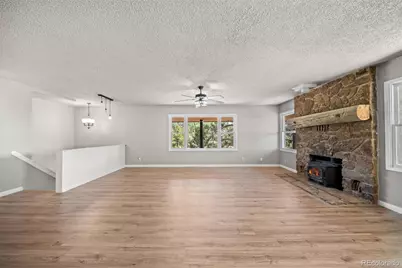
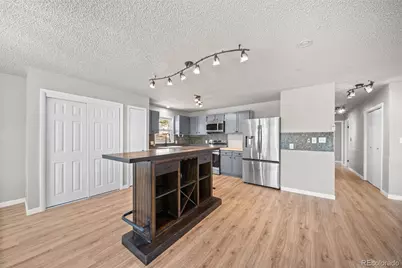
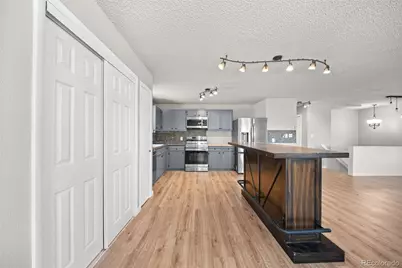
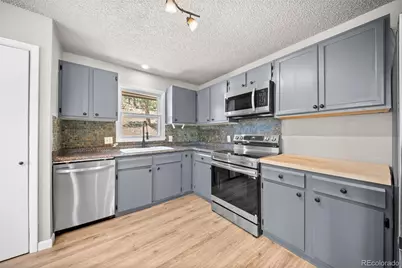
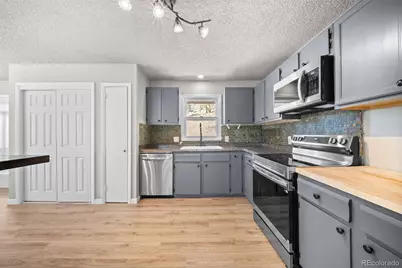
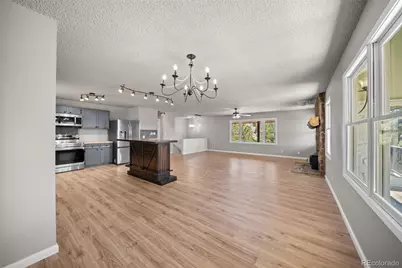
- Interior Features: Ceiling Fan(s), High Ceilings, Kitchen Island, Open Floorplan
- Fireplace: Yes
- Number of Fireplaces: 2
- Fireplace(s): Family Room, Living Room, Wood Burning, Family Room, Living Room, Wood Burning, Family Room, Living Room, Wood Burning
- Appliances: Cooktop, Dishwasher, Dryer, Microwave, Oven, Refrigerator, Washer
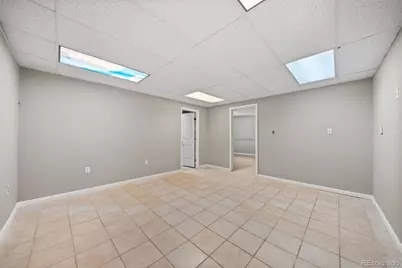
- Flooring: Vinyl
Rooms
Bathrooms
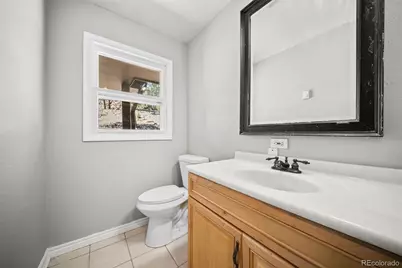
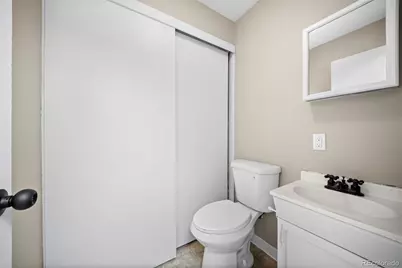
- Total Bathrooms: 3
- Full Bathrooms: 1
- 3/4 Bathrooms: 1
- Half Bathrooms: 1
Bedrooms
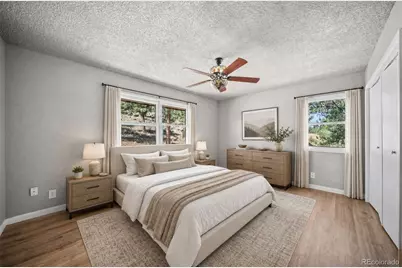
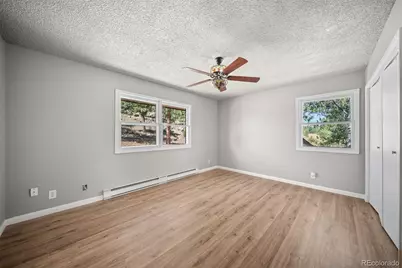
- Total Bedrooms: 4
Other Rooms
- Laundry: Sink, In Unit
Exterior
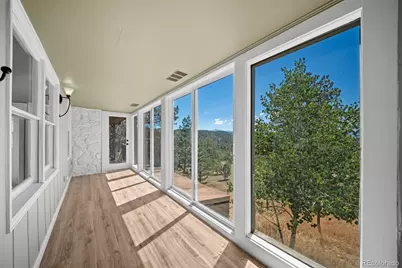
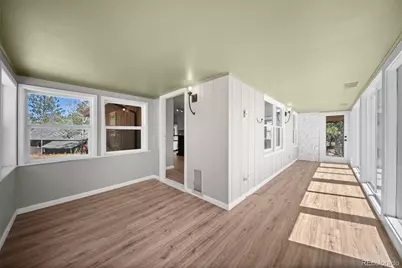
- Porch/Patio/Deck: Covered, Deck, Front Porch
Parking
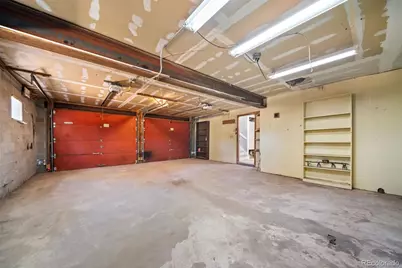
- Garage: Yes
- Garage Spaces: 2
- Total Spaces: 2
- Parking Features: Oversized
Location
- County: Park
- Subdivision: Park Ridge Ranch
- Driving Directions: Hwy 24 West, Turn Left on CR 1, Turn R on CR 11, Turn R on CR 111, Turn right on Canyon Dr, Left on on Plateau. Home is down on the Left. Look for sign. Map could have Florissant for City.
School Information
- Elem School District: Cripple Creek-Victor RE-1
- Midd School District: Cripple Creek-Victor RE-1
- High School District: Cripple Creek-Victor RE-1
- Elementary School: Cresson
- Middle School: Cripple Creek-Victor
- High School: Cripple Creek-Victor
Community
- Pets Allowed: Yes
Heating & Cooling
- Cooling Type: None
- Heating Type: Active Solar, Baseboard, Electric, Wood
Utilities
- Sewer: Septic Tank
- Water: Well
- Utility Description: Electricity Connected
Structural Information
- Structure Type: House
- Construction: Wood Siding
- Basement Desc.: Unfinished
- Roof: Shingle
- Square Feet: 2,294
- Sq. Ft. Source: Public Records
- Living Area: 2,294 Sq. Ft.
- Current Bldg. Use: Live/Work
- Year Built: 1974
Lot Features
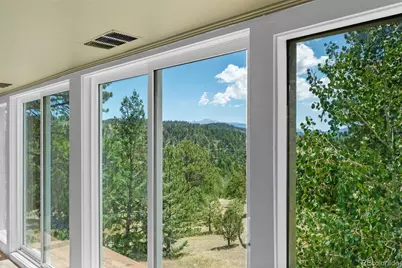
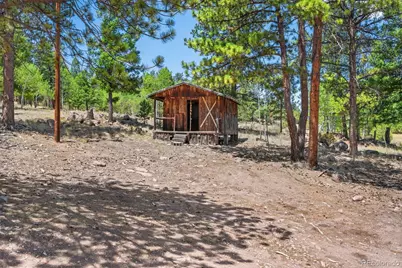
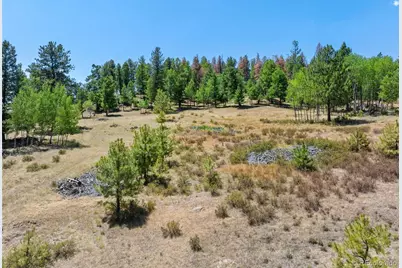
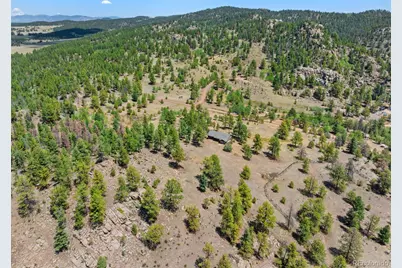
- Property View: Mountain(s)
- Mountain views: Yes
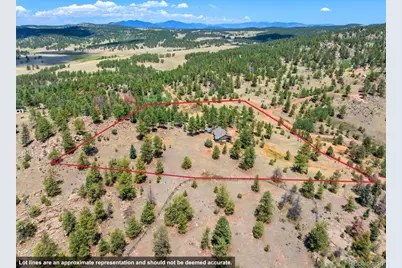
- Lot Size (Acres): 6.9
- Lot Size (Sq. Ft.): 300,564
- Lot Features: Corner Lot, Level, Meadow, Rolling Slope, Secluded
- Trees/Vegetation: Mixed, Natural State, Partially Wooded
- Zoning: R-1
Horse Property
- Horse Property: Yes
Financial Considerations
- Tax Amount: $1,621
- Tax Year: 2025
- Terms: Cash, Conventional, FHA, VA Loan
Disclosures and Reports
- Ownership: Individual
- Special Conditions: None
- Legal Description: T14 R71 S08 NE4 PARK RIDGE RANCH FILING 6 LOT 101
- Exclusions: Seller's Personal Belongings
- Property ID: 5572
Listed by BrightCO Home Group
Listing agent
BrightCO Home Group
chandrasellscolo@gmail.com,719-661-5067

 NMLS#: 1598647
Schools serving 841 Plateau Dr
| Name | Grades | Distance |
|---|---|---|
Edith Teter Elementary School 640 Hathaway Street, Fairplay, CO 80440 | PK-5 | 43.5 mi |
Silverheels Middle School 640 Hathaway Street, Fairplay, CO 80440 | 6-8 | 43.5 mi |
South Park High School 640 Hathaway Street, Fairplay, CO 80440 | 9-12 | 43.5 mi |
Estimate the Cost for 841 Plateau Dr
This is a carousel with tiles that activate property listing cards. Use the previous and next buttons to navigate.
- Single Family
- Active
- Updated 1 day ago
- 3Beds
- 2Total Baths
- MLS # 4026414

- Single Family
- Active
- Updated 7 days ago
- 3Beds
- 2Total Baths
- MLS # 3178914
- Single Family
- Active
- 3Beds
- 2Total Baths
- 1,440Sq. Ft.
- MLS # 1948033


- Single Family
- Active
- 3Beds
- 2Total Baths
- MLS # 5627106

This is a carousel with tiles that activate property listing cards. Use the previous and next buttons to navigate.

- Single Family
- Active
- Updated 5 days ago
- 4Beds
- 4Total Baths
- MLS # 6927854

- Single Family
- Active
- Updated 1 day ago
- 4Beds
- 2Total Baths
- 1,160Sq. Ft.
- MLS # 8112955

- Single Family
- Active
- Updated 2 days ago
- 3Beds
- 2Total Baths
- 1,537Sq. Ft.
- MLS # 3200336
- Lots/Land
- Active
- Updated 6 days ago
- 1.54Acres
- MLS # 5998442
This is a carousel with tiles that activate property listing cards. Use the previous and next buttons to navigate.

- Single Family
- Active
- Updated 2 days ago
- 2Beds
- 1Total Bath
- 760Sq. Ft.
- MLS # 7156797

- Lots/Land
- Active
- Updated 5 hours ago
- 1.52Acres
- MLS # 5714752

- Lots/Land
- Active
- Updated 1 day ago
- 3.45Acres
- MLS # 3395691
- Single Family
- Active
- Updated 5 days ago
- 3Beds
- 3Total Baths
- MLS # 4325614
This is a carousel with tiles that activate property listing cards. Use the previous and next buttons to navigate.
- Single Family
- Closed
- 3Beds
- 2Total Baths
- 1,440Sq. Ft.
- MLS # 5529926
Sold by Non Mls Participant

- Single Family
- Closed
- 3Beds
- 2Total Baths
- 2,016Sq. Ft.
- MLS # 4271556
- Single Family
- Closed
- 2Beds
- 2Total Baths
- 1,440Sq. Ft.
- MLS # 5383901
Sold by eXp Realty, LLC

- Single Family
- Closed
- 1Bed
- 1Total Bath
- 1,104Sq. Ft.
- MLS # 7410345
Sold by Non Mls Participant
841 Plateau Drive, Guffey, CO 80820 (MLS# 2927197) is a Single Family property with 4 bedrooms, 1 full bathroom and 2 partial bathrooms. 841 Plateau Drive is currently listed for $419,000 and was received on July 16, 2026. Want to learn more about 841 Plateau Drive? Do you have questions about finding other Single Family real estate for sale in Guffey? You can browse all Guffey real estate or contact a Coldwell Banker agent to request more information.