No photo available
$489,900
Property Description
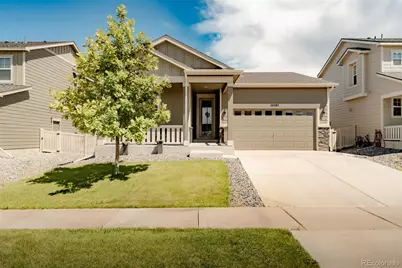
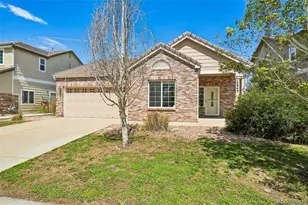

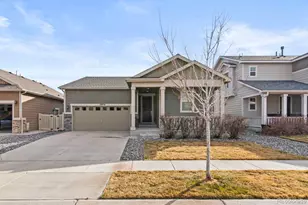
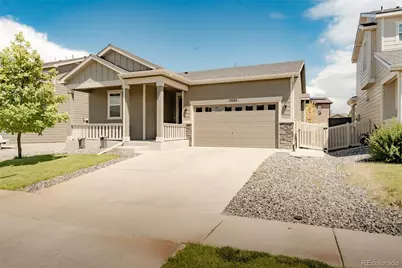
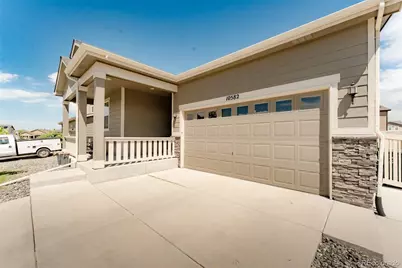
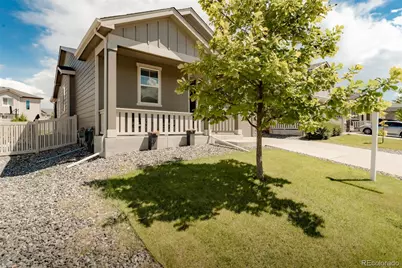
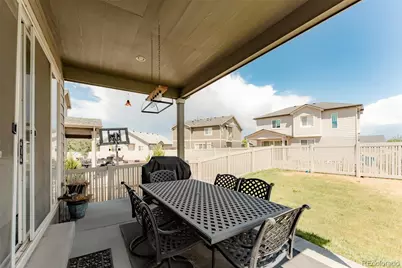
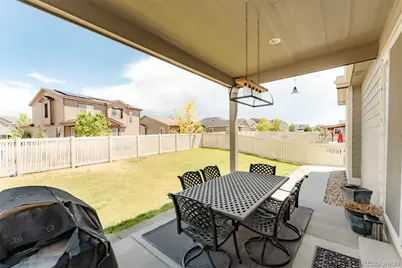
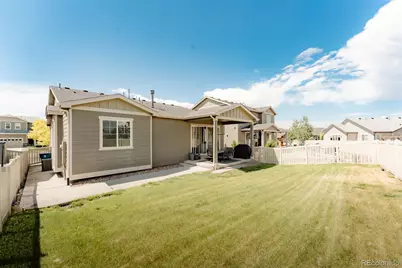
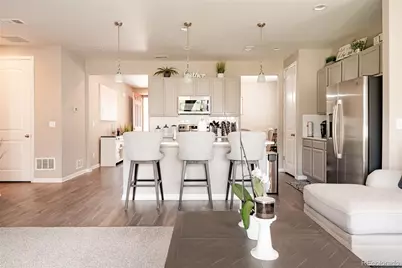
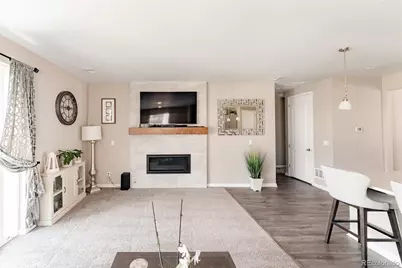
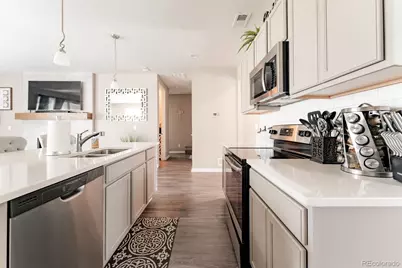
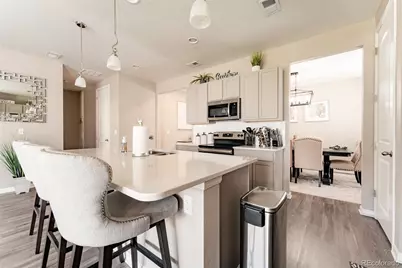
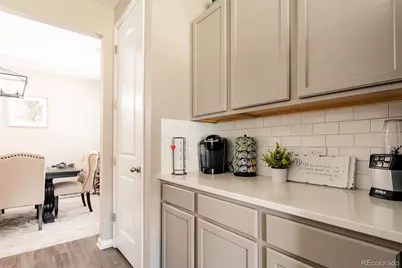
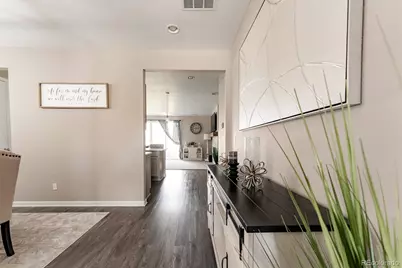
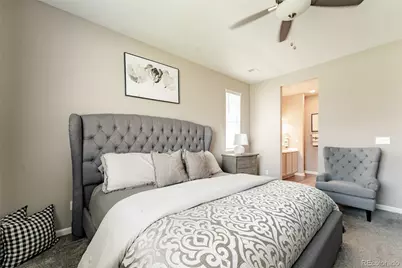
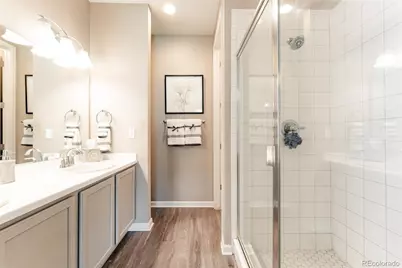
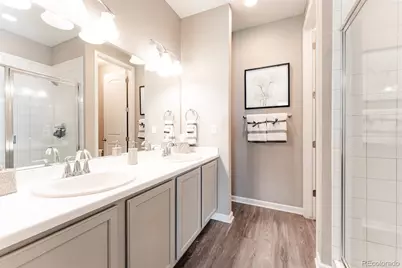
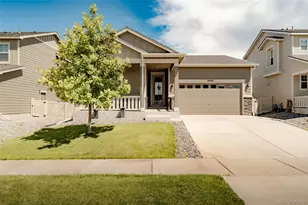
Welcome to 10582 Yosemite Street: A beautifully designed ranch-style home in the sought-after Belle Creek community, where modern design meets everyday comfort! Built with today's lifestyle in mind, this newer home features soaring ceilings, an open-concept floor plan, and an abundance of natural light that creates a bright and inviting atmosphere throughout. The thoughtfully designed layout offers a spacious formal dining room, perfect for entertaining or gathering with family and friends. The stylish kitchen flows seamlessly into the living area, creating an ideal space for both everyday living and hosting guests. Contemporary finishes and clean, modern details can be found throughout the home, offering great appeal. A true highlight of the home is the impressive sliding glass doors that open to the fully landscaped backyard, seamlessly blending indoor and outdoor living. Step outside to enjoy the expansive patio, providing the perfect setting for relaxing, dining, or entertaining. The oversized primary suite serves as a private retreat, complete with a spacious walk-in closet and an en-suite bathroom designed for comfort. Move in with confidence knowing the major mechanical systems are newer, and the roof and gutters were replaced in 2025. A functional single-level layout, generous living spaces, and an attached two-car garage make this home as practical as it is beautiful. Perfectly situated in the desirable Belle Creek community, residents enjoy nearby parks, scenic walking trails, a community recreation center, and convenient access to shopping, dining, and major highways, offering the perfect balance of neighborhood charm and everyday convenience. Move-in ready and thoughtfully designed from top to bottom, this exceptional Belle Creek home offers the perfect combination of style, functionality, and low-maintenance living!
Full Property Details
Full Property Details for 10582 Yosemite St
Sign in to view more details. Local MLS Rules require you to be signed in. Not a member yet? Sign up now.
General
- Price: $489,900
- Taxes: $5,304 (2025)
- Status: Active
- Type: Single Family
- Source: MetroList_Colorado
- MLS ID: 6429894
- Updated: 6/26/2026
- Added to Site: 12 day(s) ago
Interior
- Interior Features: Ceiling Fan(s), Eat-in Kitchen, High Ceilings, Kitchen Island, Open Floorplan, Pantry, Primary Suite, Quartz Counters, Walk-In Closet(s)
- Fireplace: Yes
- Number of Fireplaces: 1
- Fireplace(s): Living Room, Living Room, Living Room
- Appliances: Dishwasher, Disposal, Dryer, Microwave, Oven, Range, Refrigerator, Washer
- Flooring: Carpet, Laminate, Tile
Rooms
Bathrooms
- Total Bathrooms: 2
- Full Bathrooms: 2
- Main Floor Baths: 2
Bedrooms
- Total Bedrooms: 2
- Bedrooms Main: 2
Other Rooms
- Laundry: Laundry Closet
Exterior
- Porch/Patio/Deck: Covered, Front Porch, Patio
Parking
- Garage: Yes
- Garage Spaces: 2
- Total Spaces: 2
Location
- County: Adams
- Subdivision: Belle Creek
School Information
- Elem School District: School District 27-J
- Midd School District: School District 27-J
- High School District: School District 27-J
- Elementary School: Thimmig
- Middle School: Prairie View
- High School: Riverdale Ridge
Community
- Association: Yes
- Assoc. Name: Belle Creek Association
- Pets Allowed: Yes
- Management Type: Professionally Managed
Heating & Cooling
- Cooling Type: Central Air
- Heating Type: Forced Air
Utilities
- Sewer: Public Sewer
- Water: Public
Structural Information
- Structure Type: House
- Construction: Frame
- Basement Desc.: Crawl Space
- Roof: Composition
- Square Feet: 1,442
- Sq. Ft. Source: Public Records
- Living Area: 1,442 Sq. Ft.
- Year Built: 2019
Lot Features
- Lot Size (Acres): 0.13
- Lot Size (Sq. Ft.): 5,763
- Frontage: Public
- Street/Road Desc.: Paved
- Fence: Yes
- Lot Features: Landscaped, Sprinklers In Front, Sprinklers In Rear
- Fencing (Description): Full
Financial Considerations
- Assoc Fee Freq.: Included in Property Tax
- Tax Amount: $5,304
- Tax Year: 2025
- Terms: Cash, Conventional, FHA, VA Loan
Disclosures and Reports
- Ownership: Individual
- Special Conditions: None
- Legal Description: BELLE CREEK SUBD FLG NO 3 AMND NO 2 BLK 12 LOT 16
- Exclusions: Sellers personal property
- Property ID: R0191555
Listed by H&CO Real Estate LLC
Get Pre-Approved Today
Schools
Schools serving 10582 Yosemite St
School District:Brighton School District 27j
| Name | Grades | Distance |
|---|---|---|
John W Thimmig Elementary School 11453 Oswego Street, Henderson, CO 80640 | PK-5 | 1.9 mi |
Prairie View Middle School 12915 East 120th Avenue, Henderson, CO 80640 | 6-8 | 3.1 mi |
Riverdale Ridge High School 13380 Yosemite Street, Thornton, CO 80602 | 9-12 | 3.3 mi |
Disclaimer:
School attendance boundaries provided by ATTOM Data Solutions and are for reference only. Contact the school directly to verify enrollment eligibility.
Price & Sales History for 10582 Yosemite St
Date
Details
Price
Change
Source
9/27/2019
Sold
$353,200
—
Public Record
Disclaimer: Historical sales information is derived from public records provided by the county offices. Information is not guaranteed and should be independently verified.

Tax History
Tax History for 10582 Yosemite St
Year
Property Taxes
Change
Tax Assessment
Change
2025
$5,304
-4%
$32,370
—
2024
$5,501
—
$32,370
-1%
2023
$5,510
-1%
$32,680
-1%
2022
$5,593
25%
$32,860
20%
2021
$4,486
9%
$27,360
9%
2020
$4,097
738%
$25,150
738%
2019
$489
-3%
$3,000
—
2018
$502
9%
$3,000
4%
2017
$462
—
$2,880
—
Disclaimer: Historical tax information is derived from public records provided by the county offices. Information is not guaranteed and should be independently verified.
Estimate the Cost
Estimate the Cost for 10582 Yosemite St
10582 Yosemite Street, Henderson, CO 80640 (MLS# 6429894) is a Single Family property with 2 bedrooms and 2 full bathrooms. 10582 Yosemite Street is currently listed for $489,900 and was received on June 26, 2026. Want to learn more about 10582 Yosemite Street? Do you have questions about finding other Single Family real estate for sale in Henderson? You can browse all Henderson real estate or contact a Coldwell Banker agent to request more information.