No photo available
$335,000 New to Website
Property Description
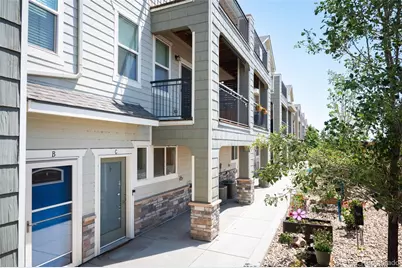
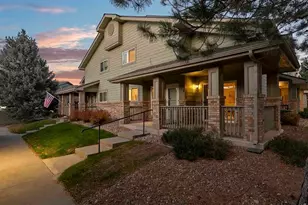
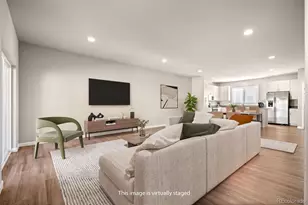
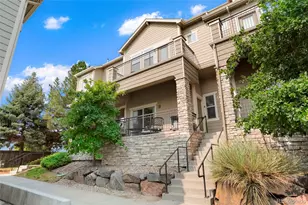
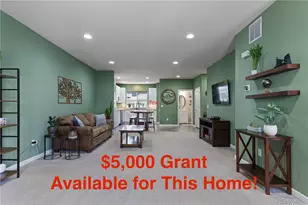
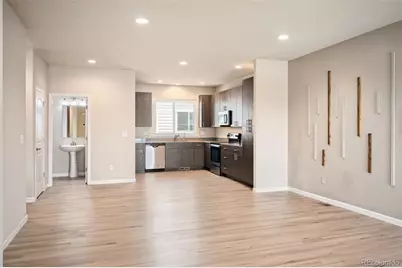
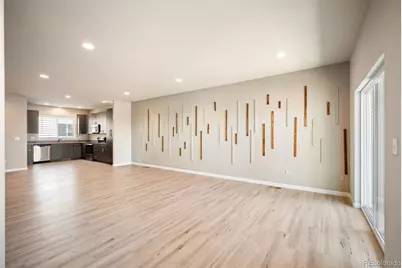
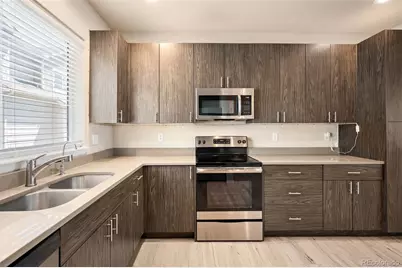
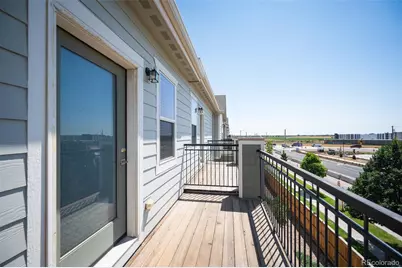
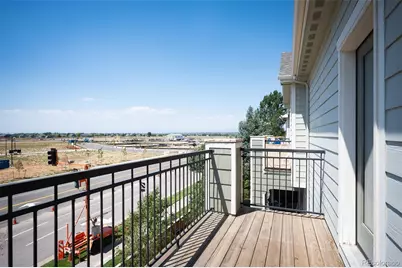
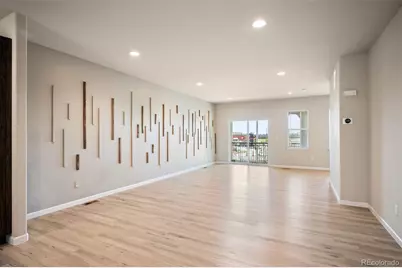
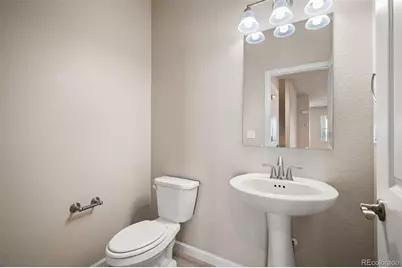
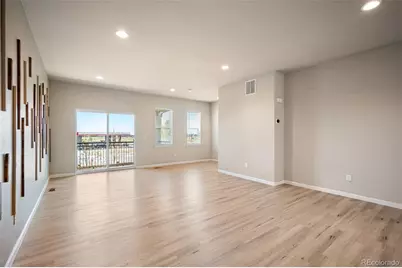
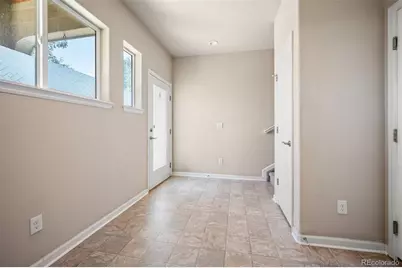
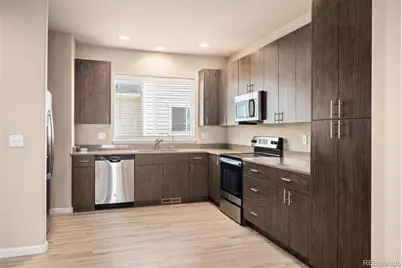
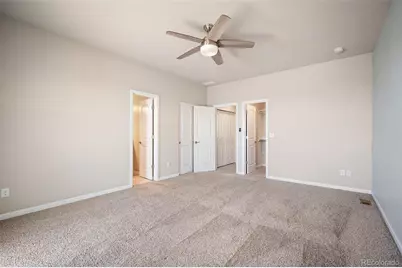
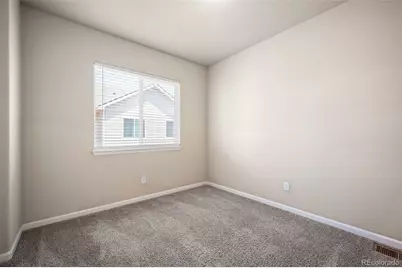
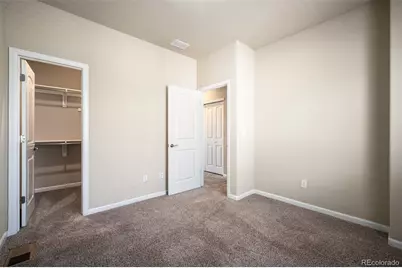
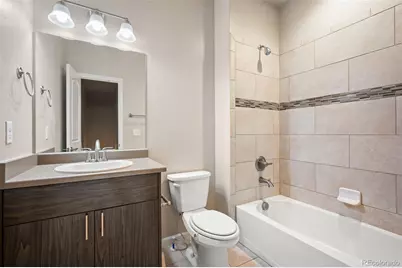
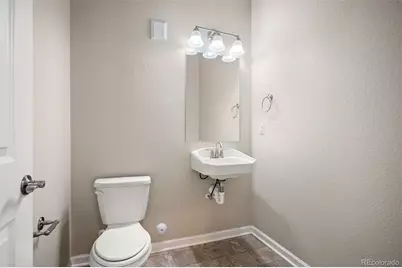
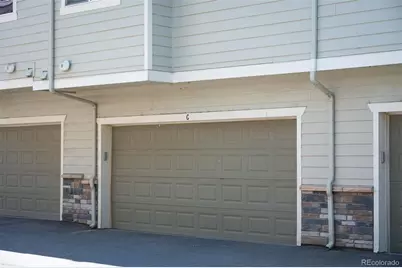
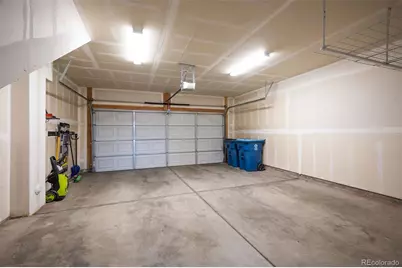
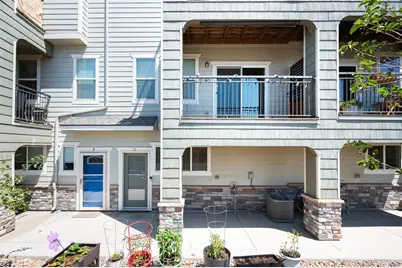
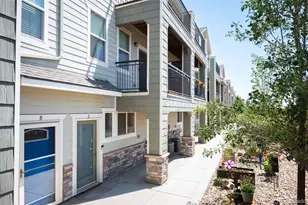
Tri-Level Modern Vibe - Your Ultimate Urban Escape. Say hello to your new three-story launchpad! Nestled perfectly just outside the city, this sleek 2-bedroom, 4-bathroom townhome-style condo serves major contemporary design energy. Whether you are working from home, hosting your friends, or looking for that perfect balance between Denver's metro pulse and outdoor adventure, Unit 8C delivers it all. The Main Hub: A wide-open, light-flooded floor plan that ties your living room, dining layout, and kitchen together seamlessly.Chef's Corner: Outfitted with trend-forward cabinets, solid surface countertops, and a sleek stainless steel appliance package. Dual Primary Suites: Climb the stairs to find private sanctuaries featuring massive walk-in closets and a luxury bathroom setup.The Gear Garage: An attached 2-car garage on the ground level with plenty of room to stash your mountain bikes, snowboards, and weekend gear. Al Fresco Living - While most condos limit your fresh air options, this unit boasts three separate outdoor spaces! Pour a morning espresso or roll out a yoga mat on your private balconies. In the evenings, it is the ultimate setting for casual drinks under the Colorado twilight sky. Community Perks: Forget weekend chores. Your monthly HOA handles the snow removal and grounds maintenance so you don't have to, instead take time to enjoy the winding neighborhood hiking and biking trails. Located just 25 minutes from the restaurants of Downtown Denver (LoDo) and a quick 15-minute dash to Denver International Airport (DIA). Ready to unplug? You are minutes from the fairways at Riverdale Golf Club and the scenic waters of Barr Lake State Park
Full Property Details
Full Property Details for 11250 Florence Street #C
Sign in to view more details. Local MLS Rules require you to be signed in. Not a member yet? Sign up now.
General
- Price: $335,000
- HOA FEE: $407/month
- Taxes: $3,839 (2025)
- Status: Active
- Type: Townhouse
- Source: MetroList_Colorado
- MLS ID: 5368911
- Updated: 7/10/2026
- Added to Site: 1 day(s) ago
Interior
- Interior Features: Ceiling Fan(s), Entrance Foyer, High Speed Internet, Open Floorplan, Pantry, Primary Suite, Quartz Counters, Walk-In Closet(s)
- Appliances: Dishwasher, Disposal, Dryer, Gas Water Heater, Microwave, Range, Refrigerator, Self Cleaning Oven, Washer, Water Softener
- Furnishings: Unfurnished
- Flooring: Carpet, Linoleum, Vinyl
Rooms
Bathrooms
- Total Bathrooms: 4
- Full Bathrooms: 1
- 3/4 Bathrooms: 1
- Half Bathrooms: 2
- Main Floor Baths: 1
Bedrooms
- Total Bedrooms: 2
Other Rooms
- Laundry: In Unit, Laundry Closet
Additional Information
- Shared Amenities: Pool
- Security/Safety: Carbon Monoxide Detector(s), Smoke Detector(s)
Exterior
- Exterior Features: Balcony
- Porch/Patio/Deck: Deck, Patio
Parking
- Garage: Yes
- Garage Spaces: 2
- Total Spaces: 2
Location
- County: Adams
- Subdivision: The Lakes at Dunes Park
- Direction Faces: Southwest
School Information
- Elem School District: School District 27-J
- Midd School District: School District 27-J
- High School District: School District 27-J
- Elementary School: John W. Thimmig
- Middle School: Prairie View
- High School: Riverdale Ridge
Community
- Association: Yes
- Assoc. Name: The Lakes at Dunes Park
- Assoc. Fees Include: Insurance, Maintenance Grounds, Maintenance Structure, Sewer, Snow Removal, Trash, Water
- Pets Allowed: Yes
- Management Type: Professionally Managed
Heating & Cooling
- Cooling Type: Central Air
- Heating Type: Forced Air
Utilities
- Gas: Yes
- Sewer: Public Sewer
- Water: Public
- Utility Description: Cable Available, Electricity Connected, Internet Access (Wired), Natural Gas Connected
Structural Information
- Architectural Style: Urban Contemporary
- Structure Type: Townhouse
- Construction: Frame
- Basement: Yes
- Basement Desc.: Finished
- Roof: Composition
- Common Walls: 2+ Common Walls
- Windows: Double Pane Windows, Window Coverings
- Entry Floor Number: 1
- Entry Location: Ground
- Square Feet: 1,588
- Sq. Ft. Source: Public Records
- Living Area: 1,588 Sq. Ft.
- Year Built: 2020
Lot Features
- Property View: Mountain(s), Plains
- Mountain views: Yes
- Frontage: Public
- Street/Road Desc.: Paved
- Lot Features: Landscaped, Master Planned
Financial Considerations
- Association Fee: Yes
- Association Fee: $407
- Assoc Fee Freq.: Monthly
- Assoc Fee /Annual: $4,884
- Tax Amount: $3,839
- Tax Year: 2025
- Terms: Cash, Conventional, FHA, Other, VA Loan
Disclosures and Reports
- Ownership: Individual
- Special Conditions: None
- Legal Description: THE LAKES AT DUNES PARK CONDOMINIUMS BLDG 8 UNIT 8C
- Exclusions: Tenant`s personal property
- Property ID: R0204612
Listed by LIV Sotheby's International Realty
Get Pre-Approved Today
Price & Sales History for 11250 Florence Street #C
Date
Details
Price
Change
Source
3/09/2012
Sold
$106,524
—
Public Record
Disclaimer: Historical sales information is derived from public records provided by the county offices. Information is not guaranteed and should be independently verified.

Tax History
Tax History for 11250 Florence Street #C
Year
Property Taxes
Change
Tax Assessment
Change
2024
$55
—
$600
-3%
2024
$55
-4%
$620
—
2023
$57
-49%
$620
-48%
2022
$111
82%
$1,200
82%
2021
$61
7%
$660
5%
2020
$57
12%
$630
—
2019
$51
4%
$630
5%
2018
$49
—
$600
—
2017
$49
7%
$600
7%
2016
$46
—
$560
—
2015
$46
7%
$560
8%
2013
$43
—
$520
—
Disclaimer: Historical tax information is derived from public records provided by the county offices. Information is not guaranteed and should be independently verified.
Estimate the Cost
Estimate the Cost for 11250 Florence Street #C
11250 Florence Street #C, Henderson, CO 80640 (MLS# 5368911) is a Townhouse property with 2 bedrooms, 1 full bathroom and 3 partial bathrooms. 11250 Florence Street #C is currently listed for $335,000 and was received on July 10, 2026. Want to learn more about 11250 Florence Street #C? Do you have questions about finding other Townhouse real estate for sale in Henderson? You can browse all Henderson real estate or contact a Coldwell Banker agent to request more information.