No photo available
$585,000
Property Description
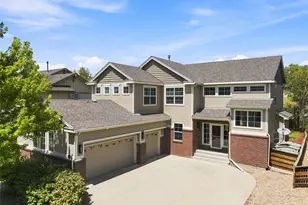
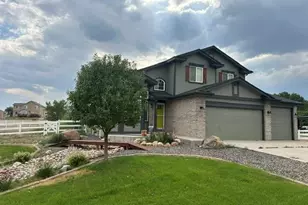
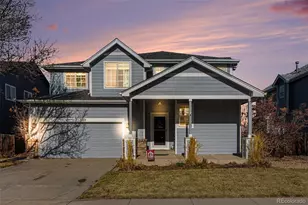
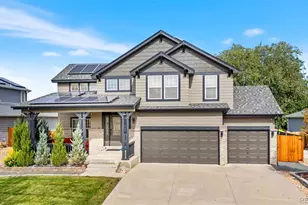
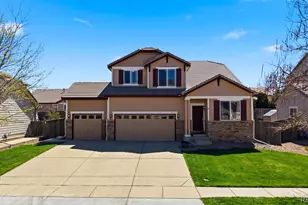
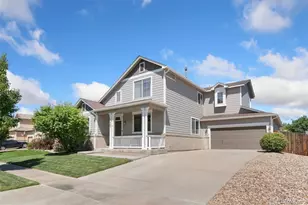
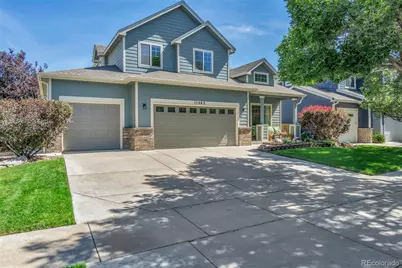
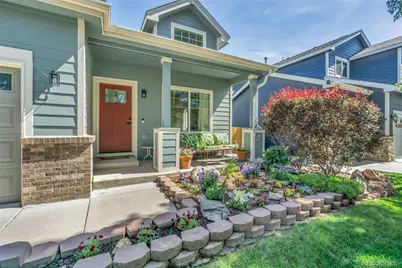
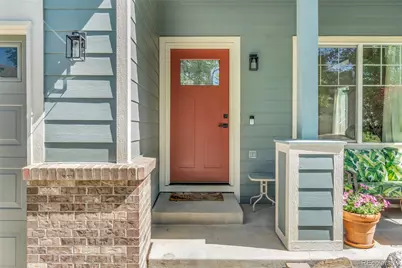
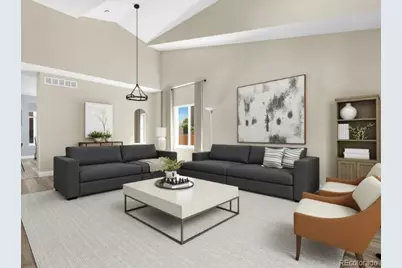
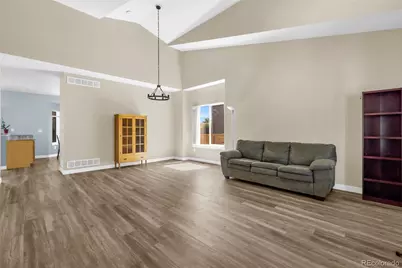
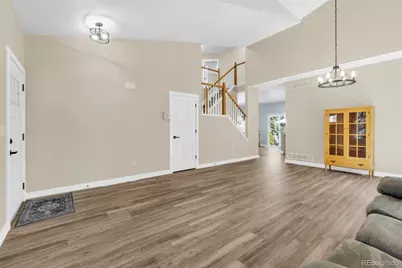
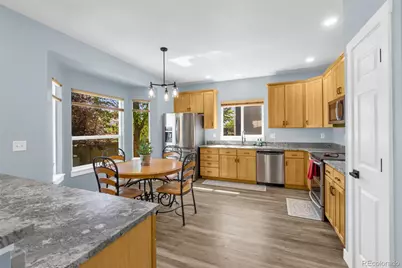
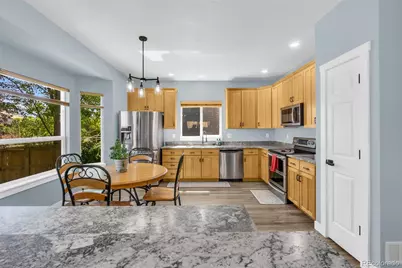
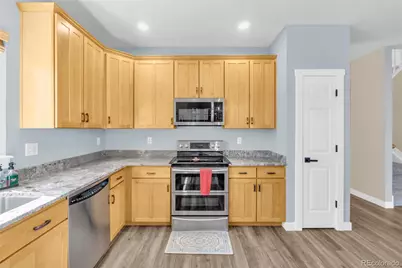
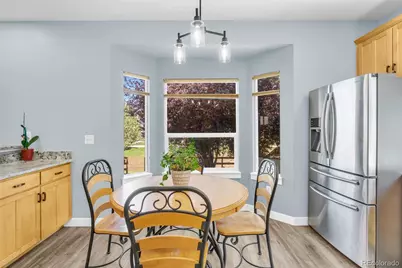
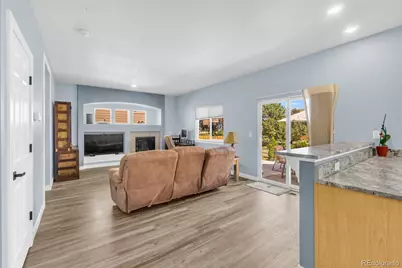
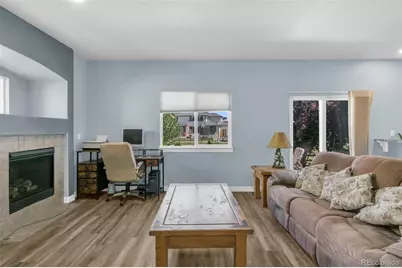
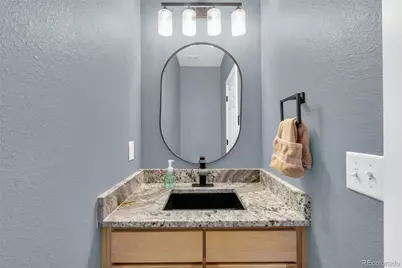
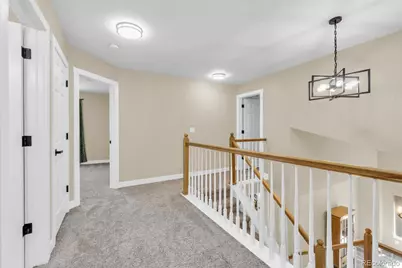
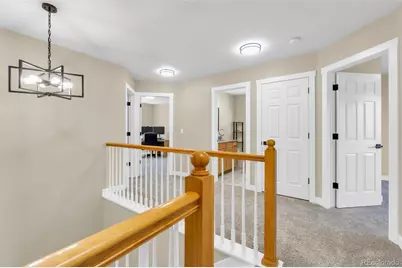
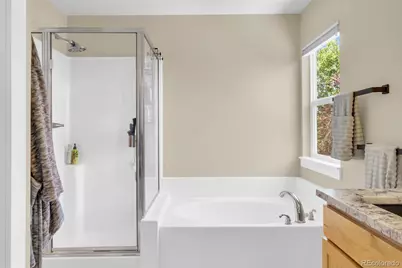
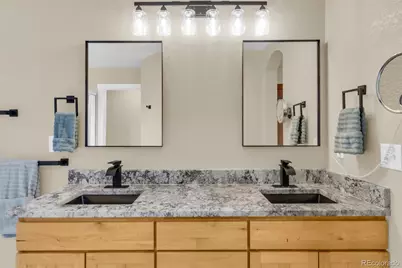
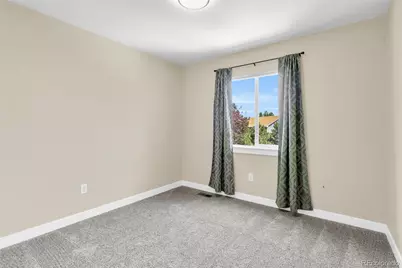
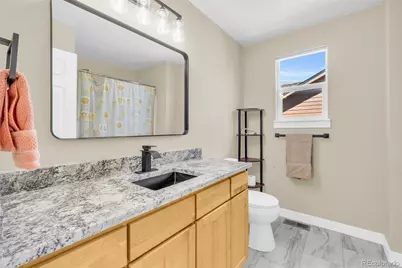
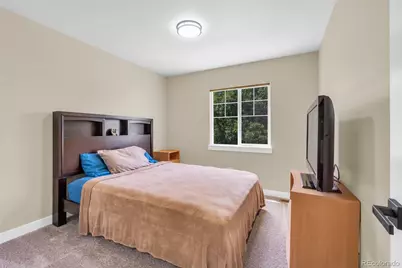
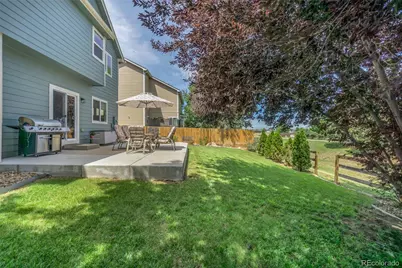
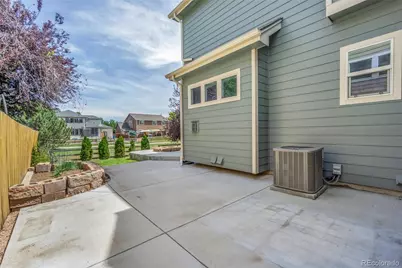
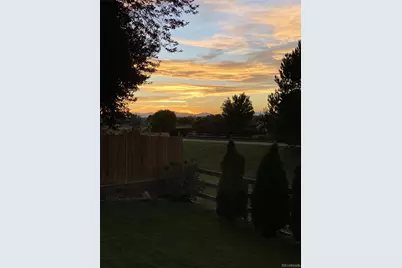
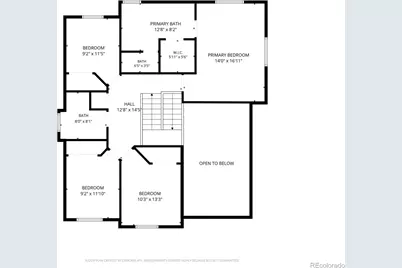
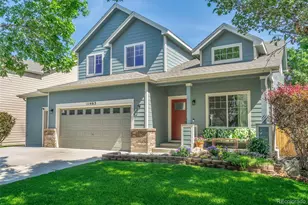
Welcome to this beautifully updated home offering the perfect blend of modern finishes and generous living spaces. With 4 bedrooms, 3 bathrooms, and 2,182 finished square feet above ground, this home provides room to spread out while still feeling warm and inviting. Come and sit by the fireplace! Vaulted ceilings and abundant natural light are open and airy throughout the main living spaces. The updated kitchen with granite countertops throughout and bathrooms features fresh, contemporary finishes, while the cozy fireplace anchors the family room, vaulted ceilings in the living room create grandeur. Enjoy softened water throughout the home with the included whole-house water softening system. There is also all new flooring, as well as a newer air conditioner and roof! Upstairs, the primary suite is complete with a large ensuite bathroom designed for comfort and relaxation. Three additional bedrooms provide flexibility for guests, home offices, hobbies, or kiddos. Step outside onto a large, tiered patio with a built in 7' deep firepit and mountain views. This backyard is beautifully landscaped and backs to open space offering privacy, peaceful views, and plenty of room to entertain, garden, or just enjoy the sunshine. Need even more space? The huge unfinished basement offers endless possibilities for future expansion, storage, a home gym, recreation room, or additional living area. Located in a beautiful, established neighborhood known for its sense of community, open spaces, and convenient access to parks, schools, shopping, and commuter routes, this home delivers the space, updates, and lifestyle you've been looking for.
Full Property Details
Full Property Details for 11463 E 118th Pl
Sign in to view more details. Local MLS Rules require you to be signed in. Not a member yet? Sign up now.
General
- Price: $585,000
- HOA FEE: $61/month
- Taxes: $4,088 (2026)
- Status: Active
- Type: Single Family
- Source: MetroList_Colorado
- MLS ID: 3106518
- Updated: 6/30/2026
- Added to Site: 19 day(s) ago
Interior
- Interior Features: Ceiling Fan(s), Five Piece Bath, High Ceilings, Open Floorplan, Primary Suite, Walk-In Closet(s)
- Fireplace: Yes
- Number of Fireplaces: 1
- Fireplace(s): Family Room, Family Room, Family Room
- Appliances: Convection Oven, Cooktop, Dishwasher, Disposal, Freezer, Microwave, Oven, Range, Range Hood, Refrigerator, Self Cleaning Oven, Sump Pump
Rooms
Bathrooms
- Total Bathrooms: 3
- Full Bathrooms: 2
- Half Bathrooms: 1
- Main Floor Baths: 1
Bedrooms
- Total Bedrooms: 4
Additional Information
- Security/Safety: Security System
Exterior
- Exterior Features: Garden, Private Yard, Rain Gutters
Parking
- Garage: Yes
- Garage Spaces: 3
- Total Spaces: 3
Location
- County: Adams
- Subdivision: STILLWATER
School Information
- Elem School District: School District 27-J
- Midd School District: School District 27-J
- High School District: School District 27-J
- Elementary School: John W. Thimmig
- Middle School: Prairie View
- High School: Prairie View
Community
- Association: Yes
- Assoc. Name: AMI Advanced Management
- Pets Allowed: Yes
- Management Type: Professionally Managed
Heating & Cooling
- Cooling Type: Central Air
- Heating Type: Forced Air
Utilities
- Sewer: Public Sewer
- Water: Public
Structural Information
- Structure Type: House
- Construction: Frame
- Basement: Yes
- Basement Desc.: Full, Unfinished
- Roof: Composition
- Square Feet: 3,270
- Sq. Ft. Source: Public Records
- Living Area: 2,182 Sq. Ft.
- Year Built: 2004
Lot Features
- Lot Size (Acres): 0.14
- Lot Size (Sq. Ft.): 6,098
- Fence: Yes
- Lot Features: Greenbelt, Irrigated, Landscaped, Sprinklers In Front, Sprinklers In Rear
- Fencing (Description): Full
Financial Considerations
- Association Fee: Yes
- Association Fee: $61
- Assoc Fee Freq.: Monthly
- Assoc Fee /Annual: $735
- Tax Amount: $4,088
- Tax Year: 2026
- Terms: 1031 Exchange, Cash, Conventional, FHA, Other
Disclosures and Reports
- Ownership: Individual
- Special Conditions: None
- Legal Description: SUB:STILLWATER SUBD FILING NO 1 BLK:8 LOT:7
- Exclusions: Washer/Dryer/ Freezer in Laundry, Patio Storage, Personal Property
- Property ID: 172102121007
- Lot Number: 7
Listed by Resident Realty North Metro LLC
Get Pre-Approved Today
Schools
Schools serving 11463 E 118th Pl
School District:Brighton School District 27j
| Name | Grades | Distance |
|---|---|---|
John W Thimmig Elementary School 11453 Oswego Street, Henderson, CO 80640 | PK-5 | 0.5 mi |
Prairie View Middle School 12915 East 120th Avenue, Henderson, CO 80640 | 6-8 | 1.1 mi |
Prairie View High School 12909 East 120th Avenue, Henderson, CO 80640 | 9-12 | 0.8 mi |
Disclaimer:
School attendance boundaries provided by ATTOM Data Solutions and are for reference only. Contact the school directly to verify enrollment eligibility.
Price & Sales History for 11463 E 118th Pl
Date
Details
Price
Change
Source
5/27/2005
Sold
$259,959
—
Public Record
Disclaimer: Historical sales information is derived from public records provided by the county offices. Information is not guaranteed and should be independently verified.

Tax History
Tax History for 11463 E 118th Pl
Year
Property Taxes
Change
Tax Assessment
Change
2025
$4,088
-6%
$35,360
-5%
2024
$4,344
-6%
$37,050
-1%
2023
$4,624
2%
$37,410
3%
2022
$4,528
20%
$36,280
21%
2021
$3,767
10%
$30,100
9%
2020
$3,415
—
$27,530
—
2019
$3,421
9%
$27,530
16%
2018
$3,138
5%
$23,690
—
2017
$2,990
17%
$23,690
18%
2016
$2,551
1%
$20,030
—
2015
$2,534
24%
$20,030
21%
2013
$2,041
—
$16,560
—
Disclaimer: Historical tax information is derived from public records provided by the county offices. Information is not guaranteed and should be independently verified.
Estimate the Cost
Estimate the Cost for 11463 E 118th Pl
11463 E 118th Place, Henderson, CO 80640 (MLS# 3106518) is a Single Family property with 4 bedrooms, 2 full bathrooms and 1 partial bathroom. 11463 E 118th Place is currently listed for $585,000 and was received on June 19, 2026. Want to learn more about 11463 E 118th Place? Do you have questions about finding other Single Family real estate for sale in Henderson? You can browse all Henderson real estate or contact a Coldwell Banker agent to request more information.