No photo available
$625,000
Property Description
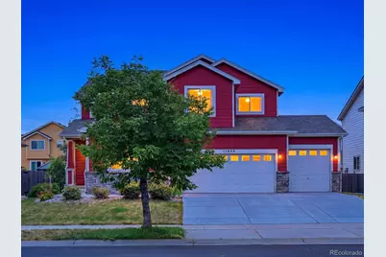
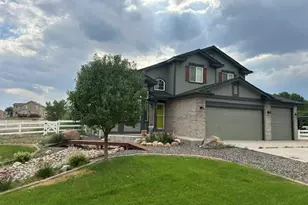
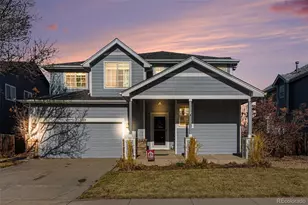
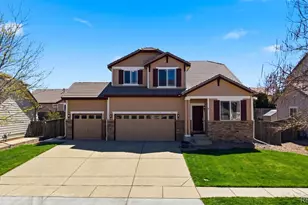
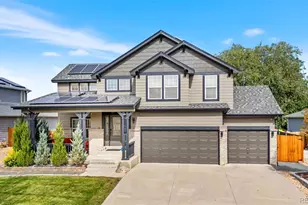
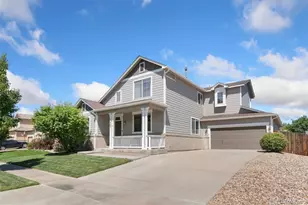
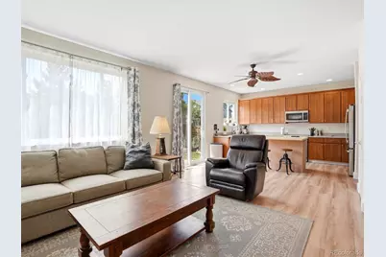
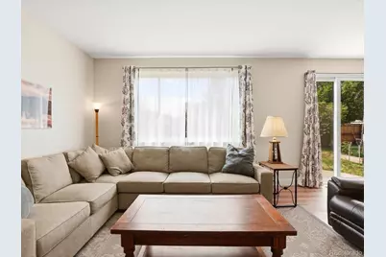
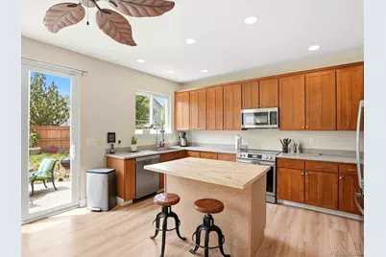
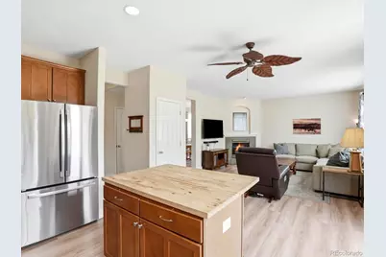
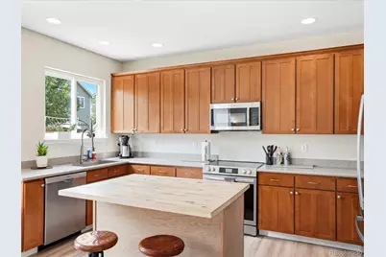
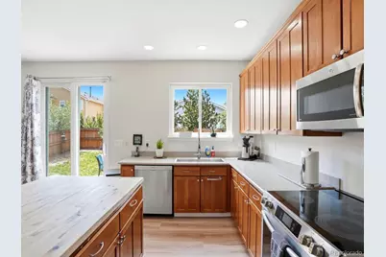
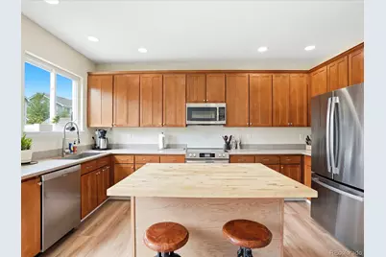
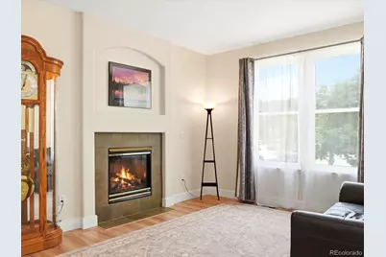

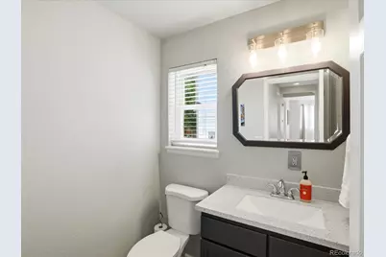
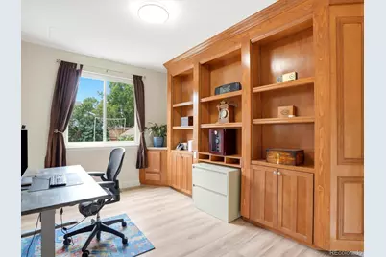
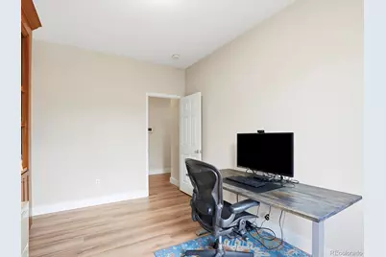
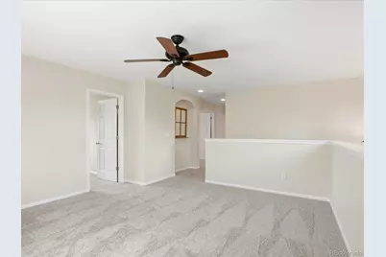
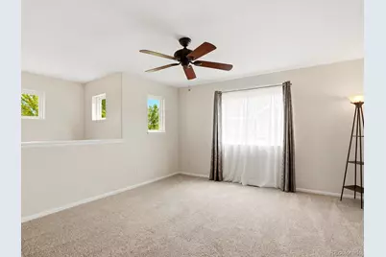
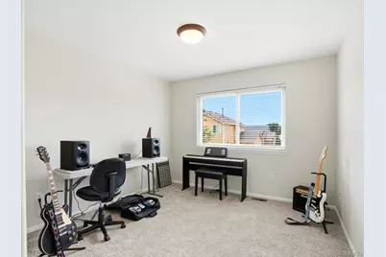
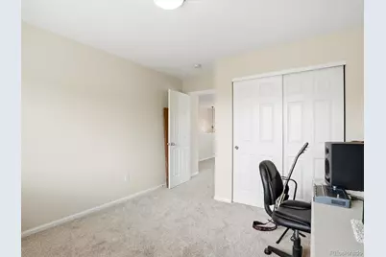
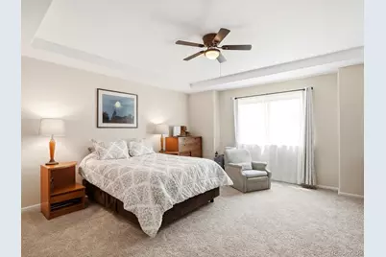
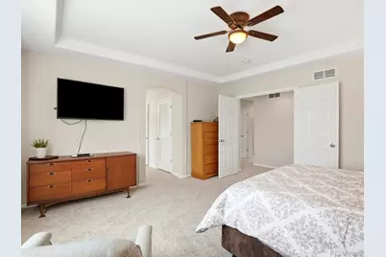
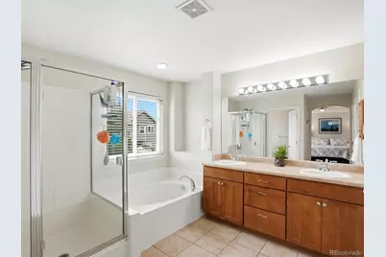
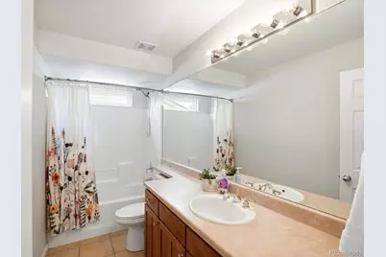
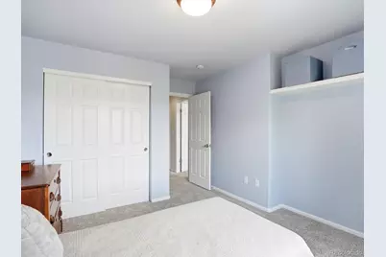
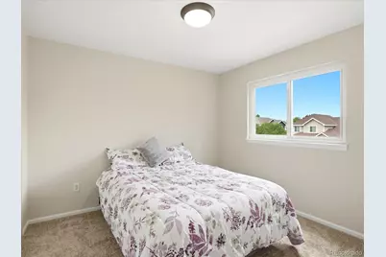
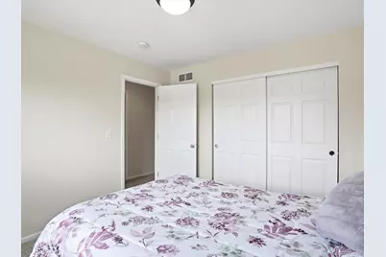
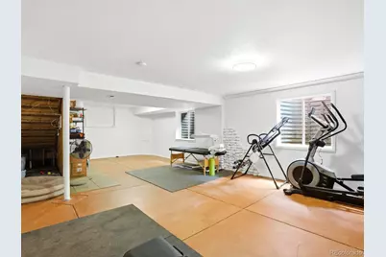
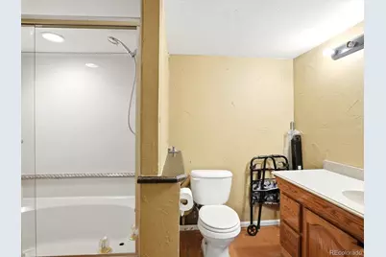
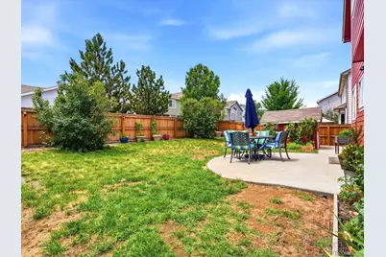
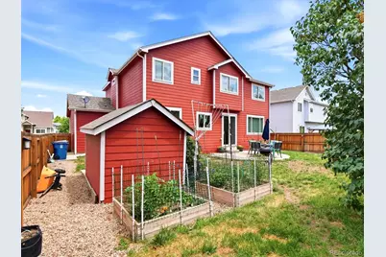
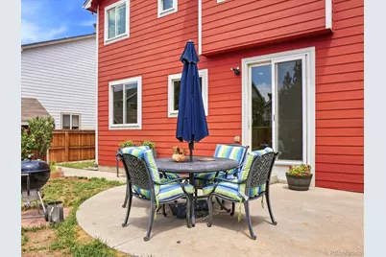
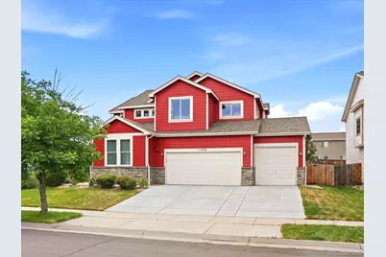
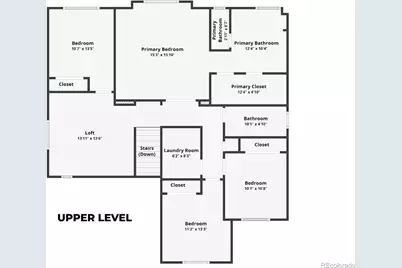
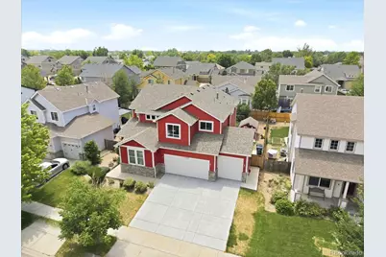
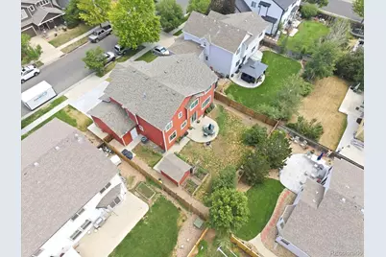
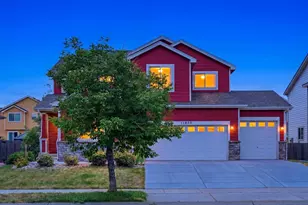
Welcome to this extensively updated, turn-key two-story home! Combining spacious living with major capital updates, this residence offers total peace of mind. Step inside to formal living and dining rooms perfect for entertaining. The heart of the home features a family room with a cozy fireplace and an adjacent updated kitchen boasting new Corian countertops, a generous pantry, high-end metal pull-out lower cabinets, and new stainless-steel appliances (convection oven & microwave included). Working from home is seamless in the main-floor office with custom built-ins. A convenient half bath completes the main level. Upstairs offers a bright, open loft and four spacious bedrooms-including a primary retreat with a tray ceiling, dual sinks, soaking tub, separate shower, and a massive walk-in closet. A dedicated upper-level laundry room adds ultimate convenience. The partially finished basement expands your living space with a large recreation room, a 5th bedroom, a full bath, and abundant storage. Enjoy a backyard oasis featuring a concrete patio, lush grass, thriving vegetable/flower gardens, and a storage shed. Mechanically, this home is unmatched. Sleep easy knowing the roof, furnace, A/C, water heater, above-grade windows, concrete driveway, and garage doors have all been replaced. Enjoy new interior/exterior paint, new baseboards, and a mix of hardwood stairs, laminate plank, and fresh carpet. The 3-car garage includes a service door and a 220V outlet (perfect for EV charging!). Ideally located with easy access to Hwy 85 & I-76, and just minutes from DIA, shopping, and dining. Space, style, and complete peace of mind-this exceptional home has it all!
Full Property Details
Full Property Details for 11488 E 118th Pl
Sign in to view more details. Local MLS Rules require you to be signed in. Not a member yet? Sign up now.
General
- Price: $625,000
- HOA FEE: $61/month
- Taxes: $4,362 (2025)
- Status: Active
- Type: Single Family
- Source: MetroList_Colorado
- MLS ID: 8288910
- Updated: 6/24/2026
- Added to Site: 14 day(s) ago
Interior
- Interior Features: Butcher Counters, Corian Counters, Entrance Foyer, Five Piece Bath, Kitchen Island, Pantry, Primary Suite, Walk-In Closet(s)
- Fireplace: Yes
- Number of Fireplaces: 2
- Fireplace(s): Family Room, Gas, Living Room, Family Room, Gas, Living Room, Family Room, Gas, Living Room
- Appliances: Convection Oven, Dishwasher, Disposal, Gas Water Heater, Microwave, Refrigerator, Water Softener
- Flooring: Carpet, Laminate, Tile, Wood
Rooms
Bathrooms
- Total Bathrooms: 4
- Full Bathrooms: 3
- Half Bathrooms: 1
- Main Floor Baths: 1
- Basement Baths: 1
Bedrooms
- Total Bedrooms: 6
- Bedrooms Main: 1
Other Rooms
- Laundry: In Unit
Additional Information
- Security/Safety: Security System
Exterior
- Exterior Features: Garden, Private Yard, Rain Gutters
- Porch/Patio/Deck: Patio
Parking
- Garage: Yes
- Garage Spaces: 3
- Total Spaces: 3
- Parking Features: 220 Volts, Exterior Access Door
Location
- County: Adams
- Subdivision: Stillwater
- Direction Faces: North
School Information
- Elem School District: School District 27-J
- Midd School District: School District 27-J
- High School District: School District 27-J
- Elementary School: John W. Thimmig
- Middle School: Prairie View
- High School: Prairie View
Community
- Association: Yes
- Assoc. Name: Stillwater AMI
- Pets Allowed: Yes
- Management Type: Professionally Managed
Heating & Cooling
- Cooling Type: Central Air
- Heating Type: Forced Air
Utilities
- Gas: Yes
- Sewer: Public Sewer
- Water: Public
- Utility Description: Electricity Connected, Natural Gas Connected
Structural Information
- Architectural Style: Traditional
- Structure Type: House
- Construction: Frame, Wood Siding
- Basement: Yes
- Basement Desc.: Finished, Partial
- Roof: Composition
- Square Feet: 3,591
- Sq. Ft. Source: Public Records
- Living Area: 3,268 Sq. Ft.
- Year Built: 2004
Lot Features
- Lot Size (Acres): 0.14
- Lot Size (Sq. Ft.): 6,300
- Fence: Yes
- Lot Features: Sprinklers In Front, Sprinklers In Rear
- Fencing (Description): Full
Financial Considerations
- Association Fee: Yes
- Association Fee: $61
- Assoc Fee Freq.: Monthly
- Assoc Fee /Annual: $735
- Tax Amount: $4,362
- Tax Year: 2025
- Terms: Cash, Conventional, FHA, VA Loan
Disclosures and Reports
- Ownership: Corporation/Trust
- Special Conditions: None
- Legal Description: SUB:STILLWATER SUBD FILING NO 1 BLK:11 LOT:10
- Exclusions: Washer, Dryer, Sellers Personal Property, Master Bedroom TV, Living Room TV
- Property ID: R0142859
Listed by Amy Ryan Group
Get Pre-Approved Today
Schools
Schools serving 11488 E 118th Pl
School District:Brighton School District 27j
| Name | Grades | Distance |
|---|---|---|
John W Thimmig Elementary School 11453 Oswego Street, Henderson, CO 80640 | PK-5 | 0.5 mi |
Prairie View Middle School 12915 East 120th Avenue, Henderson, CO 80640 | 6-8 | 1.1 mi |
Prairie View High School 12909 East 120th Avenue, Henderson, CO 80640 | 9-12 | 0.8 mi |
Disclaimer:
School attendance boundaries provided by ATTOM Data Solutions and are for reference only. Contact the school directly to verify enrollment eligibility.
Price & Sales History for 11488 E 118th Pl
Date
Details
Price
Change
Source
6/20/2013
Sold
$302,500
—
Public Record
Disclaimer: Historical sales information is derived from public records provided by the county offices. Information is not guaranteed and should be independently verified.

Tax History
Tax History for 11488 E 118th Pl
Year
Property Taxes
Change
Tax Assessment
Change
2025
$4,362
-6%
$37,740
-5%
2024
$4,651
-6%
$39,670
-1%
2023
$4,951
4%
$40,050
5%
2022
$4,742
19%
$37,990
19%
2021
$3,988
10%
$31,860
9%
2020
$3,631
—
$29,270
—
2019
$3,637
8%
$29,270
15%
2018
$3,371
5%
$25,450
—
2017
$3,213
16%
$25,450
17%
2016
$2,777
1%
$21,800
—
2015
$2,758
24%
$21,800
21%
2013
$2,220
—
$18,010
—
Disclaimer: Historical tax information is derived from public records provided by the county offices. Information is not guaranteed and should be independently verified.
Estimate the Cost
Estimate the Cost for 11488 E 118th Pl
11488 E 118th Place, Henderson, CO 80640 (MLS# 8288910) is a Single Family property with 6 bedrooms, 3 full bathrooms and 1 partial bathroom. 11488 E 118th Place is currently listed for $625,000 and was received on June 24, 2026. Want to learn more about 11488 E 118th Place? Do you have questions about finding other Single Family real estate for sale in Henderson? You can browse all Henderson real estate or contact a Coldwell Banker agent to request more information.