This is a carousel with tiles that activate property listing cards. Use the previous and next buttons to navigate.
1/40
$875,000 Coming Soon
This is a carousel with tiles that activate property listing cards. Use the previous and next buttons to navigate.
1/40
Property Description
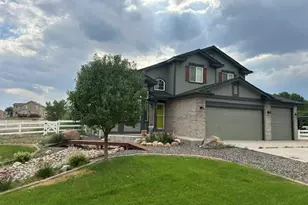
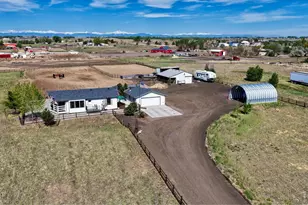
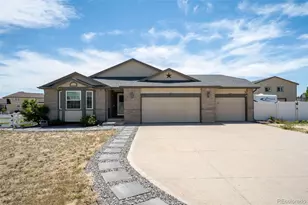
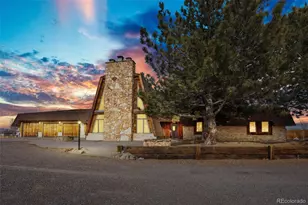
Not Your Average Ranch - This One Is Special! Located at the end of a quiet cul-de-sac, this brick ranch sits on 1.1 acres. The sellers have thoughtfully expanded and transformed the home over the years, and created the outside into a true park-like oasis. Amazing front and back landscaping, walking paths, a peaceful pond, and an incredible in-ground pool with new liner, auto cover and its own stand-alone pool house make this property truly one of a kind. Inside, you'll find a spacious living room/TV area perfect for gatherings with friends and family, plus an open dining area off the kitchen featuring a new wood stove. The primary suite is massive (26x16) with a gas fireplace and a beautiful 5-piece bath. Two additional bedrooms and a full bath sit at the opposite end of the home, offering privacy for family or guests. The fully finished basement includes a large rec room, office, and a storage/mechanical room. A sunroom off the dining area and kitchen is the perfect spot for morning coffee - and from there step out into the private backyard retreat you truly have to see to believe. Additional highlights include an oversized 2-car garage with epoxy flooring, work bench, shelves, RV parking, no HOA, A-1 zoning, newer class 4 roof, large storage shed and automatic pool cover.
Full Property Details
Full Property Details for 12562 Salem St
General
- Price: $875,000
- Taxes: $995 (2025)
- Status: Coming Soon
- Type: Mobile Home
- Source: IRES
- MLS ID: 1064728
- Updated: 7/21/2026
- Added to Site: 1 day(s) ago
Interior
- Interior Features: Separate Dining Room, Cathedral Ceiling(s), Open Floorplan, Workshop, Washer/Dryer Hookup, High Ceilings
- Fireplace: Yes
- Fireplace(s): Free Standing, Family Room, Bedroom
- Appliances: Electric Range, Dishwasher, Refrigerator, Washer, Dryer, Microwave, Gas Bar-B-Q, Some Furniture
- Flooring: Wood
Rooms
Bathrooms
- Total Bathrooms: 2
- Full Bathrooms: 2
- Main Floor Baths: 2
Bedrooms
- Total Bedrooms: 3
Additional Information
- Pool: Yes
- Pool Description: Private
Exterior
- Exterior Features: Sprinkler System, Oversized Garage
- Porch/Patio/Deck: Patio
Parking
- Garage: Yes
- Attached garage: Yes
- Garage Spaces: 2
- Parking Features: Garage Door Opener, RV Access/Parking, Attached
- Garage Description: Attached
Location
- Area: Henderson
- County: Adams
- Subdivision: Tucson Estates Amd
School Information
- School District: Brighton Dist 27J
- Elementary School: Henderson
- Middle School: Prairie View
- High School: Prairie View
Heating & Cooling
- Cooling Type: Central Air
- Heating Type: Forced Air, Wood Stove
Utilities
- Gas: Yes
- Gas: Xcel
- Sewer: Septic Tank
- Water: District, Well
- Utility Description: Natural Gas Available, Electricity Available, Propane, Cable Available, Satellite Available, High-Speed Internet Available
Structural Information
- Architectural Style: Contemporary
- Structure Type: Manufactured House
- Construction: Brick, Composition
- Exterior Const.: Brick, Composition
- Basement: Yes
- Basement Desc.: Partial, Partially Finished
- Roof: Composition
- Windows: Window Coverings
- Square Feet: 4,178
- Sq. Ft. Source: Appraiser
- Living Area: 4,178 Sq. Ft.
- Year Built: 1982
Lot Features
- Property View: Mountain(s), Plains View
- Mountain views: Yes
- Lot Size (Acres): 1.11
- Lot Size (Sq. Ft.): 48,483
- Frontage: County Maintained
- Street/Road Desc.: Asphalt
- Fence: Yes
- Lot Features: Cul-De-Sac, Level, Abuts Farm Land, Outbuildings, House Faces West, Paved, Mineral Rights Included
- Potential Use: Single-Family
- Zoning: A-1
- Fencing (Description): Fenced, Wood
Horse Property
- Horse Property: Yes
- Horse Facility Desc.: Horse(s) Allowed
Green Features
- Energy Efficient: Thermostat
Financial Considerations
- Tax Amount: $995
- Tax Year: 2025
- Terms: Cash, Conventional, FHA, VA
Disclosures and Reports
- Special Conditions: Private Owner
- Property ID: R0013881
Listed by RE/MAX Alliance-Lsvl (303) 666-6500
Get Pre-Approved Today
Schools
Schools serving 12562 Salem St
School District:Brighton School District 27j
| Name | Grades | Distance |
|---|---|---|
Henderson Elementary School 12301 East 124th Avenue, Henderson, CO 80640 | PK-5 | 0.2 mi |
Prairie View Middle School 12915 East 120th Avenue, Henderson, CO 80640 | 6-8 | 0.7 mi |
Prairie View High School 12909 East 120th Avenue, Henderson, CO 80640 | 9-12 | 0.6 mi |
Disclaimer:
School attendance boundaries provided by ATTOM Data Solutions and are for reference only. Contact the school directly to verify enrollment eligibility.
Price & Sales History for 12562 Salem St
Date
Details
Price
Change
Source
7/21/2026
Listed
$875,000
—
MLS
Disclaimer: Historical sales information is derived from public records provided by the county offices. Information is not guaranteed and should be independently verified.
Tax History
Tax History for 12562 Salem St
Year
Property Taxes
Change
Tax Assessment
Change
2025
$135
-48%
$2,580
5%
2024
$261
1%
$2,450
—
2023
$259
-3%
$2,450
-3%
2022
$267
8%
$2,520
-3%
2021
$247
14%
$2,590
15%
2020
$216
—
$2,260
—
2019
$216
51%
$2,260
53%
2018
$143
1%
$1,480
—
2017
$141
64%
$1,480
64%
2016
$86
—
$900
—
2015
$86
-36%
$900
-38%
2014
$135
2%
$1,440
—
2013
$132
—
$1,440
—
Disclaimer: Historical tax information is derived from public records provided by the county offices. Information is not guaranteed and should be independently verified.
Estimate the Cost
Estimate the Cost for 12562 Salem St
12562 Salem St, Henderson, CO 80640 (MLS# 1064728) is a Mobile Home property with 3 bedrooms and 2 full bathrooms. 12562 Salem St is currently listed for $875,000 and was received on July 21, 2026. Want to learn more about 12562 Salem St? Do you have questions about finding other Mobile Home real estate for sale in Henderson? You can browse all Henderson real estate or contact a Coldwell Banker agent to request more information.