No photo available
$1,249,000 -$51,000 (-3.92%) Price Reduced
Property Description
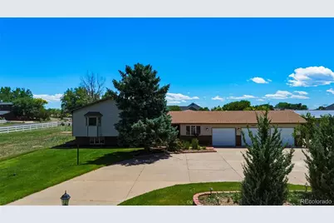
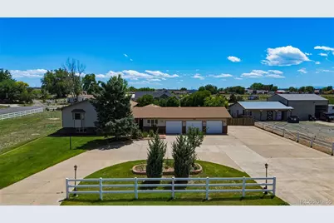
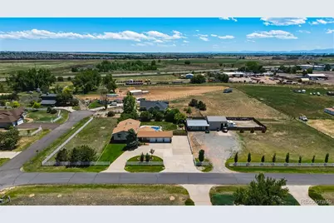
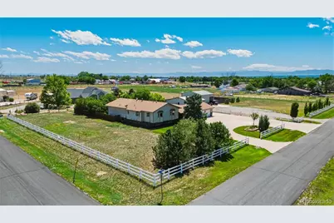
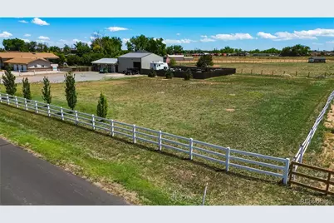
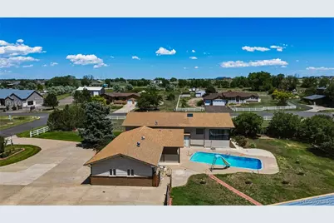
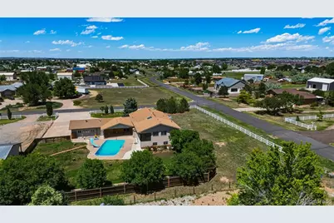
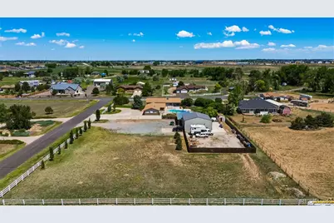
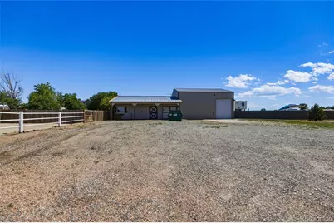
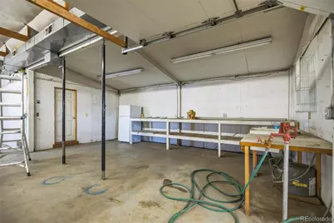
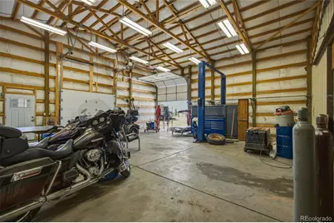
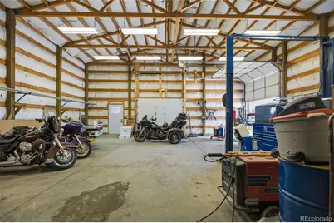
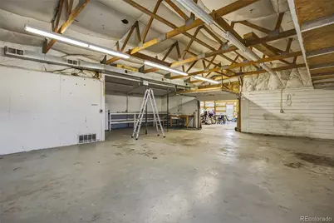
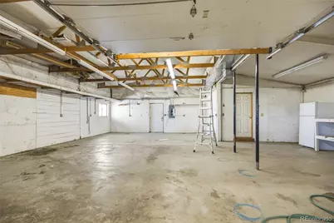
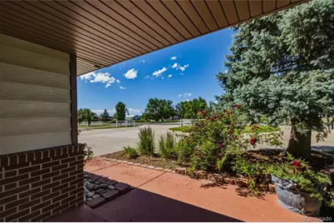
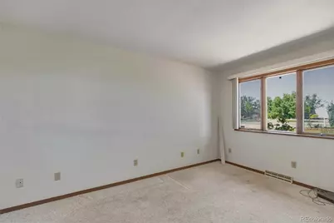
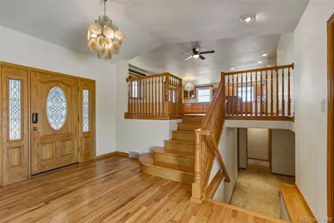
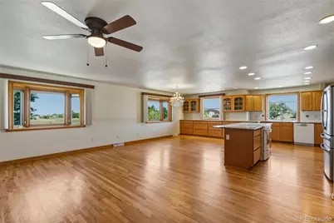
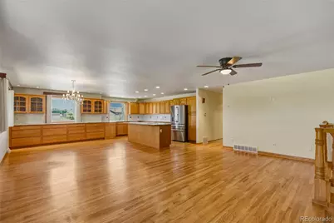
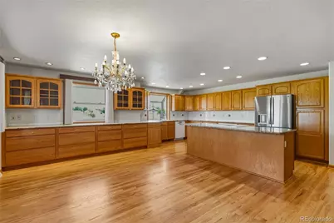
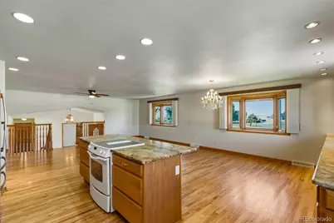
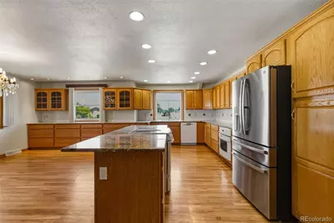
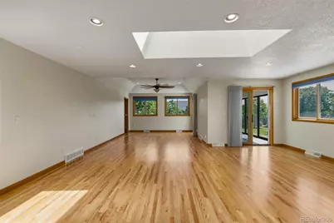
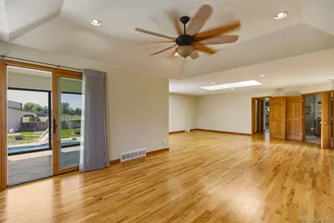
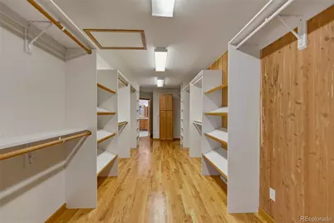
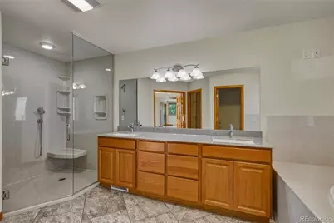
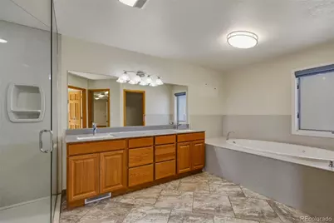
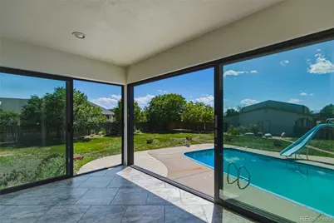
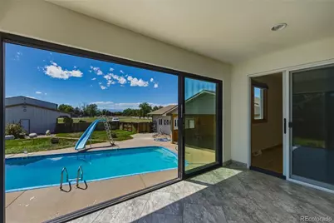
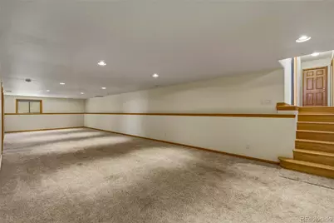
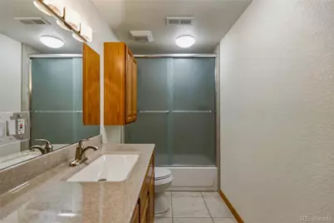
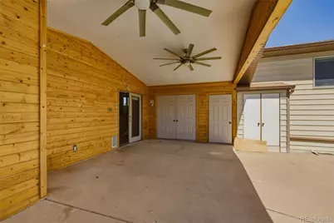
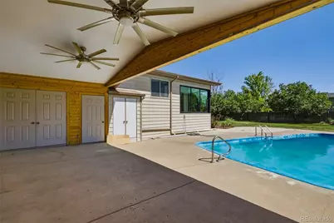
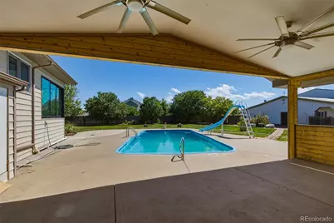
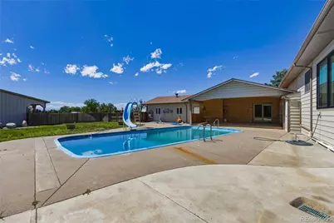
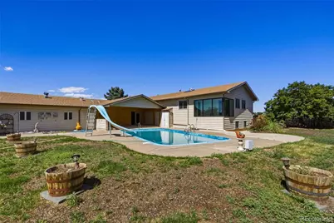
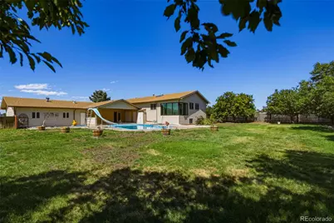
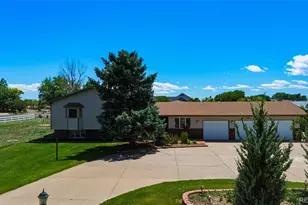
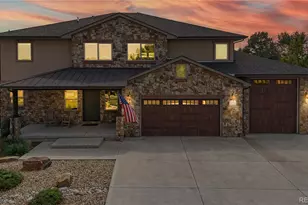
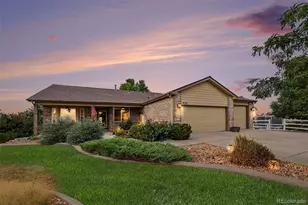
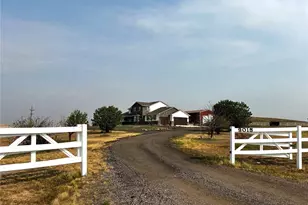
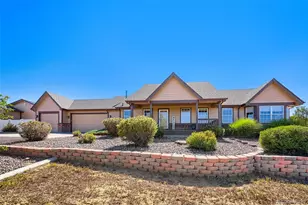
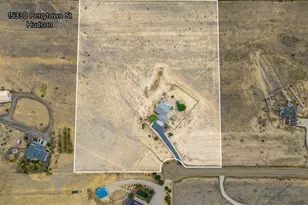
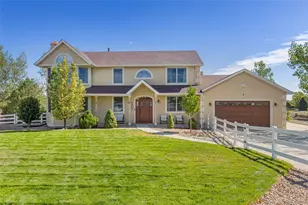
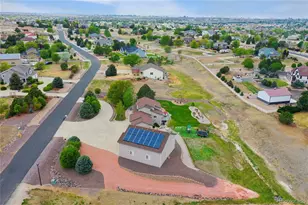
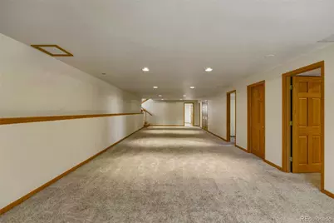
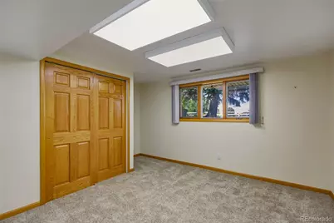
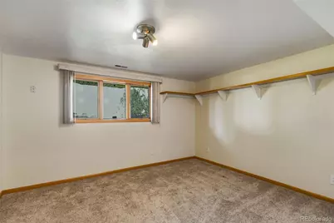
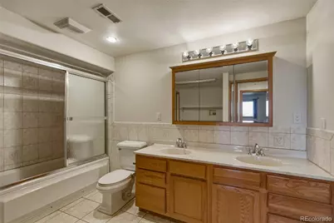
Welcome to the Colorado lifestyle you've been dreaming of! Situated on 2.08 peaceful acres with no HOA, this exceptional property offers the perfect blend of privacy, space, and convenience-all just minutes from shopping, schools, dining, and everyday amenities. With five bedrooms and four bathrooms, this spacious home is thoughtfully designed for both comfortable everyday living and effortless entertaining. Extensive authentic hardwood floors, granite countertops, custom Italian lighting, and quality finishes throughout create a warm, inviting atmosphere. The expansive primary suite offers a luxurious and truly distinctive retreat, featuring a private relaxation area, motorized window coverings, a vaulted ceiling, a 5-piece en-suite bath, an incredible cedar-lined closet, and a private observatory room with a 3-panel sliding door that opens to impressive views of the pool area and Colorado's endless sky. Step outside and discover amenities that are hard to find all in one property. Enjoy summer days by the pool, bring all your toys with ample RV parking, and take advantage of the massive outbuilding that provides incredible space for vehicles, equipment, hobbies, or a workshop. Whether you're looking for room to spread out, space for outdoor adventures, or a quiet retreat with modern conveniences nearby, this property checks every box. Rarely does a home offer this combination of acreage, functionality, comfort, location, and NO HOA. This one truly has it all!
Full Property Details
Full Property Details for 12600 E 114th Ave
Sign in to view more details. Local MLS Rules require you to be signed in. Not a member yet? Sign up now.
General
- Price: $1,249,000
- Taxes: $6,996 (2025)
- Status: Active
- Type: Single Family
- Source: MetroList_Colorado
- MLS ID: 7423113
- Updated: 7/6/2026
- Added to Site: 26 day(s) ago
Interior
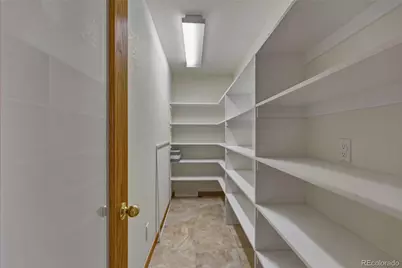
- Interior Features: Ceiling Fan(s), Eat-in Kitchen, Entrance Foyer, Five Piece Bath, Granite Counters, High Ceilings, High Speed Internet, Kitchen Island, Open Floorplan, Pantry, Primary Suite, Smart Window Coverings, Smoke Free
- Appliances: Cooktop, Dishwasher, Disposal, Gas Water Heater, Microwave, Range, Refrigerator, Sump Pump
- Flooring: Carpet, Stone, Wood
Rooms
Bathrooms
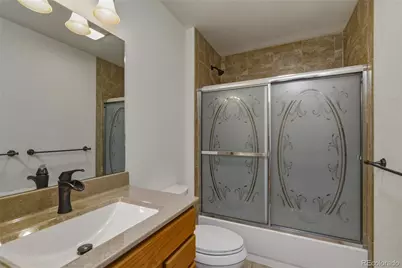
- Total Bathrooms: 4
- Full Bathrooms: 4
Bedrooms
- Total Bedrooms: 5
Additional Information
- Pool: Yes
- Pool Description: Private
- Spa: Yes
- Spa Description: Bath
- Security/Safety: Carbon Monoxide Detector(s)
Exterior
- Exterior Features: Private Yard
- Porch/Patio/Deck: Covered, Patio
Parking
- Garage: Yes
- Garage Spaces: 13
- Total Spaces: 13
- Parking Features: 220 Volts, Circular Driveway, Concrete, Exterior Access Door, Finished Garage, Insulated Garage, Oversized, RV Garage, Storage
Location
- County: Adams
- Subdivision: Fuller Estates II
School Information
- Elem School District: School District 27-J
- Midd School District: School District 27-J
- High School District: School District 27-J
- Elementary School: Thimmig
- Middle School: Prairie View
- High School: Prairie View
Community
- Pets Allowed: Yes
Heating & Cooling
- Cooling Type: Central Air
- Heating Type: Forced Air
Utilities
- Gas: Yes
- Sewer: Septic Tank
- Utility Description: Cable Available, Electricity Connected, Internet Access (Wired), Natural Gas Connected, Phone Available
Structural Information
- Structure Type: House
- Construction: Frame, Metal Siding
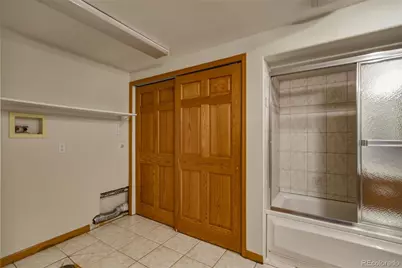
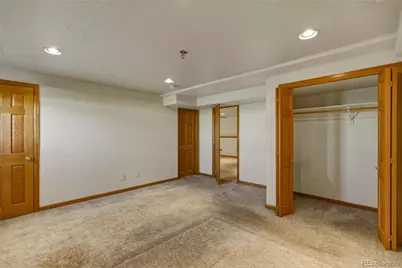
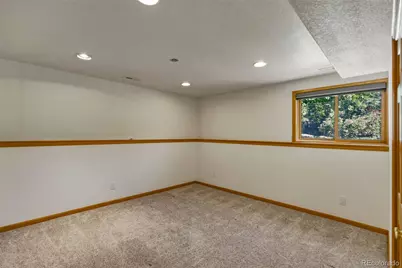
- Basement: Yes
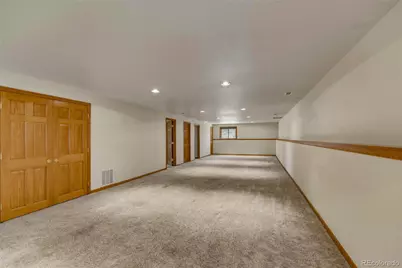
- Basement Desc.: Daylight, Finished
- Roof: Shingle
- Windows: Bay Window(s), Double Pane Windows, Window Treatments
- Square Feet: 5,119
- Sq. Ft. Source: Public Records
- Living Area: 5,119 Sq. Ft.
- Year Built: 1984
Lot Features
- Lot Size (Acres): 2.08
- Lot Size (Sq. Ft.): 90,604
- Street/Road Desc.: Paved
- Fence: Yes
- Lot Features: Corner Lot, Irrigated, Landscaped, Level, Sprinklers In Front, Sprinklers In Rear
- Zoning: PUD
- Fencing (Description): Full
Horse Property
- Horse Property: Yes
Financial Considerations
- Tax Amount: $6,996
- Tax Year: 2025
- Terms: 1031 Exchange, Cash, Conventional, FHA, Jumbo
Disclosures and Reports
- Ownership: Individual
- Special Conditions: None
- Legal Description: SUB:FULLER ESTATES II BLK:1 LOT:33
- Exclusions: Seller's Personal Property, Lift in Outbuilding & Mineral Rights
- Property ID: R0071305
Listed by RE/MAX Alliance Northeast

Get Pre-Approved Today
Schools
Schools serving 12600 E 114th Ave
School District:Brighton School District 27j
| Name | Grades | Distance |
|---|---|---|
John W Thimmig Elementary School 11453 Oswego Street, Henderson, CO 80640 | PK-5 | 0.6 mi |
Prairie View Middle School 12915 East 120th Avenue, Henderson, CO 80640 | 6-8 | 0.9 mi |
Prairie View High School 12909 East 120th Avenue, Henderson, CO 80640 | 9-12 | 0.9 mi |
Disclaimer:
School attendance boundaries provided by ATTOM Data Solutions and are for reference only. Contact the school directly to verify enrollment eligibility.
Tax History
Tax History for 12600 E 114th Ave
Year
Property Taxes
Change
Tax Assessment
Change
2025
$6,996
6%
$62,260
7%
2024
$6,611
1%
$58,320
-1%
2023
$6,561
28%
$58,890
29%
2022
$5,139
37%
$45,680
27%
2021
$3,738
-5%
$36,060
-7%
2020
$3,939
-3%
$38,590
—
2019
$4,066
-8%
$38,590
-7%
2018
$4,410
6%
$41,560
—
2017
$4,157
39%
$41,560
40%
2016
$2,995
1%
$29,720
—
2015
$2,966
14%
$29,720
13%
2014
$2,594
2%
$26,300
—
2013
$2,538
—
$26,300
—
Disclaimer: Historical tax information is derived from public records provided by the county offices. Information is not guaranteed and should be independently verified.
Estimate the Cost
Estimate the Cost for 12600 E 114th Ave
12600 E 114th Avenue, Henderson, CO 80640 (MLS# 7423113) is a Single Family property with 5 bedrooms and 4 full bathrooms. 12600 E 114th Avenue is currently listed for $1,249,000 and was received on June 12, 2026. Want to learn more about 12600 E 114th Avenue? Do you have questions about finding other Single Family real estate for sale in Henderson? You can browse all Henderson real estate or contact a Coldwell Banker agent to request more information.