No photo available
$675,000 New to Website
Property Description
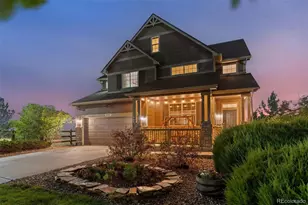
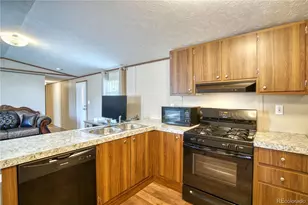
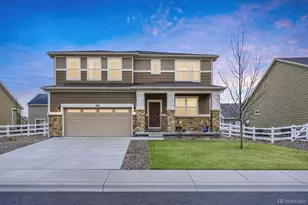
One of the most captivating features of this home is the incredible Front Range mountain views. With an expansive western outlook, you can take in the beauty of Colorado's majestic mountains from the comfort of home. And when evening arrives, the views become even more spectacular as the sky transforms into a breathtaking display of color. Beautiful sunsets paint the horizon in brilliant shades of gold, pink, and orange, creating a picture-perfect backdrop that changes with every evening. The second amazing feature is a full apartment in the basement, this is the perfect home for an in-law, income or other options for your needs. With 3 bedrooms upstairs and 1 bedroom in the basement this home allows for 1-level living, if desired. A custom deck sits perfectly to watch those sunsets. Enjoy your coffee in the morning and your cocktail in the evening, which sits just off the open concept kitchen with quartz countertops. The LVP flooring allows for easy clean-up. The finished basement allows for a living area outside of the apartment with additional storage. The apartment can be fully equiped if you desire and for the right offer.
Full Property Details
Full Property Details for 5440 Lupine Ct
Sign in to view more details. Local MLS Rules require you to be signed in. Not a member yet? Sign up now.
General
- Price: $675,000
- HOA FEE: $32/month
- Taxes: $6,689 (2025)
- Status: Active
- Type: Single Family
- Source: MetroList_Colorado
- MLS ID: 3812129
- Updated: 8/27/2026
- Added to Site: 4 day(s) ago
Interior
- Interior Features: Kitchen Island, Open Floorplan, Pantry, Primary Suite, Walk-In Closet(s)
- Appliances: Cooktop, Dishwasher, Disposal, Dryer, Microwave, Oven, Range, Refrigerator, Washer
Rooms
Bathrooms
- Total Bathrooms: 3
- Full Bathrooms: 3
- Main Floor Baths: 3
Bedrooms
- Total Bedrooms: 4
- Bedrooms Main: 4
Other Rooms
- Laundry: In Unit
Exterior
- Porch/Patio/Deck: Front Porch, Patio
Parking
- Garage: Yes
- Garage Spaces: 2
- Total Spaces: 2
- Parking Features: Concrete, Dry Walled
Location
- County: Adams
- Subdivision: Village at Southgate
- Driving Directions: From Interstate 76, exit Sable, then head northwest to 120th Avenue. The sales center is located across the street from Prairie View Middle School.
- Direction Faces: East
School Information
- Elem School District: School District 27-J
- High School District: School District 27-J
- Elementary School: Thimmig
- Middle School: Prairie View
- High School: Prairie View
Community
- Association: Yes
- Assoc. Name: MSI
- Pets Allowed: Yes
- Management Type: Professionally Managed
Heating & Cooling
- Cooling Type: Central Air
- Heating Type: Forced Air
Utilities
- Gas: Yes
- Sewer: Public Sewer
- Water: Public
- Utility Description: Cable Available, Electricity Available, Electricity Connected, Natural Gas Available, Natural Gas Connected, Phone Available
Structural Information
- Structure Type: House
- Construction: Cement Siding, Concrete, Frame
- Basement: Yes
- Basement Desc.: Finished
- Roof: Composition
- Windows: Double Pane Windows
- Square Feet: 3,516
- Sq. Ft. Source: Public Records
- Living Area: 3,058 Sq. Ft.
- Year Built: 2020
Lot Features
- Lot Size (Acres): 0.16
- Lot Size (Sq. Ft.): 6,970
- Frontage: Public
- Street/Road Desc.: Paved
- Road Maintenance: Public Maintained Road
- Lot Features: Corner Lot, Level
Financial Considerations
- Association Fee: Yes
- Association Fee: $32
- Assoc Fee Freq.: Monthly
- Assoc Fee /Annual: $384
- Other Assoc Fees: $210
- Other Fee Freq.: Quarterly
- Tax Amount: $6,689
- Tax Year: 2025
- Terms: Cash, Conventional, FHA
Disclosures and Reports
- Ownership: Individual
- Special Conditions: None
- Legal Description: VILLAGE AT SOUTHGATE BRIGHTON BLK 11 LOT 10
- Exclusions: Seller`s Personal Property and Refrigerator (Kitchen), basket in primary bathroom
- Property ID: R0187404
Listed by eXp Realty, LLC
Get Pre-Approved Today
Schools
Schools serving 5440 Lupine Ct
School District:Brighton School District 27j
| Name | Grades | Distance |
|---|---|---|
John W Thimmig Elementary School 11453 Oswego Street, Henderson, CO 80640 | PK-5 | 0.8 mi |
Prairie View Middle School 12915 East 120th Avenue, Henderson, CO 80640 | 6-8 | 0.6 mi |
Prairie View High School 12909 East 120th Avenue, Henderson, CO 80640 | 9-12 | 0.6 mi |
Disclaimer:
School attendance boundaries provided by ATTOM Data Solutions and are for reference only. Contact the school directly to verify enrollment eligibility.
Price & Sales History for 5440 Lupine Ct
Date
Details
Price
Change
Source
2/11/2021
Sold
$501,160
—
Public Record
Disclaimer: Historical sales information is derived from public records provided by the county offices. Information is not guaranteed and should be independently verified.

Tax History
Tax History for 5440 Lupine Ct
Year
Property Taxes
Change
Tax Assessment
Change
2025
$6,689
2%
$39,580
3%
2024
$6,545
2%
$38,260
-1%
2023
$6,407
-2%
$38,630
-1%
2022
$6,526
23%
$38,970
16%
2021
$5,288
75%
$33,650
73%
2020
$3,020
—
$19,410
—
2019
$3,024
335%
$19,410
323%
2018
$695
41%
$4,590
4%
2017
$493
268%
$4,420
265%
2016
$134
—
$1,210
—
2015
$134
—
$1,210
—
Disclaimer: Historical tax information is derived from public records provided by the county offices. Information is not guaranteed and should be independently verified.
Estimate the Cost
Estimate the Cost for 5440 Lupine Ct
5440 Lupine Court, Henderson, CO 80640 (MLS# 3812129) is a Single Family property with 4 bedrooms and 3 full bathrooms. 5440 Lupine Court is currently listed for $675,000 and was received on August 24, 2026. Want to learn more about 5440 Lupine Court? Do you have questions about finding other Single Family real estate for sale in Henderson? You can browse all Henderson real estate or contact a Coldwell Banker agent to request more information.