No photo available
$1,000,000 New to Website
Property Description
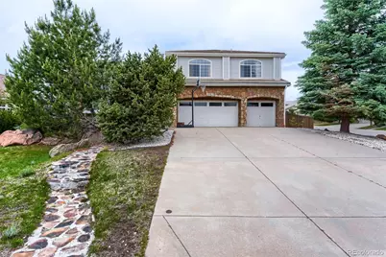
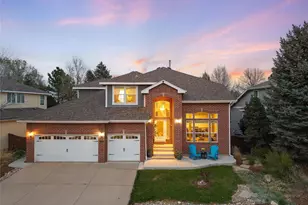
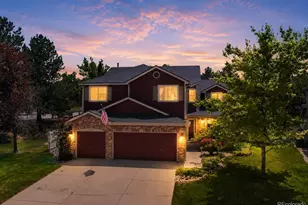
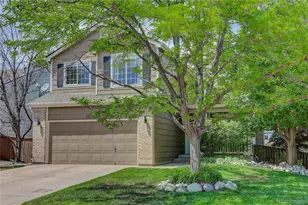
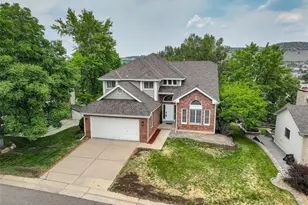
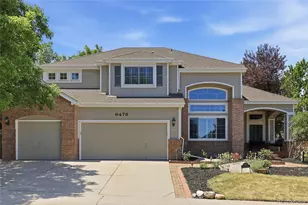
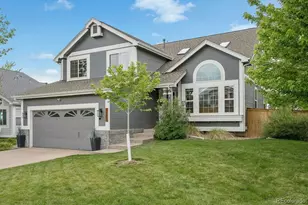
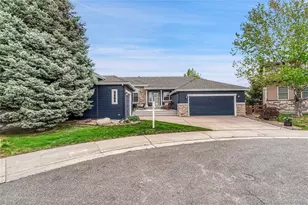
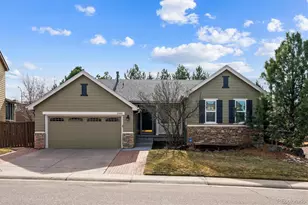
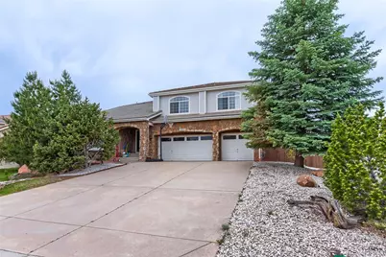
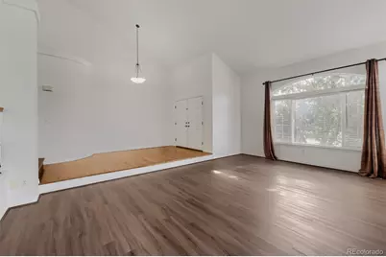
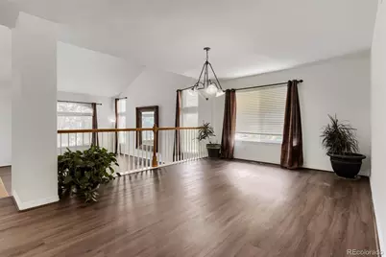
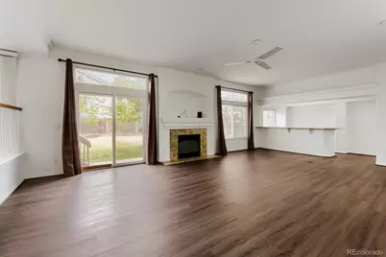
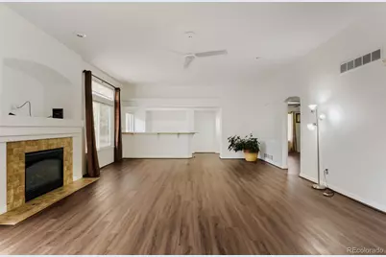
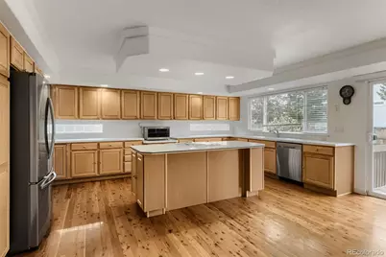
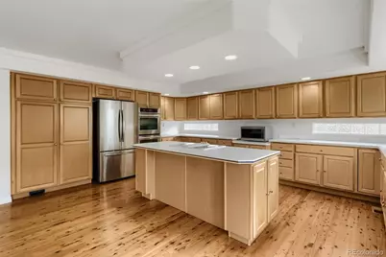
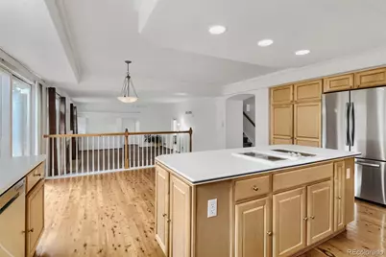
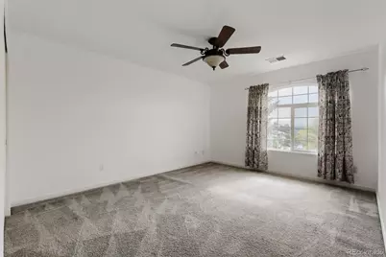
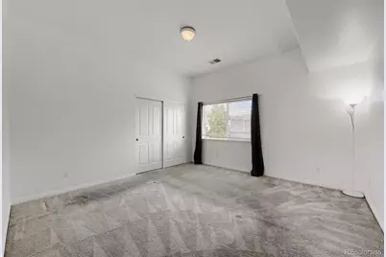
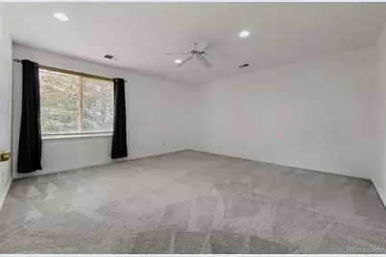
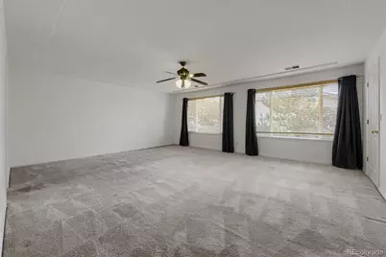
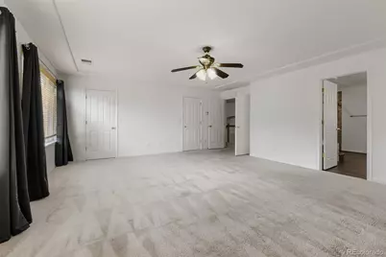
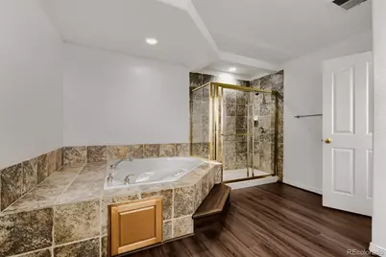
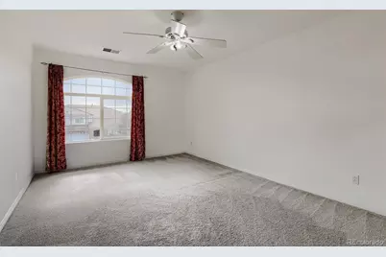
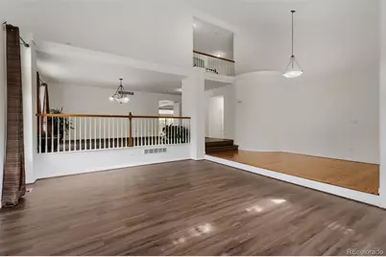
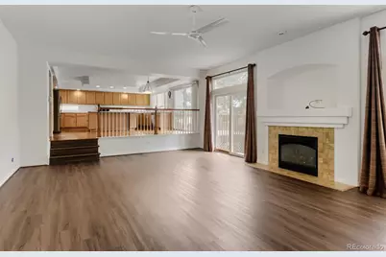
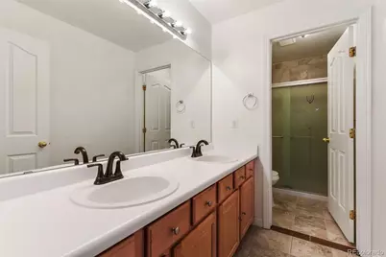
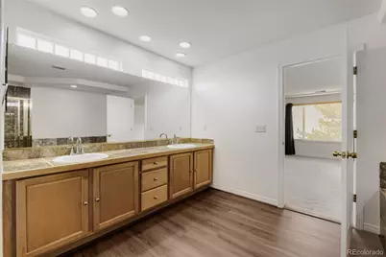
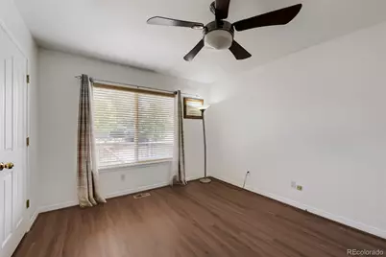
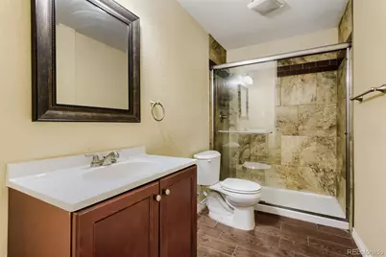
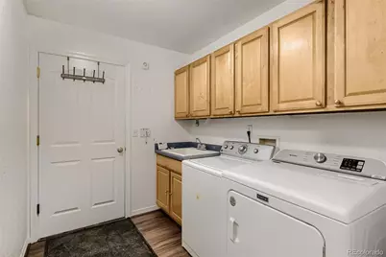
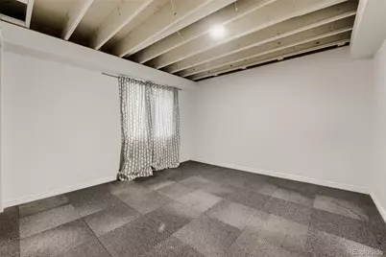
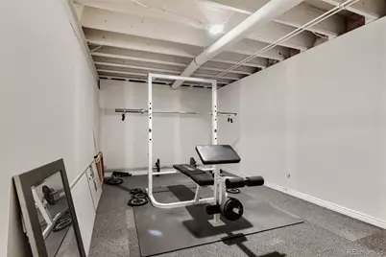
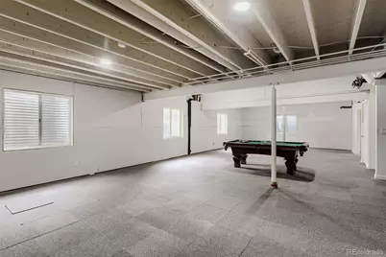
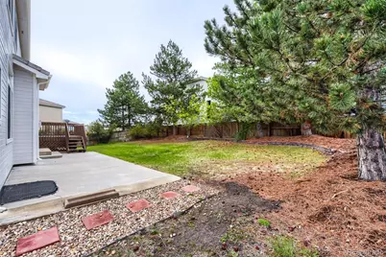
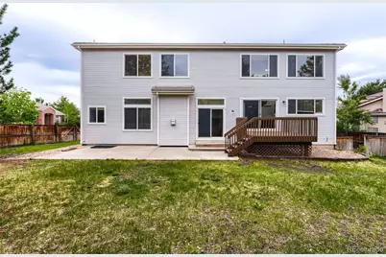
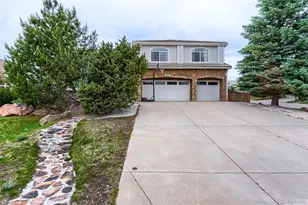
Welcome! Check out this 7 bedroom, 5 bathroom home, ideally located on a cul-de-sac in the heart of Highlands Ranch's sought-after Kentley Hills neighborhood. With vaulted ceilings, an open floor plan, and abundant natural light, this home is perfectly designed for everyday living as well as entertaining. The main level features a formal living room and dining room, gourmet kitchen with adjacent dining nook, and a spacious family room with a cozy fireplace and wet bar. A main-level bedroom can easily serve as a guest suite or private office. From the kitchen and family room, enjoy seamless access to the outdoor living space, perfect for gatherings or quiet evenings enjoying Colorado summers. Venture upstairs to discover the large primary suite with views of open space and the Dad Clark Trail, dual walk-in closets, and a full bathroom with a jetted tub. Four additional bedrooms, another full bathroom, and a loft area provide plenty of space for family or guests. The partially finished basement includes a bedroom, bathroom, workout area, bonus room, storage, and endless potential for future expansion that suits your unique needs. Located within walking distance to schools, trails, and open space, this home also offers quick access to 4 state-of-the-art recreation centers, 16 parks, a variety of community activities, shopping and dining. All that's left for you to do is make an offer, move in, and LOVE calling this beautiful home your very own! MUST SEE!
Full Property Details
Full Property Details for 10083 Charissglen Ct
Sign in to view more details. Local MLS Rules require you to be signed in. Not a member yet? Sign up now.
General
- Price: $1,000,000
- HOA FEE: $58/month
- HOA FEE FREQ.: Quarterly
- Taxes: $7,413 (2025)
- Status: Active
- Type: Single Family
- Source: MetroList_Colorado
- MLS ID: 4453755
- Updated: 5/28/2026
- Added to Site: 1 day(s) ago
Interior
- Appliances: Cooktop, Dishwasher, Double Oven, Microwave, Refrigerator
Rooms
Bathrooms
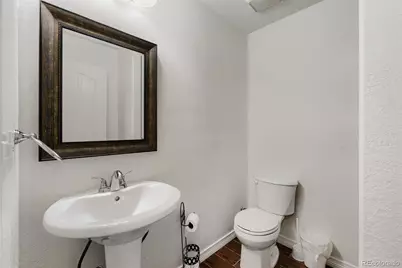
- Total Bathrooms: 5
- Full Bathrooms: 1
- 3/4 Bathrooms: 3
- Half Bathrooms: 1
- Main Floor Baths: 2
- Basement Baths: 1
Bedrooms
- Total Bedrooms: 7
- Bedrooms Main: 1
Additional Information
- Shared Amenities: Fitness Center, Park, Playground, Pool, Spa/Hot Tub, Tennis Court(s), Trail(s)
Parking
- Garage: Yes
- Garage Spaces: 3
- Total Spaces: 3
Location
- County: Douglas
- Subdivision: Kentley Hills
School Information
- Elem School District: Douglas RE-1
- Midd School District: Douglas RE-1
- High School District: Douglas RE-1
- Elementary School: Heritage
- Middle School: Mountain Ridge
- High School: Mountain Vista
Community
- Association: Yes
- Assoc. Name: HRCA
- Pets Allowed: Yes
- Management Type: Professionally Managed
Heating & Cooling
- Cooling Type: Central Air
- Heating Type: Forced Air
Utilities
- Sewer: Public Sewer
Structural Information
- Structure Type: House
- Construction: Frame
- Basement: Yes
- Basement Desc.: Full
- Roof: Concrete
- Square Feet: 6,660
- Sq. Ft. Source: Public Records
- Living Area: 5,200 Sq. Ft.
- Year Built: 2000
Lot Features
- Lot Size (Acres): 0.27
- Lot Size (Sq. Ft.): 11,848
- Lot Features: Corner Lot, Cul-De-Sac
- Zoning: PDU
Financial Considerations
- Association Fee: Yes
- Association Fee: $175
- Assoc Fee Freq.: Quarterly
- Assoc Fee /Annual: $700
- Tax Amount: $7,413
- Tax Year: 2025
- Terms: Cash, Conventional
Disclosures and Reports
- Ownership: Individual
- Special Conditions: None
- Legal Description: LOT 138 HIGHLANDS RANCH # 122-I 0.272 AM/L
- Exclusions: washer, dryer, personal property
- Property ID: R0413935
Listed by HQ Homes
Get Pre-Approved Today
Schools
Schools serving 10083 Charissglen Ct
School District:Douglas County School District Re-1
| Name | Grades | Distance |
|---|---|---|
Summit View Elementary School 10200 South Piedmont Drive, Highlands Ranch, CO 80126 | K-6 | 0.2 mi |
Mountain Ridge Middle School, Highlands Ranch, CO 10590 Mountain Vista Ridge, Highlands Ranch, CO 80126 | 7-8 | 1 mi |
Mountain Vista High School 10585 Mountain Vista Ridge, Highlands Ranch, CO 80126 | 9-12 | 0.8 mi |
Disclaimer:
School attendance boundaries provided by ATTOM Data Solutions and are for reference only. Contact the school directly to verify enrollment eligibility.
Price & Sales History for 10083 Charissglen Ct
Date
Details
Price
Change
Source
3/27/2009
Sold
$450,000
—
Public Record
Disclaimer: Historical sales information is derived from public records provided by the county offices. Information is not guaranteed and should be independently verified.

Tax History
Tax History for 10083 Charissglen Ct
Year
Property Taxes
Change
Tax Assessment
Change
2024
$6,956
—
$77,070
-1%
2024
$6,956
—
$77,480
—
2023
$6,943
30%
$77,480
34%
2021
$5,343
4%
$57,850
3%
2022
$5,137
4%
$56,230
6%
2020
$4,940
—
$53,260
—
2019
$4,958
10%
$53,260
12%
2018
$4,512
10%
$47,740
—
2017
$4,108
-4%
$47,740
-2%
2016
$4,280
-2%
$48,810
—
2015
$4,372
4%
$48,810
13%
2013
$4,184
—
$43,150
—
Disclaimer: Historical tax information is derived from public records provided by the county offices. Information is not guaranteed and should be independently verified.
Estimate the Cost
Estimate the Cost for 10083 Charissglen Ct
10083 Charissglen Court, Highlands Ranch, CO 80126 (MLS# 4453755) is a Single Family property with 7 bedrooms, 1 full bathroom and 4 partial bathrooms. 10083 Charissglen Court is currently listed for $1,000,000 and was received on May 28, 2026. Want to learn more about 10083 Charissglen Court? Do you have questions about finding other Single Family real estate for sale in Highlands Ranch? You can browse all Highlands Ranch real estate or contact a Coldwell Banker agent to request more information.