No photo available
$1,009,000
Property Description
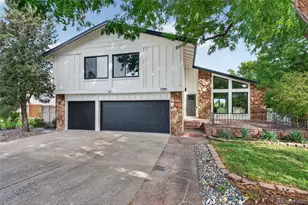
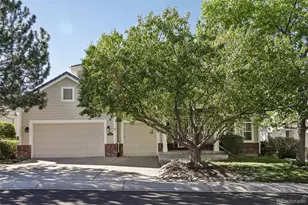
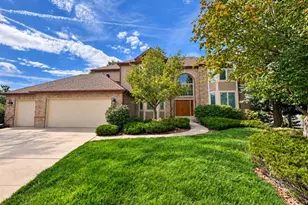
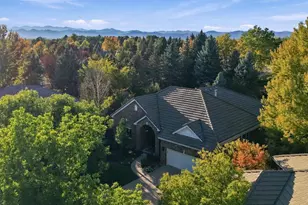
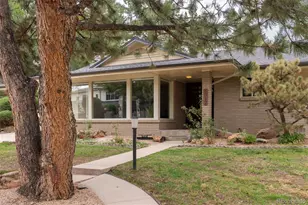
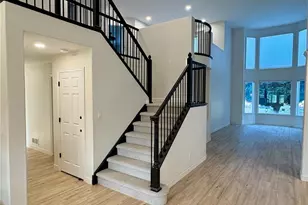
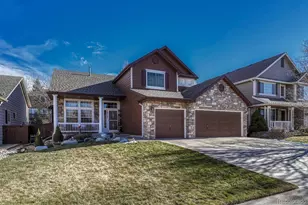
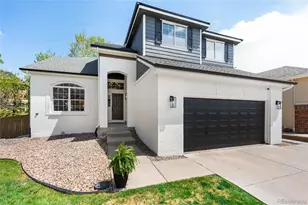
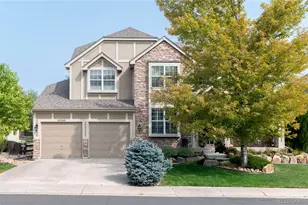
Welcome to this exceptional 5-bedroom, 4-bathroom home tucked into a quiet cul-de-sac in one of Highlands Ranch's most sought-after neighborhoods. Set on one of the largest lots in the community, this property combines privacy, flexible living, and long-term value with fully paid-off solar panels and incredible outdoor space. From the moment you arrive, mature trees, colorful landscaping, and a welcoming front porch create standout curb appeal. Inside, soaring vaulted ceilings, fresh interior paint, and abundant natural light make the home feel bright, open, and inviting. The main level offers formal living and dining spaces, a dedicated office, mudroom, laundry, guest bath, and seamless access to the wraparound deck overlooking the backyard. Upstairs, you'll find four spacious bedrooms including an oversized primary retreat with mountain views and a beautifully updated spa-inspired bath. What truly sets this home apart is the fully finished walkout basement apartment-designed to function as its own private living space with the ability to create a true lock-off unit. Complete with a separate exterior entrance, full kitchen, dining area, office, extensive storage, private bath, and custom mountain-lodge character throughout, this level offers exceptional flexibility for multigenerational living, long-term guests, live-in family, income potential (buyer to verify), or ultimate privacy. The luxurious spa-style bathroom features rock flooring, a stunning shower, and an infrared sauna, while the custom wine tasting room with cork ceilings creates a one-of-a-kind experience rarely found in Highlands Ranch. Outside, enjoy a resort-style backyard with mature landscaping, expansive lawn, hot tub, and endless room for entertaining. A rare opportunity to own a home that lives large-with a private apartment setup that truly makes this property stand out.
Full Property Details
Full Property Details for 10329 Royal Eagle St
Sign in to view more details. Local MLS Rules require you to be signed in. Not a member yet? Sign up now.
General
- Price: $1,009,000
- HOA FEE: $58/month
- HOA FEE FREQ.: Quarterly
- Taxes: $5,739 (2025)
- Status: Active
- Type: Single Family
- Source: MetroList_Colorado
- MLS ID: 9366404
- Updated: 6/28/2026
- Added to Site: 20 day(s) ago
Interior
- Appliances: Dishwasher, Disposal, Dryer, Microwave, Oven, Refrigerator, Washer
Rooms
Bathrooms
- Total Bathrooms: 4
- Full Bathrooms: 2
- 3/4 Bathrooms: 1
- Half Bathrooms: 1
- Main Floor Baths: 1
- Basement Baths: 1
Bedrooms
- Total Bedrooms: 6
Additional Information
- Security/Safety: Carbon Monoxide Detector(s), Smoke Detector(s)
Parking
- Garage: Yes
- Garage Spaces: 3
- Total Spaces: 3
Location
- County: Douglas
- Subdivision: Highlands Ranch
School Information
- Elem School District: Douglas RE-1
- Midd School District: Douglas RE-1
- High School District: Douglas RE-1
- Elementary School: Saddle Ranch
- Middle School: Ranch View
- High School: Thunderridge
Community
- Association: Yes
- Assoc. Name: HRCA
- Pets Allowed: Yes
- Management Type: Professionally Managed
Heating & Cooling
- Cooling Type: Central Air
- Heating Type: Forced Air
Utilities
- Sewer: Public Sewer
- Water: Public
- Utility Description: Cable Available, Electricity Available, Internet Access (Wired)
Structural Information
- Structure Type: House
- Construction: Frame
- Basement: Yes
- Basement Desc.: Partial, Walk-Out Access
- Roof: Composition
- Square Feet: 3,993
- Sq. Ft. Source: Public Records
- Living Area: 3,718 Sq. Ft.
- Year Built: 1998
Lot Features
- Lot Size (Acres): 0.2
- Lot Size (Sq. Ft.): 8,712
- Zoning: PDU
Financial Considerations
- Association Fee: Yes
- Association Fee: $174
- Assoc Fee Freq.: Quarterly
- Assoc Fee /Annual: $696
- Tax Amount: $5,739
- Tax Year: 2025
- Terms: Cash, Conventional, FHA, VA Loan
Disclosures and Reports
- Ownership: Individual
- Special Conditions: None
- Legal Description: LOT 38 HIGHLANDS RANCH #118-E. 0.20 AM/L
- Exclusions: Seller's personal property other than listed in inclusions
- Property ID: R0391937
Listed by Thrive Real Estate Group
Get Pre-Approved Today
Schools
Schools serving 10329 Royal Eagle St
School District:Douglas County School District Re-1
| Name | Grades | Distance |
|---|---|---|
Saddle Ranch Elementary School 805 West English Sparrow Trail, Highlands Ranch, CO 80129 | K-6 | 0.3 mi |
Ranch View Middle School 1731 Wildcat Reserve Parkway, Highlands Ranch, CO 80129 | 7-8 | 0.6 mi |
Thunderridge High School 1991 Wildcat Reserve Parkway, Highlands Ranch, CO 80129 | 9-12 | 0.6 mi |
Disclaimer:
School attendance boundaries provided by ATTOM Data Solutions and are for reference only. Contact the school directly to verify enrollment eligibility.
Price & Sales History for 10329 Royal Eagle St
Date
Details
Price
Change
Source
10/12/1998
Sold
$246,100
—
Public Record
Disclaimer: Historical sales information is derived from public records provided by the county offices. Information is not guaranteed and should be independently verified.

Tax History
Tax History for 10329 Royal Eagle St
Year
Property Taxes
Change
Tax Assessment
Change
2024
$5,427
—
$59,660
-3%
2024
$5,427
—
$61,260
—
2023
$5,417
30%
$61,260
35%
2021
$4,177
4%
$45,220
3%
2022
$4,016
4%
$43,960
6%
2020
$3,847
—
$41,480
—
2019
$3,861
7%
$41,480
9%
2018
$3,611
10%
$38,210
—
2017
$3,288
2%
$38,210
4%
2016
$3,235
-2%
$36,900
—
2015
$3,305
7%
$36,900
16%
2013
$3,091
—
$31,880
—
Disclaimer: Historical tax information is derived from public records provided by the county offices. Information is not guaranteed and should be independently verified.
Estimate the Cost
Estimate the Cost for 10329 Royal Eagle St
10329 Royal Eagle Street, Highlands Ranch, CO 80129 (MLS# 9366404) is a Single Family property with 6 bedrooms, 2 full bathrooms and 2 partial bathrooms. 10329 Royal Eagle Street is currently listed for $1,009,000 and was received on June 19, 2026. Want to learn more about 10329 Royal Eagle Street? Do you have questions about finding other Single Family real estate for sale in Highlands Ranch? You can browse all Highlands Ranch real estate or contact a Coldwell Banker agent to request more information.