

No photo available
$640,000
Property Description
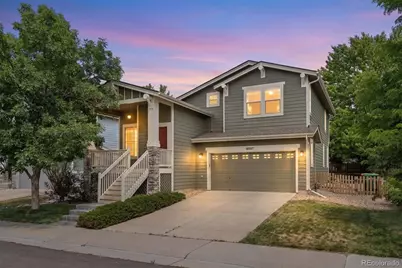
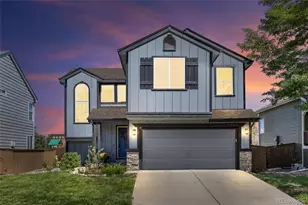
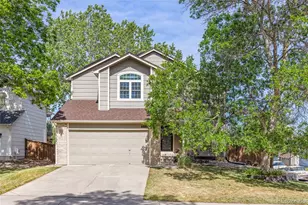
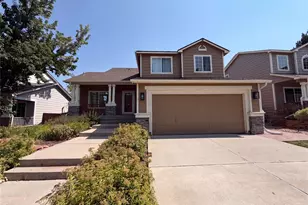
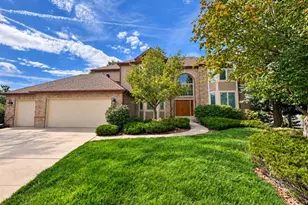
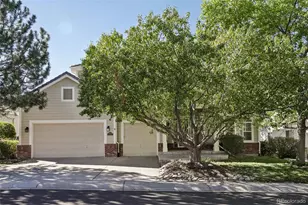
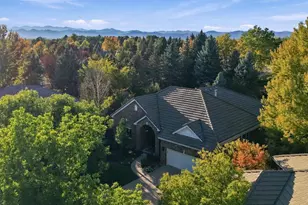
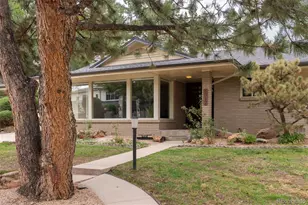
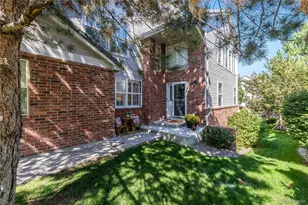
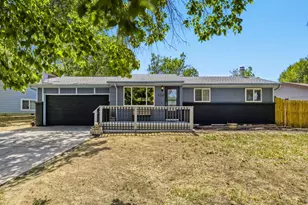
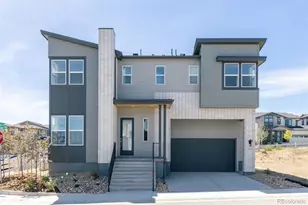
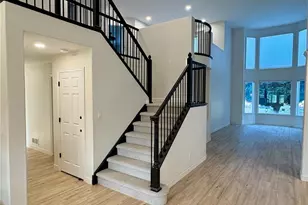
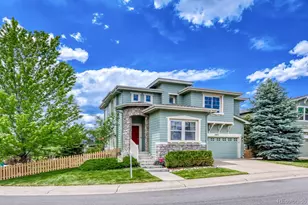
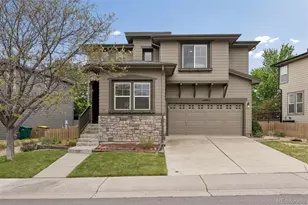
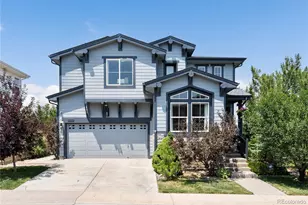
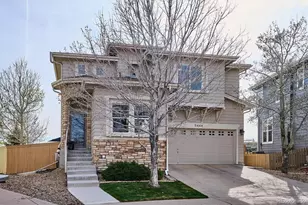
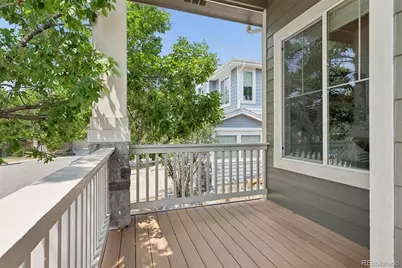
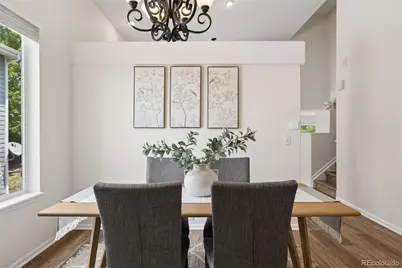
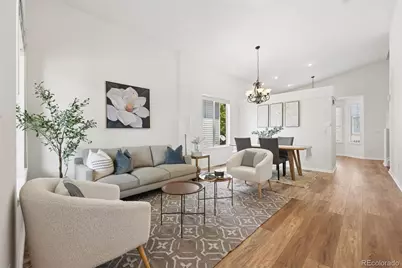
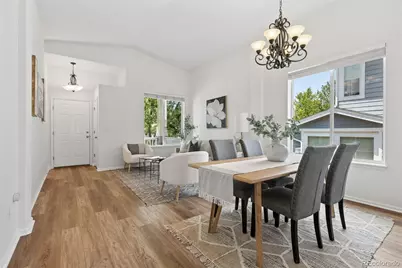
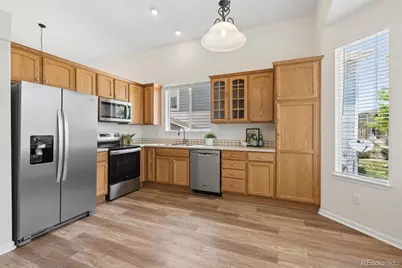
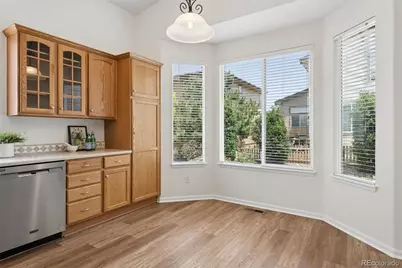
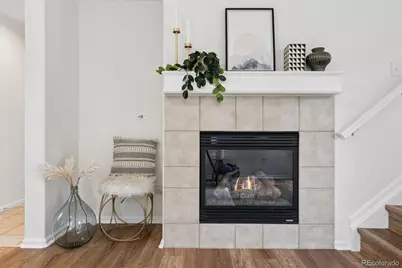
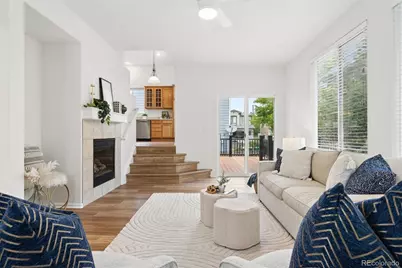
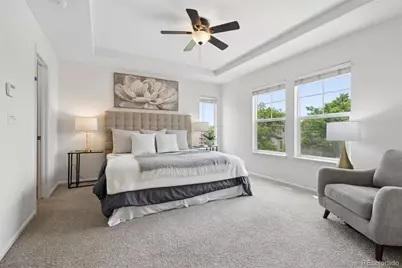
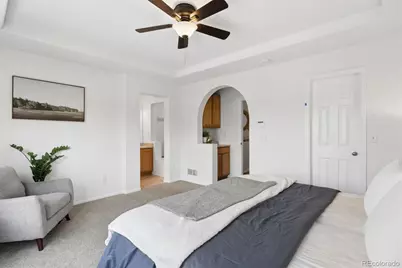
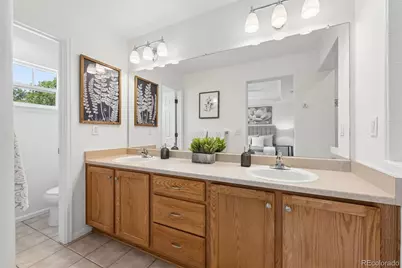
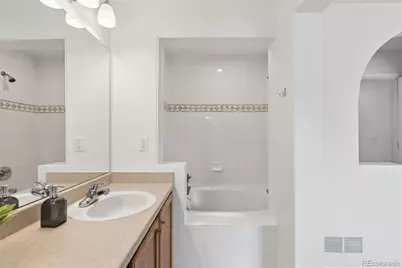
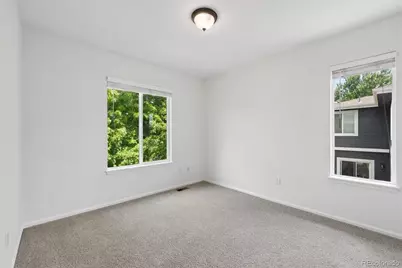
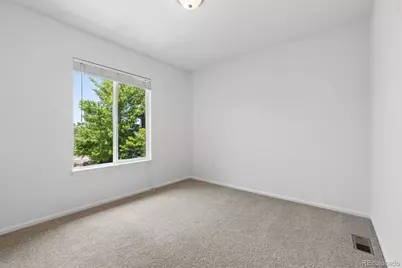
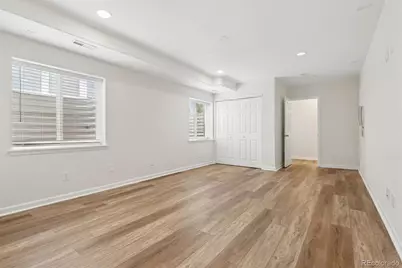
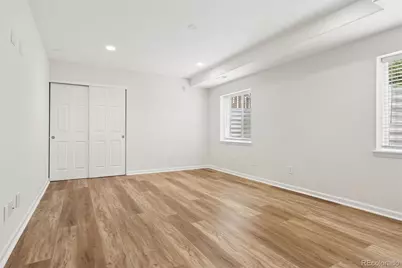
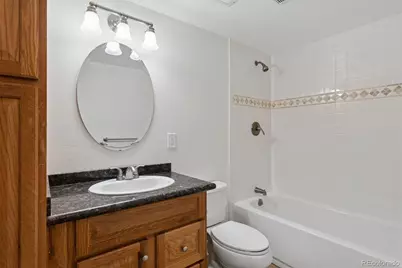
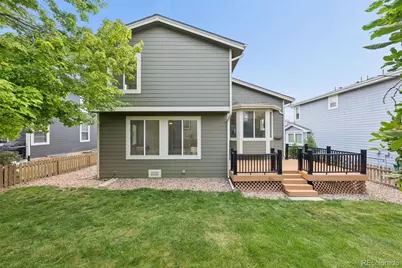
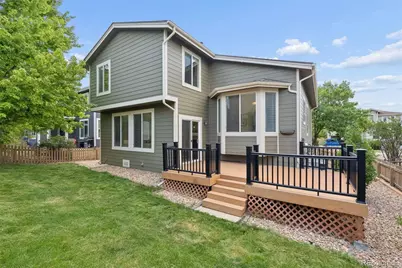
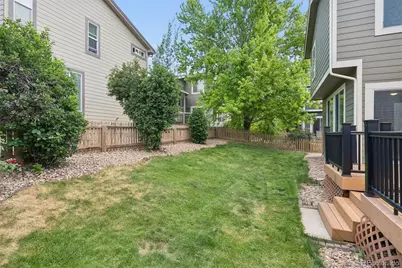
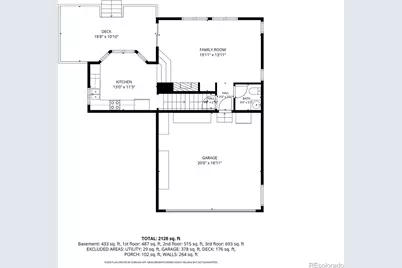
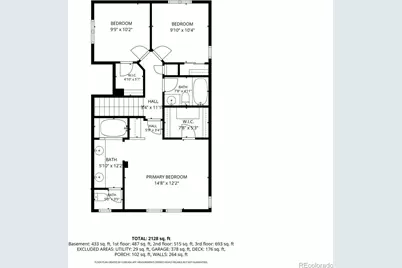
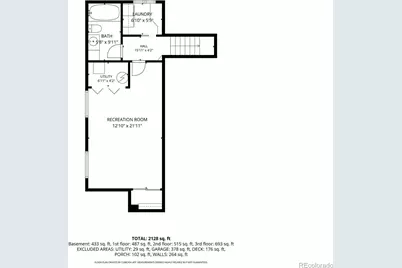
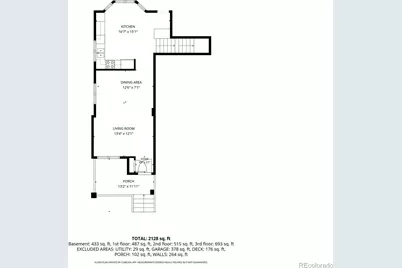
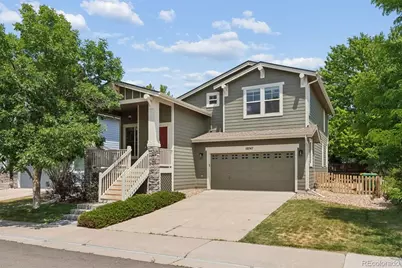
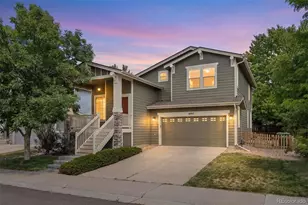
Welcome to this well maintained home in the coveted community of The Hearth! From the moment you enter, the light-filled main level captivates with its soaring vaulted ceilings, large windows, and gorgeous newer luxury vinyl plank (LVP) flooring. The layout features a spacious living room and dining area, which flow seamlessly into an inviting kitchen complete with newer stainless steel appliances and breakfast nook. Just a few steps down, the bright yet cozy family room serves as another place to gather, to include a lovely fireplace perfect for cold winter evenings, and a convenient powder room. Upstairs, the spacious primary suite offers a true sanctuary, complete with a 5-piece bath, a large walk-in closet, and a handy drop zone designed to keep daily clutter off your counters or to be utilized as a morning coffee bar. Two additional secondary bedrooms and a pristine full hallway bath complete this level.The finished basement adds incredible value and versatile square footage, showcasing an expansive recreation room that can easily be utilized as a media center, home gym, or a private guest suite, adjacent to a large full bathroom. The outdoor living space features an fantastic low-maintenance deck-ideal for relaxing, grilling, and entertaining-alongside a perfectly sized grassy yard for pets and play. Some improvements including fresh interior paint, recent exterior paint, newer appliances, and newer mechanical systems. Enjoy an unbeatable location within walking distance to Rocky Heights Middle School, Rock Canyon High School, and a large neighborhood park. Residents also enjoy easy access to the renowned Highlands Ranch Recreation Centers, aTown Center with shopping, handy amenities, restaurants, and grocery stores. Commuting is a breeze with close proximity to C-470 and I-25, putting shopping, dining, and incredible outdoor recreation-including the hiking and biking trails at Daniels Park and Lone Tree Bluffs-just minutes from your front door. Welcome home!
Full Property Details
Full Property Details for 10747 Towerbridge Cir
Sign in to view more details. Local MLS Rules require you to be signed in. Not a member yet? Sign up now.
General
- Price: $640,000
- HOA FEE: $58/month
- HOA FEE FREQ.: Quarterly
- Taxes: $4,343 (2025)
- Status: Active
- Type: Single Family
- Source: MetroList_Colorado
- MLS ID: 1654178
- Updated: 7/2/2026
- Added to Site: 7 day(s) ago
Interior
- Interior Features: Breakfast Bar, Ceiling Fan(s), Eat-in Kitchen, Five Piece Bath, High Ceilings, Laminate Counters, Smoke Free, Sound System, Vaulted Ceiling(s), Walk-In Closet(s)
- Fireplace: Yes
- Number of Fireplaces: 1
- Fireplace(s): Family Room, Family Room, Family Room
- Appliances: Dishwasher, Disposal, Dryer, Microwave, Oven, Range Hood, Refrigerator, Washer
- Flooring: Carpet, Vinyl
Rooms
Bathrooms
- Total Bathrooms: 4
- Full Bathrooms: 3
- Half Bathrooms: 1
- Basement Baths: 1
Bedrooms
- Total Bedrooms: 3
Additional Information
- Shared Amenities: Fitness Center, Park, Playground, Pool, Tennis Court(s), Trail(s)
- Security/Safety: Carbon Monoxide Detector(s), Smoke Detector(s)
Exterior
- Porch/Patio/Deck: Deck, Front Porch
Parking
- Garage: Yes
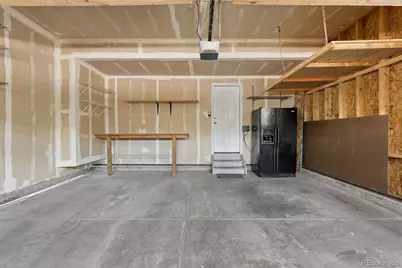
- Garage Spaces: 2
- Total Spaces: 2
- Parking Features: Concrete
Location
- County: Douglas
- Subdivision: The Hearth
- Direction Faces: West
School Information
- Elem School District: Douglas RE-1
- Midd School District: Douglas RE-1
- High School District: Douglas RE-1
- Elementary School: Wildcat Mountain
- Middle School: Rocky Heights
- High School: Rock Canyon
Community
- Association: Yes
- Assoc. Name: HRCA
- Assoc. Fees Include: Maintenance Grounds, Recycling, Snow Removal, Trash
- Pets Allowed: Yes
- Management Type: Professionally Managed
Heating & Cooling
- Cooling Type: Central Air
- Heating Type: Forced Air
Utilities
- Sewer: Public Sewer
- Water: Public
Structural Information
- Architectural Style: Contemporary
- Structure Type: House
- Construction: Frame, Wood Siding
- Basement: Yes
- Basement Desc.: Partial
- Roof: Composition
- Windows: Bay Window(s)
- Square Feet: 2,170
- Sq. Ft. Source: Public Records
- Living Area: 2,150 Sq. Ft.
- Year Built: 2005
Lot Features
- Lot Size (Acres): 0.11
- Lot Size (Sq. Ft.): 4,791
- Fence: Yes
- Lot Features: Landscaped, Level, Master Planned, Sprinklers In Front, Sprinklers In Rear
- Zoning: PDU
- Fencing (Description): Full
Financial Considerations
- Association Fee: Yes
- Association Fee: $174
- Assoc Fee Freq.: Quarterly
- Assoc Fee /Annual: $696
- Other Assoc Fees: $240
- Other Fee Freq.: Semi-Annually
- Tax Amount: $4,343
- Tax Year: 2025
- Terms: 1031 Exchange, Cash, Conventional, FHA, VA Loan
Disclosures and Reports
- Ownership: Individual
- Special Conditions: None
- Legal Description: LOT 73 HIGHLANDS RANCH FLG 122W 1ST AMEND 0.115 AM/L
- Exclusions: Staging furniture
- Property ID: R0453205
Listed by LIV Sotheby's International Realty
Get Pre-Approved Today
Schools
Schools serving 10747 Towerbridge Cir
School District:Douglas County School District Re-1
| Name | Grades | Distance |
|---|---|---|
Wildcat Mountain Elementary School 6585 Lionshead Parkway, Littleton, CO 80124 | K-5 | 0.8 mi |
Rocky Heights Middle School 11033 Monarch Boulevard, Littleton, CO 80124 | 6-8 | 0.4 mi |
Rock Canyon High School 5810 McArthur Ranch Road, Highlands Ranch, CO 80124 | 9-12 | 0.2 mi |
Disclaimer:
School attendance boundaries provided by ATTOM Data Solutions and are for reference only. Contact the school directly to verify enrollment eligibility.
Price & Sales History for 10747 Towerbridge Cir
Date
Details
Price
Change
Source
3/21/2013
Sold
$299,000
—
Public Record
Disclaimer: Historical sales information is derived from public records provided by the county offices. Information is not guaranteed and should be independently verified.

Tax History
Tax History for 10747 Towerbridge Cir
Year
Property Taxes
Change
Tax Assessment
Change
2024
$4,131
33%
$45,160
-5%
2021
$3,116
-24%
$47,520
—
2023
$4,124
32%
$47,520
41%
2021
$3,116
4%
$33,740
3%
2022
$2,996
-1%
$32,790
1%
2020
$3,014
—
$32,500
—
2019
$3,025
16%
$32,500
18%
2018
$2,612
10%
$27,640
—
2017
$2,378
5%
$27,640
7%
2016
$2,272
-2%
$25,910
—
2015
$2,321
9%
$25,910
19%
2013
$2,120
—
$21,860
—
Disclaimer: Historical tax information is derived from public records provided by the county offices. Information is not guaranteed and should be independently verified.
Estimate the Cost
Estimate the Cost for 10747 Towerbridge Cir
10747 Towerbridge Circle, Highlands Ranch, CO 80130 (MLS# 1654178) is a Single Family property with 3 bedrooms, 3 full bathrooms and 1 partial bathroom. 10747 Towerbridge Circle is currently listed for $640,000 and was received on July 02, 2026. Want to learn more about 10747 Towerbridge Circle? Do you have questions about finding other Single Family real estate for sale in Highlands Ranch? You can browse all Highlands Ranch real estate or contact a Coldwell Banker agent to request more information.