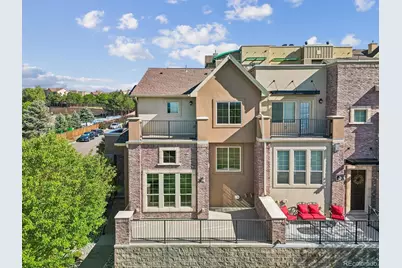
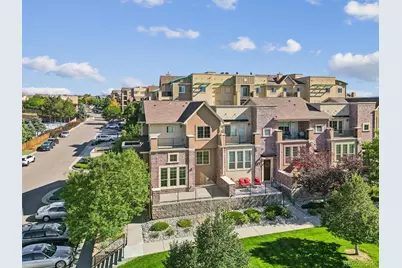
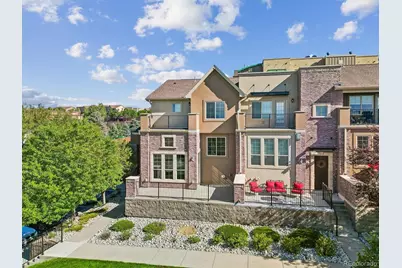
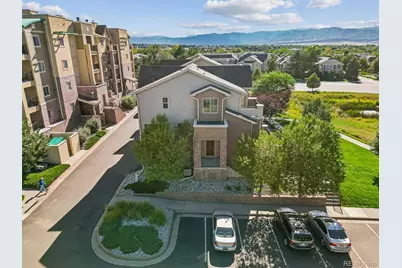
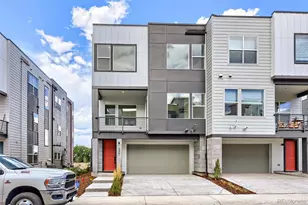
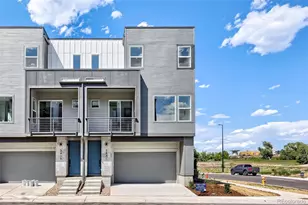
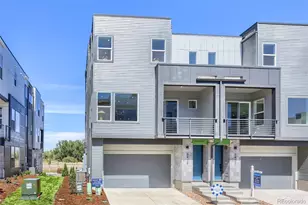
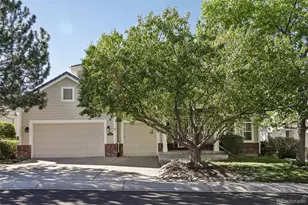
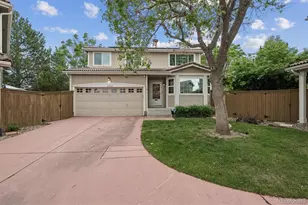
Full Property Details for 1200 Rockhurst Dr #E
Sign in to view more details. Local MLS Rules require you to be signed in. Not a member yet? Sign up now.
General
- Price: $595,000
- HOA FEE: $311/month
- Taxes: $4,104 (2025)
- Status: Under Contract
- Type: Townhouse
- Source: MetroList_Colorado
- MLS ID: 7934979
- Updated: 9/22/2026
- Added to Site: 32 day(s) ago
Interior
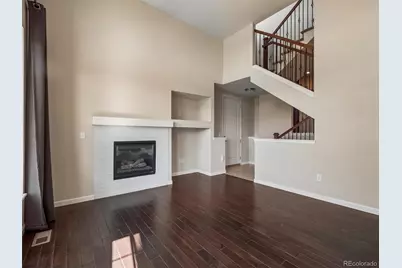
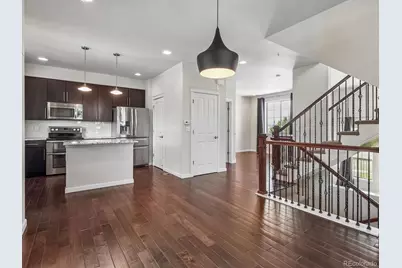
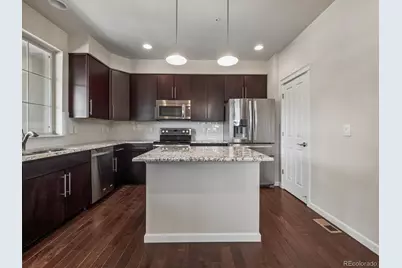
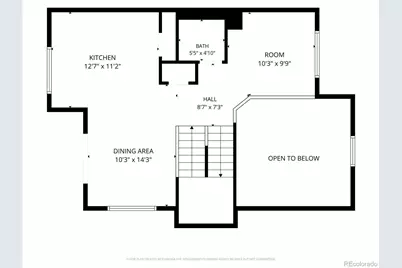
- Interior Features: Breakfast Bar, Built-in Features, Eat-in Kitchen, Five Piece Bath, Granite Counters, High Ceilings, Kitchen Island, Open Floorplan, Pantry, Primary Suite, Smoke Free, Vaulted Ceiling(s), Walk-In Closet(s)
- Fireplace: Yes
- Number of Fireplaces: 1
- Fireplace(s): Family Room, Gas, Gas Log, Family Room, Gas, Gas Log, Family Room, Gas, Gas Log
- Appliances: Cooktop, Dishwasher, Disposal, Double Oven, Dryer, Gas Water Heater, Microwave, Range Hood, Refrigerator, Self Cleaning Oven, Washer
- Furnishings: Unfurnished
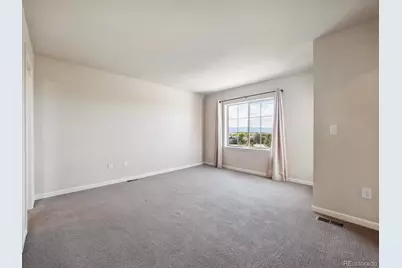
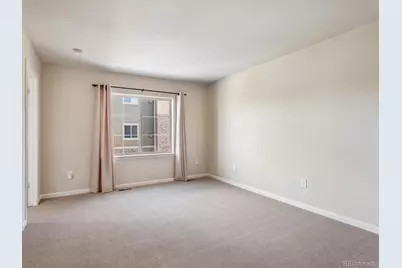
- Flooring: Carpet, Concrete, Tile, Wood
Rooms
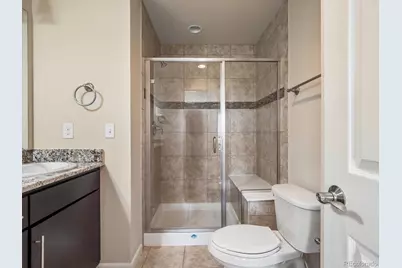
- Total Bathrooms: 3
- Full Bathrooms: 1
- 3/4 Bathrooms: 1
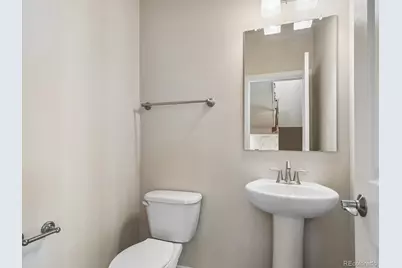
- Half Bathrooms: 1
- Main Floor Baths: 1
- Laundry: In Unit, Laundry Closet
Additional Information
- Shared Amenities: Clubhouse, Fitness Center, Playground, Pool, Tennis Court(s), Trail(s)
- Security/Safety: Carbon Monoxide Detector(s), Smoke Detector(s), Video Doorbell
Exterior
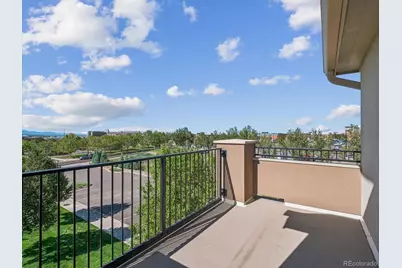
- Exterior Features: Balcony, Barbecue, Gas Valve
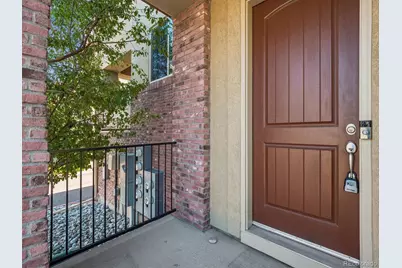
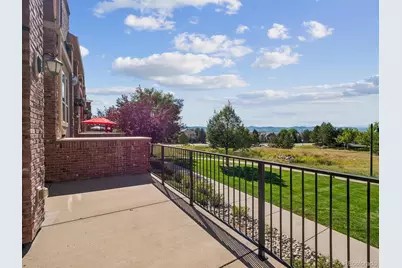
- Porch/Patio/Deck: Covered, Front Porch, Patio
Parking
- Garage: Yes
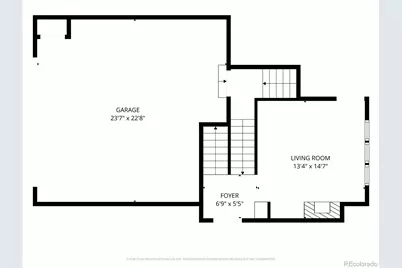
- Garage Spaces: 2
- Total Spaces: 2
- Parking Features: Concrete, Dry Walled, Finished Garage, Floor Coating, Smart Garage Door
Location
- County: Douglas
- Subdivision: BROWNSTONES
- Building Name: BROWNSTONES
- Driving Directions: HIGHLANDS RANCH PARKWAY TO KENDRICK CASTILLO WAY, LEFT, SOUTH TO MAYBERRY DRIVE, LEFT, EAST TO ROCKHURST DRIVE...END UNIT #E...LOCKBOX ON THE FRONT DOOR...
- Direction Faces: Northwest
School Information
- Elem School District: Douglas RE-1
- Midd School District: Douglas RE-1
- High School District: Douglas RE-1
- Elementary School: Eldorado
- Middle School: Ranch View
- High School: Thunderridge
Community
- Association: Yes
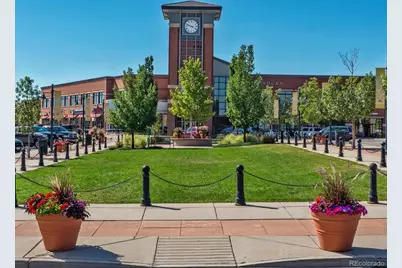
- Assoc. Name: CLOCK TOWER
- Assoc. Fees Include: Reserves, Exterior Maintenance (Without Roof), Insurance, Maintenance Grounds, Maintenance Structure, Recycling, Sewer, Snow Removal, Trash
- Pets Allowed: Yes
- Management Type: Professionally Managed
Heating & Cooling
- Cooling Type: Central Air
- Heating Type: Forced Air, Natural Gas
Utilities
- Gas: Yes
- Sewer: Public Sewer
- Water: Public
- Utility Description: Cable Available, Electricity Available, Natural Gas Connected
Structural Information
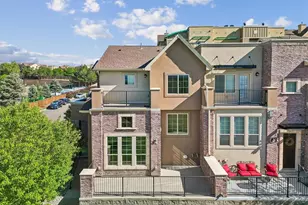
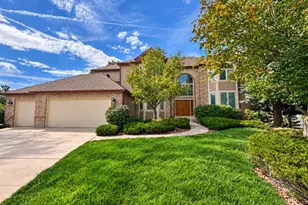
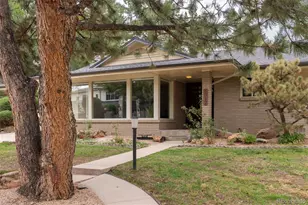
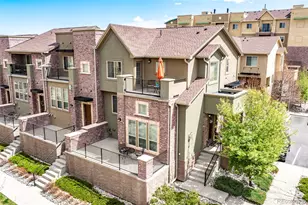
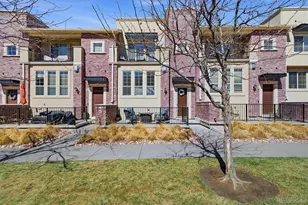
- Architectural Style: Contemporary
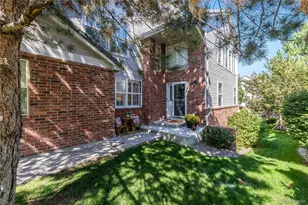
- Structure Type: Townhouse
- Builder: Mission Viejo
- Construction: Brick, Concrete
- Basement: Yes
- Basement Desc.: Partial, Unfinished
- Roof: Composition
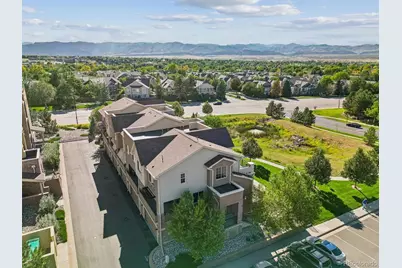
- Common Walls: End Unit, 1 Common Wall
- Windows: Double Pane Windows, Window Treatments
- Entry Floor Number: 1
- Entry Location: Exterior Access
- Square Feet: 2,115
- Sq. Ft. Source: Public Records
- Living Area: 1,673 Sq. Ft.
- Year Built: 2013
- Property Condition: Updated/Remodeled
Lot Features
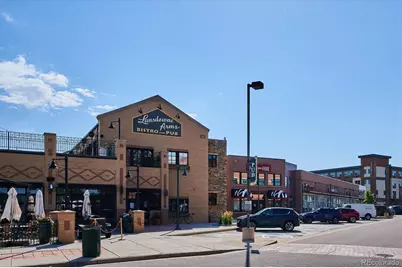
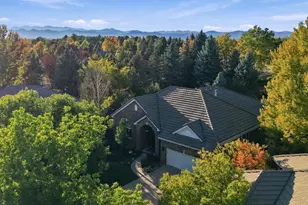
- Property View: Meadow, Mountain(s)
- Mountain views: Yes
- Lot Size (Acres): 0.05
- Lot Size (Sq. Ft.): 2,134
- Frontage: Public
- Street/Road Desc.: Paved
- Road Maintenance: Public Maintained Road
- Lot Features: Corner Lot, Greenbelt, Landscaped, Mountainous, Near Public Transit, Open Space
- Zoning: PDU
- Fencing (Description): None
Water Features
Green Features
- Energy Efficient: Windows
Financial Considerations
- Association Fee: Yes
- Association Fee: $311
- Assoc Fee Freq.: Monthly
- Assoc Fee /Annual: $3,732
- Other Assoc Fees: $174
- Other Fee Freq.: Quarterly
- Tax Amount: $4,104
- Tax Year: 2025
- Terms: 1031 Exchange, Cash, Conventional, FHA, VA Loan
Disclosures and Reports
- Ownership: Individual
- Special Conditions: None
- Documents Avail.: Condo Docs Available, HOA Docs Available, Legal Description
- Legal Description: LOT 2A HIGHLANDS RANCH 141 12TH AMD 0.049 AM/L
- Exclusions: NONE
- Property ID: R0480075
Listed by Jack Fine Properties