This is a carousel with tiles that activate property listing cards. Use the previous and next buttons to navigate.
1/1
$790,000
This is a carousel with tiles that activate property listing cards. Use the previous and next buttons to navigate.
1/1
Property Description
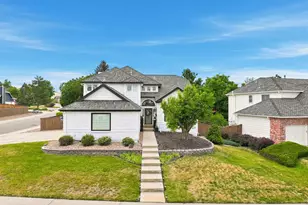
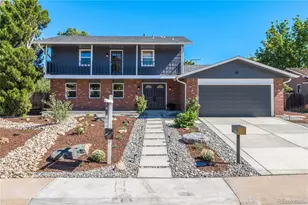
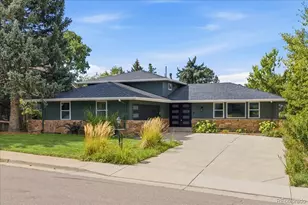
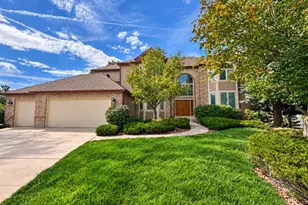
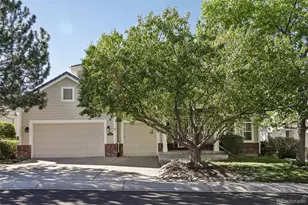
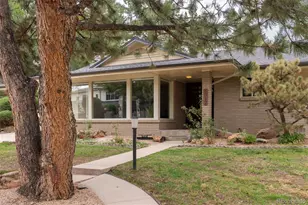
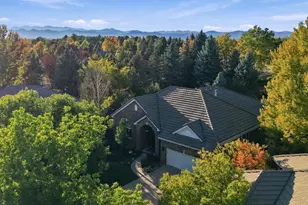
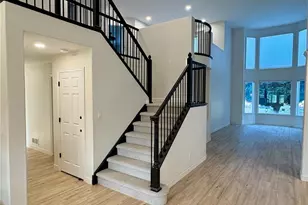
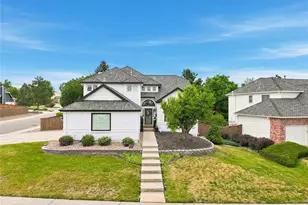
A Main-floor Bedroom with 3/4 bath in a beautifully maintained brick two-story home on a corner lot in Highlands Ranch's? Yes Please Offering over 3,600 SqFt of thoughtfully designed living space, this home blends timeless architecture, farmhouse-inspired charm, and exceptional potential. From the moment you arrive, you'll appreciate the pride of ownership throughout. Inside, farmhouse-inspired finishes create an inviting atmosphere that blends elegance with modern comfort. The spacious floor plan features 4 generously sized bedrooms, 3 bathrooms, and a dedicated main-level office that can function as a 5th bedroom-ideal for multigenerational living, guests, or working from home. The heart of the home offers abundant living and entertaining space, with large windows that fill the interior with natural light. The kitchen flows seamlessly into the surrounding gathering areas, creating the perfect setting for everyday living and special occasions. Upstairs, spacious bedrooms provide comfortable retreats, while the primary suite offers a private sanctuary to unwind. Situated on an 8,407 SqFt corner lot, the outdoor space offers room to relax, garden, play, or expand in the future. An attached 3 car garage provides ample storage for vehicles, hobbies, and gear. A standout feature is this home's incredible potential. Update select finishes to build equity while personalizing the space. The unfinished basement offers a blank canvas for future expansion-media room, gym, or additional living space. Highlands Ranch resident, enjoy access to 4 state-of-the-art recreation centers featuring fitness facilities, pools, sports courts, climbing walls, classes, and year-round community programs. You're also near the 8,200-acre Backcountry Wilderness Area with miles of trails and outdoor recreation.Convenience is unmatched with nearby shopping, dining, and more.Blending location, space, amenities, and equity-building opportunity, this home is a rare find in an exceptional community!
Full Property Details
Full Property Details for 3004 Ravenhill Circle
General
- Sold For: $790,000
- HOA FEE: $58/month
- HOA FEE FREQ.: Quarterly
- Taxes: $5,359 (2025)
- Status: Closed
- Type: Single Family
- Source: IRES
- MLS ID: 1062746
- Added to Site: 58 day(s) ago
Interior
- Interior Features: Eat-In Kitchen, Separate Dining Room, Open Floorplan, Pantry, Walk-In Closet(s), Washer/Dryer Hookup, Kitchen Island
- Fireplace: Yes
- Fireplace(s): Gas Log
- Appliances: Self Cleaning Oven, Double Oven, Dishwasher, Refrigerator, Microwave, Freezer, Disposal, Fire Alarm
- Flooring: Wood
Rooms
Bathrooms
- Total Bathrooms: 3
- Full Bathrooms: 2
- 3/4 Bathrooms: 1
Bedrooms
- Total Bedrooms: 4
Additional Information
- Security/Safety: Fire Alarm
Exterior
- Porch/Patio/Deck: Patio
Parking
- Garage: Yes
- Attached garage: Yes
- Garage Spaces: 3
- Parking Features: Attached
- Garage Description: Attached
Location
- Area: Highlands Ranch
- County: Douglas
- Subdivision: NorthRidge
- Driving Directions: Use GPS
School Information
- School District: Douglas County RE-1
- Elementary School: Sand Creek
- Middle School: Mountain Ridge
- High School: Mountain Vista
Community
- Association: Yes
- Assoc. Name: Highlands Ranch Community Asso
Heating & Cooling
- Cooling Type: Central Air
- Heating Type: Forced Air
Utilities
- Gas: Yes
- Water: City
- Utility Description: Natural Gas Available, Electricity Available, High-Speed Internet Available
Structural Information
- Builder: Richmond American
- Construction: Frame, Brick, Vinyl Siding
- Exterior Const.: Frame, Brick, Vinyl Siding
- Basement: Yes
- Basement Desc.: Unfinished
- Roof: Composition
- Windows: Window Coverings
- Doors: French Doors
- Square Feet: 3,614
- Sq. Ft. Source: Assessor
- Living Area: 2,729 Sq. Ft.
- Year Built: 1994
Lot Features
- Lot Size (Acres): 0.19
- Lot Size (Sq. Ft.): 8,407
- Fence: Yes
- Lot Features: Corner Lot
- Potential Use: Single-Family
- Permitted Use: Single Family
- Zoning: PDU
- Fencing (Description): Fenced
Financial Considerations
- Association Fee: Yes
- Association Fee: $174
- Assoc Fee Freq.: Quarterly
- Tax Amount: $5,359
- Tax Year: 2025
- Terms: Cash, Conventional, FHA, VA
Disclosures and Reports
- Special Conditions: Private Owner
- Exclusions: Washer, dryer, and sellers personal property.
- Property ID: R0363667
Listed by Real (720) 807-2890
Sold by (720) 876-8544

Get Pre-Approved Today
Schools
Schools serving 3004 Ravenhill Circle
School District:Douglas County School District Re-1
| Name | Grades | Distance |
|---|---|---|
Sand Creek Elementary School, Highlands Ranch, CO 8898 South Maplewood Drive, Highlands Ranch, CO 80126 | K-6 | 1.2 mi |
Mountain Ridge Middle School, Highlands Ranch, CO 10590 Mountain Vista Ridge, Highlands Ranch, CO 80126 | 7-8 | 0.2 mi |
Mountain Vista High School 10585 Mountain Vista Ridge, Highlands Ranch, CO 80126 | 9-12 | 1.6 mi |
Disclaimer:
School attendance boundaries provided by ATTOM Data Solutions and are for reference only. Contact the school directly to verify enrollment eligibility.
Price & Sales History for 3004 Ravenhill Circle
Date
Details
Price
Change
Source
7/30/2026
Sold
$790,000
-1.13%
MLS
7/09/2026
Price Reduced
$799,000
-2.55%
MLS
6/25/2026
Listed
$819,900
—
MLS
Disclaimer: Historical sales information is derived from public records provided by the county offices. Information is not guaranteed and should be independently verified.
3004 Ravenhill Cir, Highlands Ranch, CO 80126 (MLS# 1062746) is a Single Family property that was sold at $790,000 on July 30, 2026. Want to learn more about 3004 Ravenhill Cir? Do you have questions about finding other Single Family real estate for sale in Highlands Ranch? You can browse all Highlands Ranch real estate or contact a Coldwell Banker agent to request more information.