No photo available
$675,000
Property Description
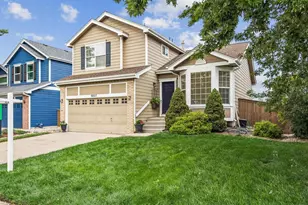
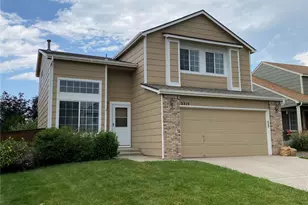
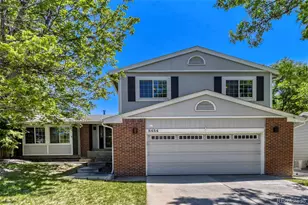
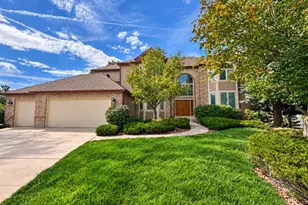
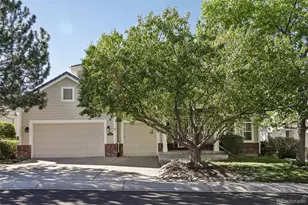
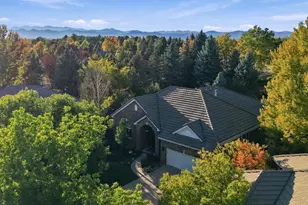
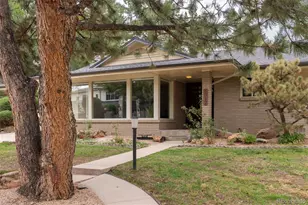
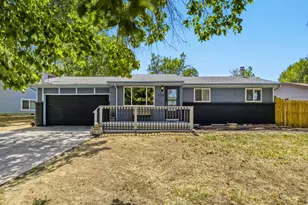
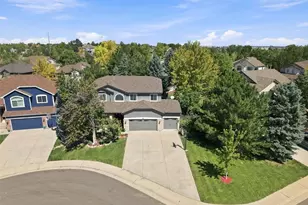
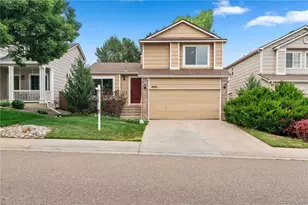
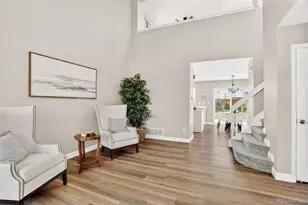
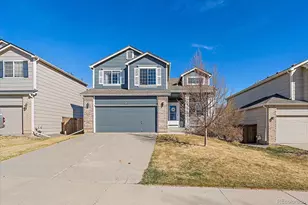
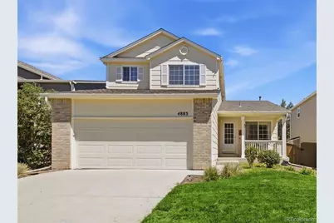
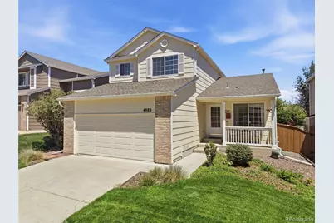
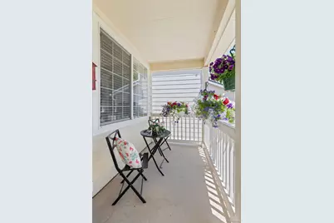
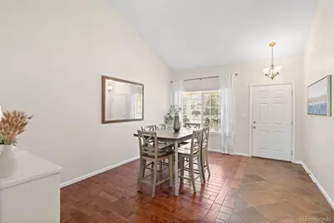
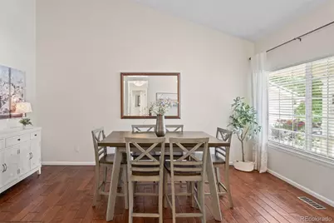
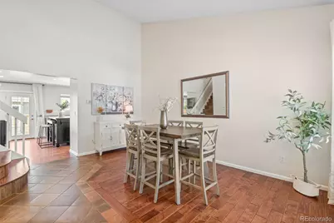
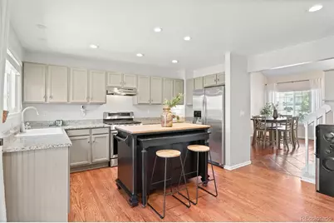
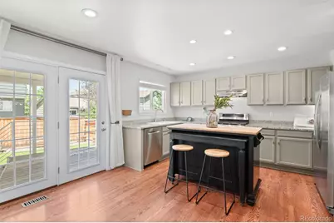
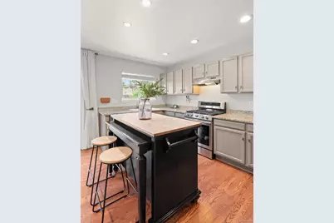
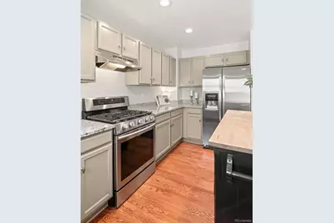
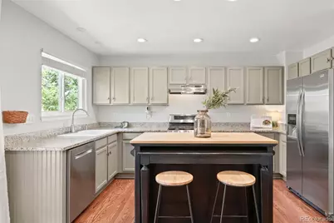
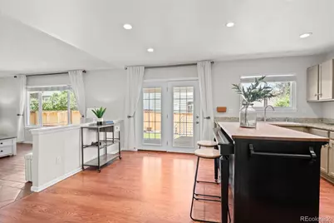
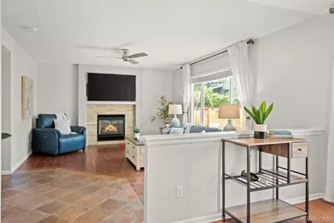
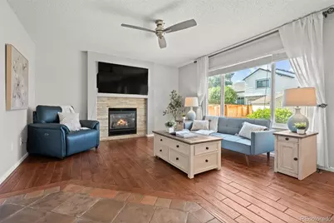
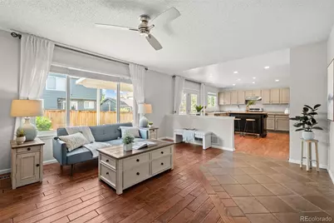
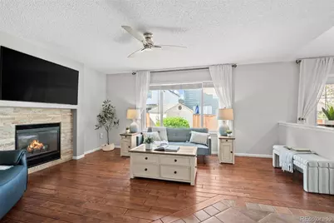
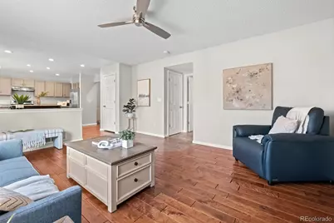
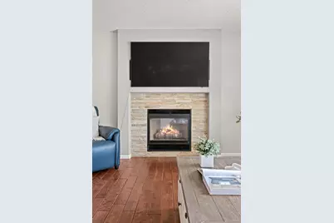
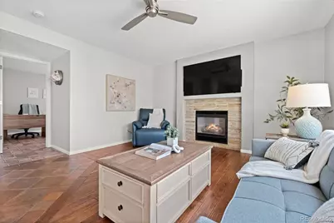
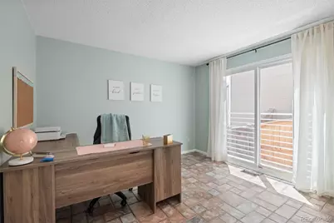
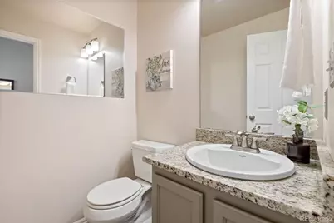
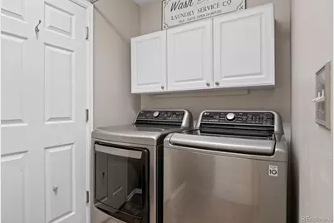
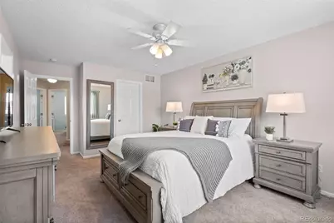
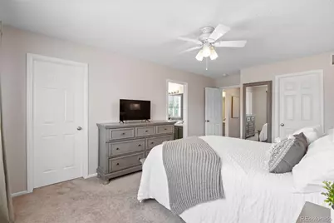
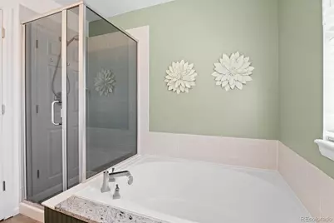
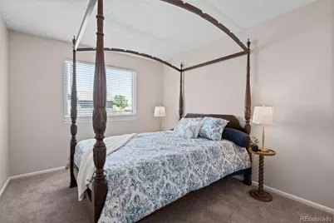
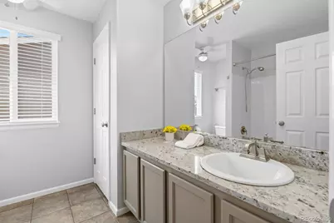
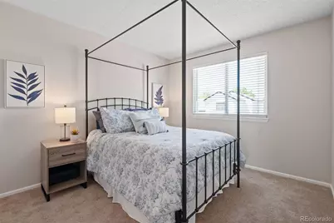
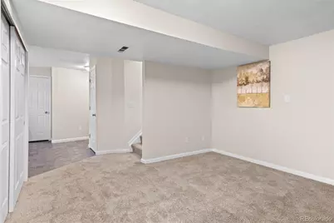
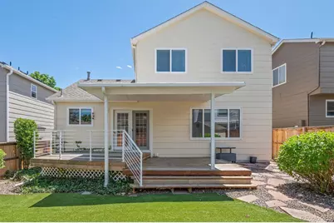
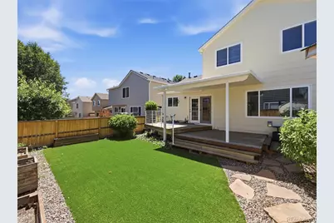
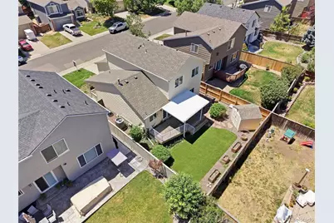
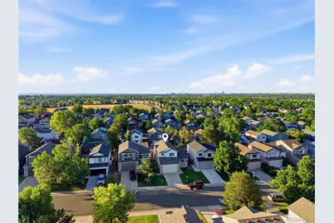
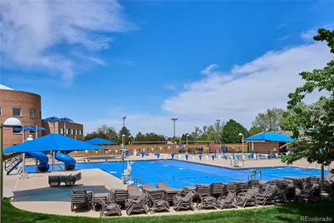
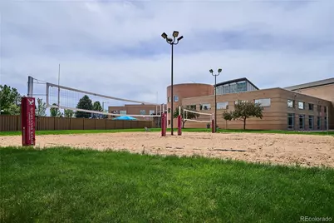
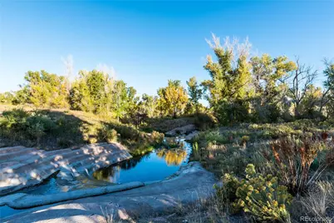
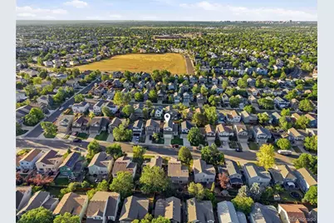
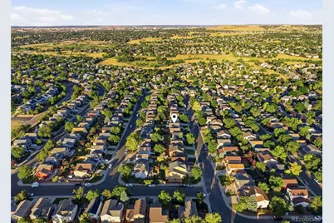
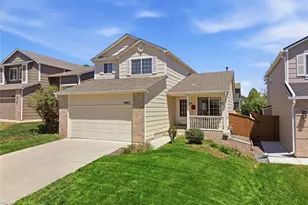
This is the Highlands Ranch home most buyers describe but rarely find: meticulously maintained, move-in ready, and offering more space and flexibility than the price suggests. The main level opens with vaulted ceilings and rich hardwood floors, anchored by a kitchen with granite countertops, gas range, stainless-steel appliances, large island, and large pantry. A flexible front room serves as a dining room, second living area, or both, and the main-floor bedroom works equally well as a home office. The mud room/laundry with newer washer and dryer keeps daily life organized, while the living room with a gas fireplace keeps it cozy. Upstairs, the primary suite delivers: double walk-in closets and a 5-piece en-suite bath with soaking tub and granite countertops. Two more bedrooms and a full bath round out the second floor. The finished basement includes a family room, exercise nook, half bath, and an egress window and closet; perfectly set up for a 5th bedroom, in-law suite, or private guest space whenever you're ready. The 2-car garage has a new opener and built-in cabinets. A large covered deck off the kitchen is the kind you actually use, the turf backyard means zero maintenance and more free time, and the welcoming front porch, new sod, updated sprinkler system, and newly painted fence mean the exterior is as move-in ready as the interior. A backyard shed handles the overflow. Highlands Ranch is one of those communities that actually delivers: sports fields, miles of trails, and four recreation centers with pools, pickleball, sand volleyball, and more. Eastridge Rec Center is just minutes away. Shopping, restaurants, and everything you need for daily life are right around the corner. C-470, I-25, the Denver Tech Center, and light rail nearby to keep you connected beyond the neighborhood. Served by Arrowwood Elementary, Cresthill Middle, and Highlands Ranch High School in Douglas County RE-1. Everything here has been done right. All that's left is making it yours.
Full Property Details
Full Property Details for 4883 Apollo Bay Dr
Sign in to view more details. Local MLS Rules require you to be signed in. Not a member yet? Sign up now.
General
- Price: $675,000
- HOA FEE: $58/month
- HOA FEE FREQ.: Quarterly
- Taxes: $4,284 (2025)
- Status: Active
- Type: Single Family
- Source: MetroList_Colorado
- MLS ID: 2558280
- Updated: 7/8/2026
- Added to Site: 28 day(s) ago
Interior
- Interior Features: Ceiling Fan(s), Eat-in Kitchen, Five Piece Bath, Granite Counters, High Ceilings, Kitchen Island, Pantry, Primary Suite, Vaulted Ceiling(s), Walk-In Closet(s)
- Fireplace: Yes
- Number of Fireplaces: 1
- Fireplace(s): Gas, Gas, Gas
- Appliances: Dishwasher, Disposal, Dryer, Microwave, Range, Range Hood, Refrigerator, Washer
- Furnishings: Negotiable
- Flooring: Carpet, Tile, Wood
Rooms
Bathrooms
- Total Bathrooms: 4
- Full Bathrooms: 2
- Half Bathrooms: 2
- Main Floor Baths: 1
- Basement Baths: 1
Bedrooms
- Total Bedrooms: 4
- Bedrooms Main: 1
Additional Information
- Shared Amenities: Clubhouse, Fitness Center, Park, Playground, Pool, Sauna, Spa/Hot Tub, Tennis Court(s), Trail(s)
Exterior
- Exterior Features: Private Yard
- Porch/Patio/Deck: Covered, Deck, Front Porch
Parking
- Garage: Yes
- Garage Spaces: 2
- Total Spaces: 2
Location
- County: Douglas
- Subdivision: Highlands Ranch
- Driving Directions: After your showing, explore the neighborhood and check out the many great parks and community centers nearby! The home is less than 1 mile to Eastridge Rec Center, and Big Dry Creek Park and Highland Heritage Park West Fields (just to name a few). Directions: From University Blvd., head West onto E Wildcat Reserve Parkway, then turn Left onto S Cresthill Lane, turn Right onto Darwin Lane, then turn Left onto Apollo Bay Drive. Your dream home will be on the Left (4883 Apollo Bay Drive). Look for the home with the cute front porch with flowers and new sod in the front yard!
- Direction Faces: South
School Information
- Elem School District: Douglas RE-1
- Midd School District: Douglas RE-1
- High School District: Douglas RE-1
- Elementary School: Arrowwood
- Middle School: Cresthill
- High School: Highlands Ranch
Community
- Association: Yes
- Assoc. Name: Highlands Ranch CommunityAssociation
- Assoc. Fees Include: Maintenance Grounds, Snow Removal
- Pets Allowed: Yes
- Management Type: Professionally Managed
Heating & Cooling
- Cooling Type: Central Air
- Heating Type: Forced Air
Utilities
- Gas: Yes
- Sewer: Public Sewer
- Water: Public
- Utility Description: Electricity Connected, Internet Access (Wired), Natural Gas Connected
Structural Information
- Architectural Style: Traditional
- Structure Type: House
- Construction: Brick, Frame
- Basement: Yes
- Basement Desc.: Finished, Partial
- Roof: Composition
- Windows: Double Pane Windows, Window Coverings
- Square Feet: 2,556
- Sq. Ft. Source: Public Records
- Living Area: 2,530 Sq. Ft.
- Year Built: 1997
Lot Features
- Lot Size (Acres): 0.11
- Lot Size (Sq. Ft.): 4,617
- Frontage: Public
- Street/Road Desc.: Paved
- Road Maintenance: Public Maintained Road
- Fence: Yes
- Lot Features: Irrigated, Landscaped, Sprinklers In Front, Sprinklers In Rear
- Zoning: PDU
- Fencing (Description): Full
Financial Considerations
- Association Fee: Yes
- Association Fee: $174
- Assoc Fee Freq.: Quarterly
- Assoc Fee /Annual: $696
- Tax Amount: $4,284
- Tax Year: 2025
- Terms: Cash, Conventional, FHA, VA Loan
Disclosures and Reports
- Ownership: Individual
- Special Conditions: None
- Legal Description: LOT 43 HIGHLANDS RANCH #120-B. 0.106 AM/L
- Exclusions: Seller's personal property and any staging items. (INCLUDED: Kitchen Island)
- Property ID: R0388907
Listed by Real Broker, LLC DBA Real
Get Pre-Approved Today
Schools
Schools serving 4883 Apollo Bay Dr
School District:Douglas County School District Re-1
| Name | Grades | Distance |
|---|---|---|
Arrowwood Elementary School 10345 Arrowwood Drive, Highlands Ranch, CO 80130 | K-6 | 0.6 mi |
Cresthill Middle School 9195 Cresthill Lane, Highlands Ranch, CO 80130 | 7-8 | 0.9 mi |
Highlands Ranch High School 9375 Cresthill Lane, Highlands Ranch, CO 80130 | 9-12 | 0.7 mi |
Disclaimer:
School attendance boundaries provided by ATTOM Data Solutions and are for reference only. Contact the school directly to verify enrollment eligibility.
Price & Sales History for 4883 Apollo Bay Dr
Date
Details
Price
Change
Source
11/19/2021
Sold
$650,000
—
Public Record
Disclaimer: Historical sales information is derived from public records provided by the county offices. Information is not guaranteed and should be independently verified.

Tax History
Tax History for 4883 Apollo Bay Dr
Year
Property Taxes
Change
Tax Assessment
Change
2024
$3,998
69%
$44,540
-3%
2021
$2,360
-41%
$46,100
—
2023
$3,991
69%
$46,100
41%
2021
$2,360
-19%
$32,710
3%
2022
$2,904
3%
$31,790
4%
2020
$2,833
—
$30,550
—
2019
$2,844
11%
$30,550
13%
2018
$2,552
10%
$27,000
—
2017
$2,323
8%
$27,000
10%
2016
$2,152
-2%
$24,540
—
2015
$2,198
13%
$24,540
22%
2013
$1,944
—
$20,050
—
Disclaimer: Historical tax information is derived from public records provided by the county offices. Information is not guaranteed and should be independently verified.
Estimate the Cost
Estimate the Cost for 4883 Apollo Bay Dr
4883 Apollo Bay Drive, Highlands Ranch, CO 80130 (MLS# 2558280) is a Single Family property with 4 bedrooms, 2 full bathrooms and 2 partial bathrooms. 4883 Apollo Bay Drive is currently listed for $675,000 and was received on June 11, 2026. Want to learn more about 4883 Apollo Bay Drive? Do you have questions about finding other Single Family real estate for sale in Highlands Ranch? You can browse all Highlands Ranch real estate or contact a Coldwell Banker agent to request more information.